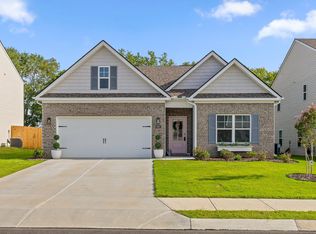
Welcome home to 7360 McDaniel Ln! This is a practically BRAND NEW home, and the location and finishes elevate this beautiful property even further! Located on McDaniel Lane, which is just off of Providence Road in Ooltewah, this four bed and three full bath home is all on one ONE LEVEL. That means ample space for any family, and the accessibility needed for young and old, alike.
The simple and charming front facade belies the sprawling interior floor plan and is highlighted by the gorgeous and impeccable engineered hardwood floors. Just inside the front door, a wide entry way leads to two bedrooms immediately on the left. Both are large and spacious, and share a full bathroom with granite countertops, LVP flooring and a tub/shower combo between them. Access to the garage is on the right side of the entry, and the sellers have installed a custom built hall tree, perfect for shoes, boots, bookbags, and other belongings that need a convenient space close to the garage. The wide entry continues until it opens into the large living area and open concept kitchen. Immediately, you'll notice the high ceilings, crown molding, large kitchen island, quartz countertops, beautiful stainless steel appliances, a gas range, and the ample amount of custom cabinetry. By walking through this space, it's obvious that this home was designed with convenience, functionality, accessibility, and beauty in mind.
The main living area is highlighted by a gas fireplace and sliding glass doors which lead to the fully fenced backyard and covered patio area, perfect for sipping your morning coffee and enjoying the beautiful East Tennessee weather. This open living space also includes an eat-in dining area with a light above that can be upgraded to a chandelier or lighting component of your choosing. Just off of the main living area is a back hallway that includes access to the third bathroom, second full bath, and the primary suite.
For sale
Price cut: $10K (7/23)
$445,000
7360 McDaniel Ln, Ooltewah, TN 37363
4beds
2,139sqft
:
Get pre-qualified$2,715/mo
Single Family Residence
Built in 2024
7,405 Square Feet Lot
$442,400 Zestimate®
$208/sqft
$-- HOA
What's special
Gas fireplaceCustom built hall treeFully fenced backyardGas rangeCovered patio areaOpen concept kitchenBeautiful stainless steel appliances
- 31 days |
- 590 |
- 28 |
Likely to sell faster than
Zillow last checked:
Listing updated:
Listed by:
Daniel McKee 423-718-7371,
Keller Williams Realty 423-664-1600
Source: Greater Chattanooga Realtors,MLS#: 1537258
Facts & features
Interior
Bedrooms & bathrooms
- Bedrooms: 4
- Bathrooms: 3
- Full bathrooms: 3
Primary bedroom
- Level: First
Bedroom
- Level: First
Bedroom
- Level: First
Bedroom
- Level: First
Bathroom
- Description: Full Bathroom
- Level: First
Bathroom
- Description: Full Bathroom
- Level: First
Bathroom
- Description: Full Bathroom
- Level: First
Family room
- Level: First
Kitchen
- Description: Breakfast Room: Level: First
- Level: First
Laundry
- Level: First
Heating
- Central, Electric
Cooling
- Central Air, Electric
Appliances
- Included: Disposal, Dishwasher, Free-Standing Gas Range, Microwave, Tankless Water Heater
- Laundry: Laundry Closet, Electric Dryer Hookup, Gas Dryer Hookup, Laundry Room, Main Level, Washer Hookup
Features
- Cathedral Ceiling(s), Ceiling Fan(s), Crown Molding, Double Vanity, Entrance Foyer, Eat-in Kitchen, Granite Counters, High Ceilings, Kitchen Island, Open Floorplan, Pantry, Primary Downstairs, Walk-In Closet(s), Separate Shower, Tub/shower Combo, Split Bedrooms
- Flooring: Carpet, Tile, Engineered Hardwood
- Windows: Insulated Windows, Screens, Vinyl Frames
- Has basement: No
- Number of fireplaces: 1
- Fireplace features: Family Room, Gas Starter, Gas Log
Interior area
- Total structure area: 2,139
- Total interior livable area: 2,139 sqft
- Finished area above ground: 2,136
- Finished area below ground: 0
Property
Parking
- Total spaces: 2
- Parking features: Garage, Garage Door Opener, Garage Faces Front
- Attached garage spaces: 2
Features
- Levels: One
- Patio & porch: Covered, Deck, Patio, Porch, Porch - Covered
- Exterior features: Awning(s), None, Private Yard, Rain Gutters
- Pool features: None
- Spa features: None
- Fencing: Back Yard,Fenced,Privacy,Wood
- Has view: Yes
- View description: Mountain(s)
Lot
- Size: 7,405 Square Feet
- Dimensions: 60 x 125
- Features: Level
Details
- Additional structures: None
- Parcel number: 114h G 001
- Other equipment: None
Construction
Type & style
- Home type: SingleFamily
- Architectural style: Contemporary
- Property subtype: Single Family Residence
Materials
- Brick, Fiber Cement
- Foundation: Concrete Perimeter, Slab
- Roof: Asphalt,Shingle
Condition
- New construction: No
- Year built: 2024
Utilities & green energy
- Sewer: Septic Tank, Holding Tank
- Water: Public
- Utilities for property: Cable Connected, Electricity Connected, Natural Gas Connected, Phone Connected, Underground Utilities, Water Connected
Community & HOA
Community
- Features: Sidewalks
- Security: Carbon Monoxide Detector(s), Smoke Detector(s)
- Subdivision: Edgestone
HOA
- Has HOA: Yes
- Amenities included: None
- Services included: None
Location
- Region: Ooltewah
Financial & listing details
- Price per square foot: $208/sqft
- Tax assessed value: $496,100
- Annual tax amount: $1,888
- Date on market: 6/22/2026
- Listing terms: Cash,Conventional,FHA,VA Loan
- Road surface type: Asphalt
Estimated market value
$442,400
$420,000 - $465,000
$2,696/mo
Price history
| Date | Event | Price |
|---|---|---|
| 7/23/2026 | Price change | $445,000-2.2%$208/sqft |
Source: Greater Chattanooga Realtors #1537258 Report a problem | ||
| 6/22/2026 | Listed for sale | $455,000$213/sqft |
Source: Greater Chattanooga Realtors #1537258 Report a problem | ||
| 5/26/2026 | Listing removed | $455,000$213/sqft |
Source: Greater Chattanooga Realtors #1527996 Report a problem | ||
| 4/13/2026 | Price change | $455,000-2.2%$213/sqft |
Source: Greater Chattanooga Realtors #1527996 Report a problem | ||
| 3/4/2026 | Price change | $465,000-2.1%$217/sqft |
Source: Greater Chattanooga Realtors #1527996 Report a problem | ||
| 2/5/2026 | Listed for sale | $475,000+4.4%$222/sqft |
Source: Greater Chattanooga Realtors #1527996 Report a problem | ||
| 5/6/2025 | Sold | $454,900$213/sqft |
Source: Greater Chattanooga Realtors #1509248 Report a problem | ||
| 3/26/2025 | Contingent | $454,900$213/sqft |
Source: Greater Chattanooga Realtors #1509248 Report a problem | ||
| 3/19/2025 | Price change | $454,900-2.2%$213/sqft |
Source: Greater Chattanooga Realtors #1509248 Report a problem | ||
| 3/17/2025 | Listed for sale | $464,900+7.6%$217/sqft |
Source: Greater Chattanooga Realtors #1509248 Report a problem | ||
| 1/3/2025 | Sold | $432,000$202/sqft |
Source: Public Record Report a problem | ||
Public tax history
| Year | Property taxes | Tax assessment |
|---|---|---|
| 2025 | $1,889 +650.4% | $124,025 +1002.4% |
| 2024 | $252 | $11,250 |
| 2023 | $252 | $11,250 |
Find assessor info on the county website
Monthly payment
Est. payment
Payment breakdown
Explore the cost of this home by adjusting the details. Changes won't be saved.Climate risks
Neighborhood: 37363
Nearby schools
GreatSchools rating
- 9/10Ooltewah Elementary SchoolGrades: PK-5Distance: 1.2 mi
- 7/10Hunter Middle SchoolGrades: 6-8Distance: 2.4 mi
- 5/10Ooltewah High SchoolGrades: 9-12Distance: 2.6 mi
Schools provided by the listing agent
- Elementary: Ooltewah Elementary
- Middle: Hunter Middle
- High: Ooltewah
Source: Greater Chattanooga Realtors. This data may not be complete. We recommend contacting the local school district to confirm school assignments for this home.
- $432,0004 bd3 ba2.1k sqft7360 McDaniel Ln UNIT 4, Ooltewah, TN 37363Sold

- $522,718-- bd-- ba3.1k sqft7348 McDaniel Ln, Ooltewah, TN 37363Sold
- $521,2234 bd3 ba2.9k sqft7336 McDaniel Ln, Ooltewah, TN 37363Sold
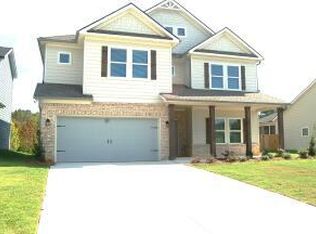
- $815,00019.35 Acres7417 McDaniel Ln, Ooltewah, TN 37363Sold
- $521,2234 bd3 ba2.9k sqft7336 McDaniel Ln #6, Ooltewah, TN 37363Sold
- $455,151-- bd-- ba2.1k sqft7388 McDaniel Ln, Ooltewah, TN 37363Sold
- $455,1514 bd3 ba2.1k sqft7388 McDaniel Ln #3, Ooltewah, TN 37363Sold
- $478,4564 bd3 ba2.6k sqft7353 McDaniel Ln, Ooltewah, TN 37363Sold
A local agent can set up tours, give advice and negotiate with sellers.
Similar homes
- $460,0004 bd3 ba2.4k sqft8512 Red Deer Ln, Ooltewah, TN 37363For Sale
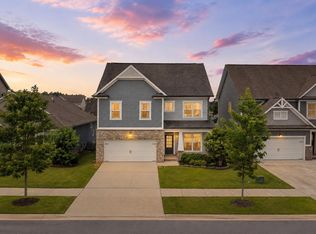 MLS ID #1536392, Wade Trammell. Greater Chattanooga Realtors
 - $459,9004 bd3 ba2.3k sqft7215 Old Bug Ln, Ooltewah, TN 37363For Sale
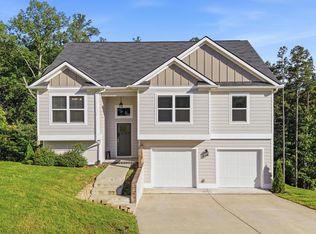 MLS ID #1537975, Chad M Trapp. Greater Chattanooga Realtors
 - $435,0003 bd3 ba2.3k sqft6864 Steep Hl, Ooltewah, TN 37363For Sale
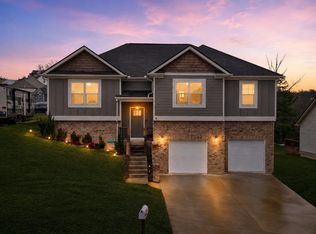 MLS ID #1528036, Yuliya Murnik. Greater Chattanooga Realtors
 - $377,0004 bd2 ba1.7k sqft5697 Prickly Loop, Ooltewah, TN 37363For Sale
 MLS ID #1539232, Stevie S Rifenberick. Greater Chattanooga Realtors
 - $495,0004 bd3 ba2.1k sqft8004 Perfect Vw, Ooltewah, TN 37363For SaleMLS ID #1529673, Raymond Welch. Greater Chattanooga Realtors
- $441,0004 bd4 ba3.1k sqft6599 Prickly Loop, Ooltewah, TN 37363For SaleMLS ID #1533421, Jake Kellerhals. Greater Chattanooga Realtors
- $495,9004 bd3 ba2.8k sqft5834 Caney Ridge Cir, Ooltewah, TN 37363For SaleMLS ID #1534430, Randy Durham. Greater Chattanooga Realtors
- $485,0004 bd3 ba2.4k sqft4162 Barnsley Loop, Ooltewah, TN 37363For SaleMLS ID #1538758, Wade Trammell. Greater Chattanooga Realtors
- $494,7505 bd4 ba2.7k sqft8583 Raspberry Way, Ooltewah, TN 37363For SaleMLS ID #1537549, Aaron L Garth. Greater Chattanooga Realtors
- from $420,0003 bd3 ba2.3k sqftThe Daisy Plan, James Creek, Ooltewah, TN 37363New ConstructionTurner Homes
- $534,9755 bd4 ba2.9k sqft6508 Satjanon Dr, Ooltewah, TN 37363For SaleMLS ID #1538068, Collin Rogers. Greater Chattanooga Realtors
- $568,0004 bd4 ba2.6k sqft8921 Silver Maple Dr, Ooltewah, TN 37363For SaleMLS ID #1532660, Vickie Basham. Greater Chattanooga Realtors
- $478,0004 bd3 ba2.5k sqft9732 Haven Port Ln #6, Ooltewah, TN 37363For SaleMLS ID #1529097, Shawn Feagans. Greater Chattanooga Realtors
- $469,9004 bd3 ba2.3k sqft9322 Fremont Way, Hixson, TN 37343For SaleMLS ID #1539327, Kelly K Jooma. Greater Chattanooga Realtors
- $550,0005 bd3 ba2.7k sqft7408 Dividing Way, Ooltewah, TN 37363For SaleMLS ID #1537889, Theresa Craig. Greater Chattanooga Realtors
- $349,0003 bd2 ba1.3k sqft7593 Snow Line Ln, Ooltewah, TN 37363For Sale
 MLS ID #3223604, Emily Wattenbarger. RealTracs MLS as distributed by MLS GRID
 - $450,0004 bd3 ba2.2k sqft8112 Holly Crest Dr, Chattanooga, TN 37421For SaleMLS ID #1525233, Kodak Hensley. Greater Chattanooga Realtors
- $439,0004 bd3 ba1.9k sqft1175 Kinsey Dr, Chattanooga, TN 37421For SaleMLS ID #1539006, Alyssa Wade. Greater Chattanooga Realtors
- $519,0003 bd2 ba2k sqft2699 Blue Skies Dr, Ooltewah, TN 37363For SaleMLS ID #1537751, Jennifer L Mathews. Greater Chattanooga Realtors
- $479,9003 bd2 ba1.5k sqft509 Harris Creek Trl SW, Cleveland, TN 37311For SaleMLS ID #1538302, Theresa Varner. Greater Chattanooga Realtors
