Skip main navigation
Active
  • Price cut: $13.1K (5/30)
    $169,900

    7360 N Atlantic Ave #1, Portland, OR 97217

    1beds
    482sqft
    : 
    Loading
    Get pre-qualified
    Residential, Condominium
    Built in 2023
    -- sqft lot
    $-- Zestimate®
    $352/sqft
    $270/mo HOA

    What's special

    Stylish tileworkWhite shaker cabinetryBright open living spacesContemporary kitchenThoughtfully designed ground-level unitPeaceful outlooksClean modern aesthetic
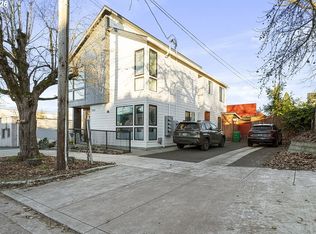
    New Price and priced to sell! Beautiful newer construction (2023) condo in sought-after Arbor Lodge, just steps from coffee, shops, and the park, with a 98 Bike Score. This thoughtfully designed ground-level unit offers an efficient 1-bedroom, 1-bath layout with bright, open living spaces and a clean, modern aesthetic. Large windows and a fill the home with natural light and lead to a private patio, creating an easy indoor-outdoor connection. Features include luxury vinyl plank flooring, recessed lighting, and a ductless mini-split system for efficient heating and cooling. The contemporary kitchen showcases white shaker cabinetry, quartz countertops, stainless steel appliances, and stylish tilework. The bedroom offers peaceful outlooks, while in-unit utility hookups add everyday convenience. HOA dues cover water and garbage, adding to the ease of ownership. Ideally located near Arbor Lodge Park, local dining, shopping, and public transit, with quick access to downtown Portland and the Alberta Arts District. A great opportunity to own a low-maintenance home with modern finishes in one of North Portland’s most desirable neighborhoods. Rentals of 30 or more allowed with board approval.
    73 days
    |
    703
    |
    50
    |

    Zillow last checked:

    Listing updated:

    Listed by:

    Jane Tesdal 503-679-6907,

    Premiere Property Group, LLC,

    Daphne Tappert 503-764-8700,

    Premiere Property Group, LLC

    Source: RMLS (OR),MLS#: 645501462MLS Logo

    Loading...

      Facts & features

      Interior

      Bedrooms & bathrooms
      • Bedrooms: 1
      • Bathrooms: 1
      • Full bathrooms: 1
      • Main level bathrooms: 1
      Rooms
      • Room types: Dining Room, Family Room, Kitchen, Living Room, Primary Bedroom
      Primary bedroom
      • Features: High Ceilings, Vinyl Floor
      • Level: Main
      • Area: 90
      • Dimensions: 10 x 9
      Kitchen
      • Features: Living Room Dining Room Combo, Builtin Oven, Free Standing Refrigerator, High Ceilings, Laminate Flooring
      • Level: Main
      • Area: 91
      • Width: 7
      Living room
      • Features: High Ceilings, Vinyl Floor
      • Level: Main
      • Area: 160
      • Dimensions: 16 x 10
      Heating
      • Mini Split
      Cooling
      • Has cooling: Yes
      Appliances
      • Included: Dishwasher, Disposal, Free-Standing Range, Free-Standing Refrigerator, Microwave, Plumbed For Ice Maker, Stainless Steel Appliance(s), Built In Oven, Electric Water Heater
      • Laundry: Hookup Available
      Features
      • High Ceilings, Quartz, Vaulted Ceiling(s), Living Room Dining Room Combo
      • Flooring: Laminate, Vinyl
      • Windows: Vinyl Frames
      Interior area
      • Total structure area: 482
      • Total interior livable area: 482 sqft

      Property

      Parking
      • Parking features: On Street
      • Has uncovered spaces: Yes
      Features
      • Levels: One
      • Stories: 1
      • Entry location: Ground Floor
      • Patio & porch: Patio, Porch
      • Has view: Yes
      • View description: City
      Lot
      • Features: Level
      Details
      • Parcel number: R720168

      Construction

      Type & style
      • Home type: Condo
      • Property subtype: Residential, Condominium
      Materials
      • Cement Siding
      • Roof: Composition
      Condition
      • Resale
      • New construction: No
      • Year built: 2023

      Utilities & green energy

      • Sewer: Public Sewer
      • Water: Public

      Community & HOA

      HOA
      • Has HOA: Yes
      • Amenities included: Water
      • HOA fee: $270 monthly
      Location
      • Region: Portland

      Financial & listing details

      • Price per square foot: $352/sqft
      • Tax assessed value: $158,660
      • Annual tax amount: $2,877
      • Date on market: 4/30/2026
      • Listing terms: Cash,Conventional,VA Loan
      • Road surface type: Paved

        Estimated market value

        Not available

        Estimated sales range

        Not available

        Not available

        Price history

        DateEventPrice
        5/30/2026Price change$169,900-7.2%$352/sqft
        Source: RMLS (OR) #645501462 Report a problem
        5/3/2026Price change$183,000-8%$380/sqft
        Source: RMLS (OR) #645501462 Report a problem
        4/30/2026Listed for sale$198,900-11.6%$413/sqft
        Source: RMLS (OR) #645501462 Report a problem
        8/25/2023Sold$224,900$467/sqft
        Source: RMLS (OR) #23175029 Report a problem
        7/24/2023Pending sale$224,900$467/sqft
        Source: RMLS (OR) #23175029 Report a problem
        7/7/2023Listed for sale$224,900$467/sqft
        Source: RMLS (OR) #23175029 Report a problem

        Public tax history

        YearProperty taxesTax assessment
        2025$2,878 -8.4%$120,890 +3%
        2024$3,140 +68%$117,370 +66.3%
        2023$1,870 $70,560
        Find assessor info on the county website

        Monthly payment

        Est. payment

        Payment breakdown

        Explore the cost of this home by adjusting the details. Changes won't be saved.
        All calculations are estimates and provided by Zillow, Inc. for informational purposes only. Actual amounts may vary.
        HOA fees may include property taxes on listings classified as Co-Ops. Contact the listing agent and/or owner for fee details.
        Mortgage interest rates are dependent on a number of factors, including credit score, down payment, and repayment length. Interest rate data provided by Zillow Group Marketplace, Inc. as of 1/1/1970 from various mortgage lenders with which we have lead or other similar arrangements; the Estimated Payment is an average of those rates.
        See how much you could borrow to make a competitive offer.

        Climate risks

        Neighborhood: Arbor Lodge

        Getting around

        83 / 100
        Very Walkable
        49 / 100
        Some Transit
        99 / 100
        Biker's Paradise

        Nearby schools

        GreatSchools rating
        Schools provided by the listing agent
        • Elementary: Chief Joseph
        • Middle: Ockley Green
        • High: Jefferson

        Source: RMLS (OR). This data may not be complete. We recommend contacting the local school district to confirm school assignments for this home.

        A local agent can set up tours, give advice and negotiate with sellers.

        Browse local experts

        Similar homes