First time on the market in over 30 years! This jumbo 3-bedroom, 2-bathroom condo offers nearly 2,000 sq. ft. of vintage charm in an intimate six-unit brick building. The layout features a gracious foyer that opens into a vaulted gallery hallway-perfect for displaying art or photography-and leads to an expansive dining room and kitchen with maple cabinets and a breakfast bar. Other units have opened the kitchen to the dining room, offering exciting potential for future updates. Gleaming hardwood floors, 9-foot ceilings, and a private deck off the kitchen provide a warm, inviting space ideal for coffee or grilling. Three generously sized bedrooms and a flexible bonus room-perfect for a sunroom, home office, art studio, or walk-in closet-make this condo live like a single-family home. The unit could use fresh paint and a bit of updating, but it's priced to sell and ready for a new owner to bring their vision. Unbeatable location near Evanston and Andersonville, with easy access to Warren Park, Touhy Park, Red Line, Metra, buses, grocery stores, restaurants, and the Gateway Centre Plaza. Enjoy everything Howard and Clark have to offer. Dog-friendly building just blocks from Pottawatomie Dog Park, with the lakefront only a mile away. Large floor-to-ceiling storage unit in the basement. 1 assigned garage parking and laundry in the basement are included, and in-unit laundry is believed to be allowed. A fantastic opportunity to create your dream home in a prime location. Building is 100% owner occupied.
Closed
$252,000
7360 N Damen Ave APT 1S, Chicago, IL 60645
3beds
2,000sqft
Condominium, Single Family Residence
Built in ----
-- sqft lot
$401,200 Zestimate®
$126/sqft
$2,675 Estimated rent
Home value
$401,200
$377,000 - $425,000
$2,675/mo
Zestimate® history
Owner options
List your home for rent
$2,675/mo
Rent Zestimate®
Find your next renter with Zillow Rental Manager. Plus, with online applications, you can quickly screen prospective tenants – for free.
$2,675/mo
Rent Zestimate®
Refinance and save
$2,471/mo
Est. payment
Refinancing to a lower rate could help reduce your monthly payments and save thousands over the life of the loan.
$2,471/mo
Est. payment
Explore your selling options
Work with a Zillow partner agent
Leverage their expertise and Zillow's premium Showcase listings to get your home seen by more buyers.
Get startedList with your own agent
Get your home in front of millions of buyers by listing it on Zillow.
Learn how to do itSell it yourself
Take full control of how buyers see your home on Zillow by listing For Sale by Owner (FSBO).
List your homeWhat's special
Zillow last checked:
Listing updated:
Listed by:
Tedi Smola 847-763-0200,
@properties Christie's International Real Estate
Bought with:
Kyla Martensen
Coldwell Banker Realty
Source: MRED as distributed by MLS GRID,MLS#: 12372933
Facts & features
Interior
Bedrooms & bathrooms
- Bedrooms: 3
- Bathrooms: 2
- Full bathrooms: 2
Rooms
- Room types: Bonus Room
Primary bedroom
- Features: Flooring (Hardwood), Bathroom (Full)
- Level: Main
- Area: 165 Square Feet
- Dimensions: 15X11
Bedroom 2
- Features: Flooring (Hardwood)
- Level: Main
- Area: 150 Square Feet
- Dimensions: 15X10
Bedroom 3
- Features: Flooring (Hardwood)
- Level: Main
- Area: 143 Square Feet
- Dimensions: 13X11
Bonus room
- Level: Main
- Area: 112 Square Feet
- Dimensions: 14X8
Dining room
- Features: Flooring (Hardwood)
- Level: Main
- Area: 276 Square Feet
- Dimensions: 23X12
Kitchen
- Features: Kitchen (Eating Area-Breakfast Bar)
- Level: Main
- Area: 121 Square Feet
- Dimensions: 11X11
Living room
- Features: Flooring (Hardwood)
- Level: Main
- Area: 342 Square Feet
- Dimensions: 19X18
Heating
- Steam
Cooling
- None
Appliances
- Included: Microwave, Dishwasher, Refrigerator, Washer, Dryer
- Laundry: Common Area
Features
- Storage, Built-in Features, High Ceilings, Separate Dining Room
- Flooring: Hardwood
- Basement: None
- Number of fireplaces: 1
- Fireplace features: Decorative, Living Room
Interior area
- Total structure area: 0
- Total interior livable area: 2,000 sqft
Property
Parking
- Total spaces: 1
- Parking features: Garage Door Opener, On Site, Garage Owned, Detached, Garage
- Garage spaces: 1
- Has uncovered spaces: Yes
Accessibility
- Accessibility features: No Disability Access
Features
- Patio & porch: Deck
Details
- Parcel number: 11303160161003
- Special conditions: None
Construction
Type & style
- Home type: Condo
- Property subtype: Condominium, Single Family Residence
Materials
- Brick
Condition
- New construction: No
Utilities & green energy
- Electric: Circuit Breakers
- Sewer: Public Sewer
- Water: Public
Community & HOA
HOA
- Has HOA: Yes
- Amenities included: Storage, Intercom
- Services included: Heat, Water, Parking, Insurance, Exterior Maintenance, Scavenger
- HOA fee: $680 monthly
Location
- Region: Chicago
Financial & listing details
- Price per square foot: $126/sqft
- Tax assessed value: $293,900
- Annual tax amount: $4,153
- Date on market: 5/22/2025
- Listing terms: Conventional
- Ownership: Condo
Price history
| Date | Event | Price |
|---|---|---|
| 7/21/2025 | Sold | $252,000-13.1%$126/sqft |
Source:  MRED as distributed by MLS GRID #12372933 Report a problem MRED as distributed by MLS GRID #12372933 Report a problem | ||
| 6/2/2025 | Contingent | $290,000$145/sqft |
Source: MRED as distributed by MLS GRID #12372933 Report a problem | ||
| 5/22/2025 | Listed for sale | $290,000$145/sqft |
Source: MRED as distributed by MLS GRID #12372933 Report a problem | ||
| 4/19/2021 | Sold | $290,000+0.3%$145/sqft |
Source: Public Record Report a problem | ||
| 9/25/2006 | Sold | $289,000+60.6%$145/sqft |
Source: Public Record Report a problem | ||
| 10/19/2001 | Sold | $180,000+0.1%$90/sqft |
Source: Public Record Report a problem | ||
| 8/14/2001 | Sold | $179,900$90/sqft |
Source: Agent Provided Report a problem | ||
Public tax history
| Year | Property taxes | Tax assessment |
|---|---|---|
| 2024 | -- | $29,390 +27.8% |
| 2023 | $4,853 +2.6% | $22,999 |
| 2022 | $4,730 +19.6% | $22,999 |
| 2021 | $3,955 +12.8% | $22,999 +22.1% |
| 2020 | $3,505 -16.9% | $18,838 -10.3% |
| 2019 | $4,219 +1.7% | $20,999 |
| 2018 | $4,148 -7.1% | $20,999 +1.3% |
| 2017 | $4,464 +7.5% | $20,736 |
| 2016 | $4,153 +9.3% | $20,736 |
| 2015 | $3,800 +39% | $20,736 +40.8% |
| 2014 | $2,733 +2% | $14,729 |
| 2013 | $2,679 +1.4% | $14,729 |
| 2012 | $2,643 -27.1% | $14,729 -34.1% |
| 2011 | $3,624 -15.4% | $22,364 -15% |
| 2010 | $4,281 +4.4% | $26,310 |
| 2009 | $4,103 +48.2% | $26,310 +36.3% |
| 2008 | $2,769 +1% | $19,302 |
| 2007 | $2,741 -1.1% | $19,302 |
| 2006 | $2,771 +40.2% | $19,302 +1.9% |
| 2005 | $1,976 +1.9% | $18,949 |
| 2004 | $1,940 +4.5% | $18,949 |
| 2003 | $1,857 -5.4% | $18,949 +48.6% |
| 2002 | $1,963 +5.7% | $12,749 |
| 2001 | $1,857 +101.4% | $12,749 |
| 2000 | $922 +0.7% | $12,749 +87.5% |
| 1999 | $916 | $6,799 |
Find assessor info on the county website
Neighborhood: Rogers Park
Nearby homes
- $332,900-- bd-- ba16k sqft7360 N Damen Ave APT 2S, Chicago, IL 60645Off Market
- $14,7283 bd2 ba2.1k sqft7362 N Damen Ave APT 1N, Chicago, IL 60645Off Market
- $296,9003 bd2 ba2.1k sqft7362 N Damen Ave APT 1N, Chicago, IL 60645Sold
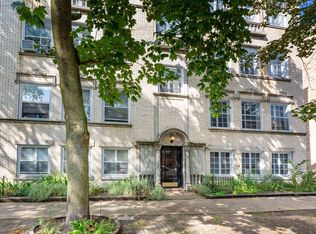
- $252,0003 bd2 ba16k sqft7360 N Damen Ave APT 1S, Chicago, IL 60645Sold
- $354,9003 bd2 ba16k sqft7362 N Damen Ave APT 2N, Chicago, IL 60645Off Market
- $389,2003 bd2 ba1.6k sqft7360 N Damen Ave APT 3S, Chicago, IL 60645Off Market
- $297,0003 bd2 ba2.1k sqft7362 N Damen Ave APT 3N, Chicago, IL 60645Sold
- $14,728-- bd-- ba-- sqft7360 N Damen Ave APT 1S, Chicago, IL 60645Off Market
Nearby schools
GreatSchools rating
- 5/10Jordan Elementary Community SchoolGrades: PK-8Distance: 0.2 mi
- 2/10Sullivan High SchoolGrades: 9-12Distance: 1.1 mi
Schools provided by the listing agent
- Elementary: Jordan Elementary School Communi
- Middle: Jordan Elementary School Communi
- High: Sullivan High School
- District: 299
Source: MRED as distributed by MLS GRID. This data may not be complete. We recommend contacting the local school district to confirm school assignments for this home.
Get a cash offer in 3 minutes
Find out how much your home could sell for in as little as 3 minutes with a no-obligation cash offer.
Estimated market value
$401,200
Get a cash offer in 3 minutes
Find out how much your home could sell for in as little as 3 minutes with a no-obligation cash offer.
Estimated market value
$401,200
- Illinois
- Cook County
- Chicago
- 60645
- Rogers Park
- 7360 N Damen Ave Apartment 1S
Nearby cities
Nearby neighborhoods
Nearby zip codes
Other Chicago Topics
