Skip main navigation
Off market
  • $593,300

    7360 N Lewis Ave, Temperance, MI 48182

    3beds
    2,655sqft
    SingleFamily
    Built in 1981
    10 Acres Lot
    $593,300 Zestimate®
    $223/sqft
    $3,129 Estimated rent

    Home value

    $593,300

    $528,000 - $653,000

    $3,129/mo

    Zestimate® history
    Loading
    Loading...

    Owner options

    List your home for rent

    $3,129/mo

    Rent Zestimate®

    Find your next renter with Zillow Rental Manager. Plus, with online applications, you can quickly screen prospective tenants – for free.

    Learn more

    $3,129/mo

    Rent Zestimate®

    Refinance and save

    $3,768/mo

    Est. payment

    Refinancing to a lower rate could help reduce your monthly payments and save thousands over the life of the loan.

    See today's rates

    $3,768/mo

    Est. payment

    Explore your selling options

    Work with a Zillow partner agent

    Leverage their expertise and Zillow's premium Showcase listings to get your home seen by more buyers.

    Get started

    List with your own agent

    Get your home in front of millions of buyers by listing it on Zillow.

    Learn how to do it

    Sell it yourself

    Take full control of how buyers see your home on Zillow by listing For Sale by Owner (FSBO).

    List your home

    What's special

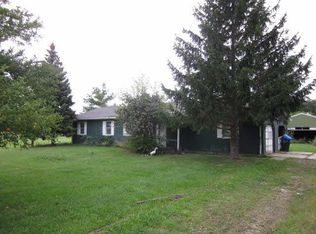
    This beautiful brick ranch is a true masonary oasis that sits 1,000 feet off the road, on a 10-acre park-like setting w/ mature trees and privacy. It's surrounded by 65 ft of brick combination walls with garden flower planters. Three sets of beautifully leaded glass doors provide entrace to the home. Once inside three wood-burning fireplaces, custom woodwork, and crown moulding are featured. Cherry cabinetry graces the kitchen with a built-in cherry china cabinet w/ leaded glass doors, island, large pantry, and desk area. The home features a large room that could be used as a formal dining room, extra living space, or converted to add'l living quarters. Generous bedrooms with large closets add to the spaciousness of this home. The basement adds a rec room and craft room. Two additionl brick buildings garnish the property: one is a 3-car garage, the other is a 36x52 brick building w/ 10 ft high trusses that provides great storage. Ida schools. Property does not locate on GPS. see direc.

    This property is off market, which means it's not currently listed for sale or rent on Zillow. This may be different from what's available on other websites or public sources.

    Facts & features

    Interior

    Bedrooms & bathrooms
    • Bedrooms: 3
    • Bathrooms: 2
    • Full bathrooms: 2
    Heating
    • Oil, Propane / Butane
    Appliances
    • Included: Dishwasher, Dryer, Range / Oven, Refrigerator, Washer
    • Laundry: Laundry Room, First Floor Laundry
    Features
    • Great Room, Master Bedroom, Living Room, Recreation Room, Bay Window, Ceramic Floors, Bonus Room, Family Room, Master Bathroom, First Floor Mstr Bedroom, First Floor Bedroom, Home Office, Den/Study/Lib, First Floor Laundry, Utility/Laundry Room
    • Flooring: Tile
    • Windows: Bay Window(s)
    • Basement: Partially finished
    • Has fireplace: Yes
    • Fireplace features: Family Room, Living Room, Basement
    Interior area
    • Total interior livable area: 2,655 sqft

    Property

    Parking
    • Parking features: Garage - Attached
    • Details: Covered Parking
    Accessibility
    • Accessibility features: Utility/Laundry Room, Recreation Room, Living Room, Family Room, First Floor Bedroom, First Floor Mstr Bedroom, Den/Study/Lib, Great Room, Bonus Room, Home Office
    Features
    • Exterior features: Brick
    Lot
    • Size: 10 Acres
    • Features: Treed, Rural, Deep Lot - 150+ Ft., Large Lot - 65+ Ft.
    Details
    • Additional structures: Garage(s), Pole Barn, Second Garage
    • Parcel number: 0802701800
    • Zoning description: Residential
    • Special conditions: For Sale

    Construction

    Type & style
    • Home type: SingleFamily
    • Architectural style: Ranch, Traditional
    Condition
    • Year built: 1981

    Utilities & green energy

    • Gas: LP/Propane Gas
    • Sewer: Septic
    • Water: Private Well

    Community & neighborhood

    Location
    • Region: Temperance

    Other

    Other facts
    • Appliances: Dishwasher, Range/Oven, Refrigerator, Dryer, Washer, Propane Hot Water
    • Basement: Finished, Full
    • ArchitecturalStyle: Ranch, Traditional
    • Heating: Wood, Boiler, LP/Propane Gas
    • AttachedGarageYN: true
    • ZoningDescription: Residential
    • HeatingYN: true
    • RoomsTotal: 15
    • FireplacesTotal: 3
    • ConstructionMaterials: Brick
    • FireplaceFeatures: Family Room, Living Room, Basement
    • LotFeatures: Treed, Rural, Deep Lot - 150+ Ft., Large Lot - 65+ Ft.
    • Flooring: Ceramic Tile
    • ParkingFeatures: Covered, Garage, 3 or More Spaces
    • LaundryFeatures: Laundry Room, First Floor Laundry
    • OtherStructures: Garage(s), Pole Barn, Second Garage
    • InteriorFeatures: Great Room, Master Bedroom, Living Room, Recreation Room, Bay Window, Ceramic Floors, Bonus Room, Family Room, Master Bathroom, First Floor Mstr Bedroom, First Floor Bedroom, Home Office, Den/Study/Lib, First Floor Laundry, Utility/Laundry Room
    • RoomKitchenFeatures: Pantry, Eat-in Kitchen
    • RoomBedroom2Features: Laminate
    • RoomBedroom3Features: Laminate
    • OtherParking: Covered Parking
    • WaterSource: Private Well
    • Sewer: Septic
    • GarageYN: Yes
    • FireplaceYN: Yes
    • RoomBathroom1Features: Ceramic
    • RoomBathroom1Level: Main
    • RoomBathroom2Features: Ceramic
    • RoomBathroom2Level: Main
    • RoomBedroom1Level: Main
    • RoomBedroom2Level: Main
    • RoomBedroom3Level: Main
    • RoomDiningRoomLevel: Main
    • RoomFamilyRoomLevel: Main
    • RoomKitchenLevel: Main
    • RoomLivingRoomLevel: Main
    • WindowFeatures: Bay Window(s)
    • FoundationDetails: Basement
    • Gas: LP/Propane Gas
    • LivingAreaSource: Public Records
    • RoomBedroom1Features: Laminate
    • AccessibilityFeatures: Utility/Laundry Room, Recreation Room, Living Room, Family Room, First Floor Bedroom, First Floor Mstr Bedroom, Den/Study/Lib, Great Room, Bonus Room, Home Office
    • SpecialListingConditions: For Sale

    Price history

    Price history is unavailable.

    Public tax history

    YearProperty taxesTax assessment
    2025$4,842 +6.3%$314,100 +17.3%
    2024$4,555 +18.1%$267,700 +8.2%
    2023$3,858 -5.9%$247,300 +8.1%
    2022$4,099 +0.9%$228,700 -5.6%
    2021$4,062 +117.3%$242,300 +21.5%
    2020$1,869 -46.9%$199,400 +5.3%
    2019$3,517 +2%$189,300 -2.3%
    2018$3,449 +1.2%$193,800
    2017$3,410 +8%$193,800 +3%
    2016$3,158 +1.2%$188,200 +27%
    2015$3,119 $148,200
    2014$3,119 $148,200 +1.3%
    2013-- $146,350 +5.2%
    2012-- $139,050 +2.1%
    2011-- $136,150 -7.9%
    2010-- $147,800 -12.8%
    2009-- $169,500 -8.1%
    2008-- $184,350 -8.1%
    2007-- $200,600 +3.9%
    2006-- $193,150 +3.4%
    2005-- $186,800 +3%
    2003-- $181,400 +7%
    2002-- $169,549 +8%
    2001-- $156,990

    Find assessor info on the county website

    Neighborhood: 48182

    Nearby schools

    GreatSchools rating
    Schools provided by the listing agent
    • District: Ida Public School District

    Source: The MLS. This data may not be complete. We recommend contacting the local school district to confirm school assignments for this home.

    Get a cash offer in 3 minutes
    Find out how much your home could sell for in as little as 3 minutes with a no-obligation cash offer.
    Estimated market value
    $593,300
    Get a cash offer in 3 minutes
    Find out how much your home could sell for in as little as 3 minutes with a no-obligation cash offer.
    Estimated market value
    $593,300