Skip main navigation
Sold for $450,000
  • $450,000

    7360 N Summit Vis, Prescott Valley, AZ 86315

    3beds
    1,573sqft
    Single Family Residence
    Built in 2000
    0.25 Acres Lot
    $466,300 Zestimate®
    $286/sqft
    $2,182 Estimated rent

    Home value

    $466,300

    $429,000 - $504,000

    $2,182/mo

    Zestimate® history
    Loading
    Loading...

    Owner options

    List your home for rent

    $2,182/mo

    Rent Zestimate®

    Find your next renter with Zillow Rental Manager. Plus, with online applications, you can quickly screen prospective tenants – for free.

    Learn more

    $2,182/mo

    Rent Zestimate®

    Refinance and save

    $2,695/mo

    Est. payment

    Refinancing to a lower rate could help reduce your monthly payments and save thousands over the life of the loan.

    See today's rates

    $2,695/mo

    Est. payment

    Explore your selling options

    Work with a Zillow partner agent

    Leverage their expertise and Zillow's premium Showcase listings to get your home seen by more buyers.

    Get started

    List with your own agent

    Get your home in front of millions of buyers by listing it on Zillow.

    Learn how to do it

    Sell it yourself

    Take full control of how buyers see your home on Zillow by listing For Sale by Owner (FSBO).

    List your home

    What's special

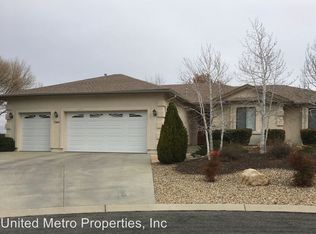
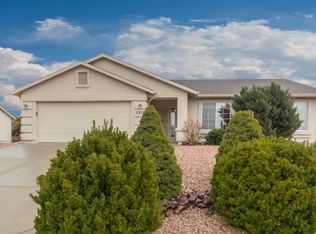
    Step into this remarkable home that is open and airy & on a cul-de-sac. Enjoy a cook's kitchen with granite counters and oak cabinets. Spacious bedrooms, with the owner's bedroom and ensuite on the opposite side of the 2 guest bedrooms. This home is so well shaded and insulated that the A/C is rarely turned on. The backyard is an absolute dream, with a plethora of fruit trees and bushes including pears, apples, peaches, pomegranates and cherries. There is a 10x12 newer shed in the backyard that could be your next She-shed or man-cave, as well as a 4x8 shed and a 6x8 greenhouse. Relax in the many serene places in the park-like yard. The 3-car garage is a dream for your vehicles or as a workshop with its own heating and cooling and epoxy floors, as well as built in cabinets. See today!

    Zillow last checked:

    Listing updated:

    Listed by:

    James Michael Akins 928-925-2983,

    High Country Realty LLC

    Bought with:

    Tiffany Teague, SA708167000

    Iannelli and Associates

    Source: PAAR as distributed by MLS GRID,MLS#: 1059502MLS Logo

    Facts & features

    Interior

    Bedrooms & bathrooms
    • Bedrooms: 3
    • Bathrooms: 2
    • Full bathrooms: 1
    • 3/4 bathrooms: 1
    Heating
    • Forced - Gas
    Cooling
    • Ceiling Fan(s), Central Air, Evaporative Cooling
    Appliances
    • Included: Dishwasher, Disposal, Gas Range, Microwave, Oven, Refrigerator
    • Laundry: Wash/Dry Connection, Sink
    Features
    • Bar, Ceiling Fan(s), CFL Lights, Formal Dining, Granite Counters, Kitchen Island, Live on One Level, Master Downstairs, High Ceilings, Walk-In Closet(s)
    • Flooring: Laminate, Tile
    • Windows: Solar Screens, Double Pane Windows, Blinds
    • Basement: Slab
    • Has fireplace: Yes
    • Fireplace features: Gas
    Interior area
    • Total structure area: 1,573
    • Total interior livable area: 1,573 sqft

    Property

    Parking
    • Total spaces: 3
    • Parking features: Garage Door Opener, Driveway Concrete
    • Garage spaces: 3
    • Has uncovered spaces: Yes
    Features
    • Patio & porch: Covered
    • Exterior features: Landscaping-Front, Landscaping-Rear, Level Entry, Native Species, Storm Gutters
    Lot
    • Size: 0.25 Acres
    • Topography: Cul-De-Sac,Level
    Details
    • Additional structures: Shed(s), Greenhouse, Workshop
    • Parcel number: 452
    • Zoning: R1M-10

    Construction

    Type & style
    • Home type: SingleFamily
    • Architectural style: Ranch
    • Property subtype: Single Family Residence
    Materials
    • Frame
    • Roof: Clay
    Condition
    • Year built: 2000

    Utilities & green energy

    • Electric: 220 Volts
    • Sewer: City Sewer
    • Water: Public
    • Utilities for property: Electricity Available, Natural Gas Available

    Community & neighborhood

    Security
    • Security features: Smoke Detector(s)
    Location
    • Region: Prescott Valley
    • Subdivision: Viewpoint (Prescott Valley)

    HOA & financial

    HOA
    • Has HOA: Yes
    • HOA fee: $110 annually
    • Association phone: 928-925-7914

    Other

    Other facts
    • Road surface type: Asphalt

    Price history

    DateEventPrice
    10/26/2023Sold$450,000$286/sqft
    Source: PAAR as distributed by MLS GRID #1059502 Report a problem
    9/29/2023Pending sale$450,000$286/sqft
    Source: PAAR as distributed by MLS GRID #1059502 Report a problem
    9/28/2023Listed for sale$450,000$286/sqft
    Source: PAAR as distributed by MLS GRID #1059502 Report a problem

    Public tax history

    Tax history is unavailable.

    Neighborhood: 86315

    Nearby schools

    GreatSchools rating
    Get a cash offer in 3 minutes
    Find out how much your home could sell for in as little as 3 minutes with a no-obligation cash offer.
    Estimated market value
    $466,300
    Get a cash offer in 3 minutes
    Find out how much your home could sell for in as little as 3 minutes with a no-obligation cash offer.
    Estimated market value
    $466,300