BEAUTIFUL ! MOVE RIGHT IN. GREAT UPDATED FIRST FLOOR CONDO IN POPULAR 55+ COMPLEX. EAT IN KITCHEN WITH LAUNDRY CLOSET FOR WASHER DRYER, STAINLESS APPLIANCES, SMOOTH TOP RANGE, BUILT IN MICROWAVE, STAINLESS DISHWASHER. BEAUTIFUL. 2 GORGEOUS BATHROOMS. FIRST FLOOR OPPORTUNITY TO OWN THIS FABULOUS UP TO DATE 2 BEDROOM 2 FULL BATHS. SMOOTH CEILINGS NO POPCORN. COMPLETE ACCORDIAN STORM SHUTTERS. 25 MINUTES TO BEACH. 25 MINUTES TO FT LAUDERDALE. NEAR CORAL SPRINGS RESTAURANT ROW. ROOFS REPLACED. LOCATED ON PUBLIC GOLF COURSE. NO MEMBERSHIP REQUIREMENTS. SPACIOUS LIVING ROOM WITH RECESSED LIGHTING. PARKING RIGHT IN FRONT OF UNIT. MOVE RIGHT IN. NO PROJECTS TO DO HERE... check Open Schedule and Just LOOK. OR CALL NOW. NEAR NEW SHOPPING CENTER. CALL NOW AND SEE YOU WILL BE GLAD YOU DID.
Accepting backups
Price cut: $10K (6/24)
$138,800
7360 NW 18th Street #105, Margate, FL 33063
2beds
1,000sqft
Condominium
Built in 1979
-- sqft lot
$-- Zestimate®
$139/sqft
$596/mo HOA
What's special
Built in microwaveUpdated first floor condoSmooth top rangeEat in kitchenStainless appliancesStainless dishwasherSmooth ceilings no popcorn
- 77 days |
- 108 |
- 6 |
Zillow last checked:
Listing updated:
Listed by:
Sven J Englund 954-415-0101,
Realty Home Advisors Inc
Source: BeachesMLS,MLS#: B26023865 Originating MLS: BeachesMLS
Originating MLS: BeachesMLSFacts & features
Interior
Bedrooms & bathrooms
- Bedrooms: 2
- Bathrooms: 2
- Full bathrooms: 2
- Main level bathrooms: 2
- Main level bedrooms: 2
Primary bedroom
- Description: GOLFVIEW FROM MASTER BEDROOM. ACCORDIAN SHUTTER.
- Level: First
- Area: 154
- Dimensions: 14 X 11
Bedroom 2
- Description: REMOTE CONTROL FAN WITH LIGHT. SMOOTH CEILING. ACCCORDIAN SHUTTER
- Level: First
- Area: 144
- Dimensions: 12 X 12
Kitchen
- Description: WASHER DRYER CLOSET IN KITCHEN. ACCORDIAN SHUTTER
- Level: First
- Area: 170
- Dimensions: 17 X 10
Living room
- Description: ACCORDIAN SHUTTER. SMOOTH CEILING RECESSED LIGHTS
- Level: First
- Area: 300
- Dimensions: 20 X 15
Other
- Description: SCREEN PORCH GOLFVIEW. ROLL DOWN SHUTTER. STORAGE CLOSET
- Level: First
- Area: 96
- Dimensions: 12 X 8
Heating
- Central, Electric
Cooling
- Central Air, Ceiling Fan(s)
Appliances
- Included: Dryer, Dishwasher, Electric Range, Electric Water Heater, Disposal, Microwave, Range, Refrigerator, Water Heater, Washer
- Laundry: Washer Hookup, Electric Dryer Hookup, Inside, Laundry Closet, Washer Dryer Install Allowed
Features
- Bedroom on Main Level, Breakfast Area, Entrance Foyer, Eat-in Kitchen, Kitchen/Dining Combo, Living/Dining Room, Main Level Primary, Pantry, Split Bedrooms, Storage, Walk-In Closet(s)
- Flooring: Ceramic Tile, Laminate
- Windows: Blinds, Metal, Single Hung, Shutters
- Has fireplace: No
Interior area
- Total structure area: 1,000
- Total interior livable area: 1,000 sqft
Video & virtual tour
Property
Parking
- Total spaces: 1
- Parking features: Assigned, Asphalt, Guest
- Uncovered spaces: 1
Accessibility
- Accessibility features: None
Features
- Levels: One
- Stories: 1
- Entry location: 1
- Patio & porch: Porch, Screened
- Exterior features: Barbecue, Lighting, Outdoor Living Area, Outdoor Shower, Storage, Porch
- Pool features: Association, Heated, Outside Bath Access
- Fencing: None
- Has view: Yes
- View description: Golf Course
Lot
- Features: Landscaped, On Golf Course, Sprinklers Automatic
Details
- Parcel number: 484126gg0050
- Zoning: R-3A
- Special conditions: Standard,Listed As-Is
Construction
Type & style
- Home type: Condo
- Property subtype: Condominium
Materials
- Block, Concrete
- Foundation: Slab
- Roof: Flat
Condition
- Resale
- New construction: No
- Year built: 1979
Details
- Builder model: FIRST FLOOR
Utilities & green energy
- Electric: Circuit Breakers, 220 Volts
- Sewer: Public Sewer
- Water: Public
- Utilities for property: Cable Connected, Electricity Available, Sewer Connected, Water Available
Community & HOA
Community
- Features: Property Manager On-Site, Street Lights
- Senior community: Yes
- Subdivision: PALM SPRINGS 3
HOA
- Has HOA: Yes
- Amenities included: Clubhouse, Maintenance Grounds, Management, Pool
- Services included: Cable TV, Insurance, Legal/Accounting, Maintenance Grounds, Maintenance Structure, Pest Control, Recreation Facilities, Reserve Fund, Roof, Sewer, Trash, Water
- HOA fee: $596 monthly
- HOA name: PALM SPRINGS 3
- HOA phone: 954-973-3148
Location
- Region: Pompano Beach
Financial & listing details
- Price per square foot: $139/sqft
- Tax assessed value: $165,970
- Annual tax amount: $3,488
- Date on market: 5/4/2026
- Cumulative days on market: 58 days
- Listing terms: Cash,Conventional
- Electric utility on property: Yes
- Road surface type: Asphalt
Estimated market value
Not available
Estimated sales range
Not available
Not available
Price history
| Date | Event | Price |
|---|---|---|
| 6/24/2026 | Price change | $138,800-6.7%$139/sqft |
Source:  BeachesMLS #B26023865 Report a problem BeachesMLS #B26023865 Report a problem | ||
| 5/4/2026 | Listed for sale | $148,800-6.4%$149/sqft |
Source: BeachesMLS #B26023865 Report a problem | ||
| 2/20/2026 | Listing removed | $159,000$159/sqft |
Source: BeachesMLS #RX-11034548 Report a problem | ||
| 10/11/2025 | Price change | $159,000-8.6%$159/sqft |
Source: BeachesMLS #RX-11034548 Report a problem | ||
| 6/22/2025 | Price change | $174,000-5.4%$174/sqft |
Source: BeachesMLS #RX-11034548 Report a problem | ||
| 6/18/2025 | Listed for sale | $184,000$184/sqft |
Source: BeachesMLS #RX-11034548 Report a problem | ||
| 6/7/2025 | Listing removed | $184,000$184/sqft |
Source: BeachesMLS #RX-11034548 Report a problem | ||
| 2/10/2025 | Listed for sale | $184,000$184/sqft |
Source: BeachesMLS #RX-11034548 Report a problem | ||
| 2/2/2025 | Pending sale | $184,000$184/sqft |
Source: BeachesMLS #RX-11034548 Report a problem | ||
| 11/6/2024 | Listed for sale | $184,000+421%$184/sqft |
Source: BeachesMLS #RX-11034548 Report a problem | ||
| 4/1/1992 | Sold | $35,314$35/sqft |
Source: Public Record Report a problem | ||
Public tax history
| Year | Property taxes | Tax assessment |
|---|---|---|
| 2025 | $3,488 +3.1% | $139,420 +10% |
| 2024 | $3,384 +12% | $126,750 +10% |
| 2023 | $3,023 +15.1% | $115,230 +10% |
| 2022 | $2,625 +10.1% | $104,760 +10% |
| 2021 | $2,384 +25.4% | $95,240 +47.6% |
| 2020 | $1,901 +6% | $64,510 +10% |
| 2019 | $1,794 | $58,650 -25.2% |
| 2018 | $1,794 +13.4% | $78,440 +61.8% |
| 2017 | $1,582 +10.7% | $48,480 +10% |
| 2016 | $1,430 +12.2% | $44,080 +10% |
| 2015 | $1,275 +16.7% | $40,080 +10% |
| 2014 | $1,092 | $36,440 +10% |
| 2013 | $1,092 +44.3% | $33,130 +3.1% |
| 2012 | $757 -6.2% | $32,130 -5.3% |
| 2011 | $807 -16.2% | $33,930 +5.4% |
| 2010 | $963 -29.4% | $32,200 -35.7% |
| 2009 | $1,364 -26.5% | $50,070 -32.9% |
| 2008 | $1,856 | $74,670 |
Find assessor info on the county website
Monthly payment
Est. payment
Payment breakdown
Explore the cost of this home by adjusting the details. Changes won't be saved.Climate risks
Neighborhood: 33063
Nearby schools
GreatSchools rating
- 6/10Atlantic West Elementary SchoolGrades: PK-5Distance: 1.1 mi
- 5/10Margate Middle SchoolGrades: 6-8Distance: 1.1 mi
- 3/10Coconut Creek High SchoolGrades: 9-12Distance: 2.4 mi
Schools provided by the listing agent
- Elementary: Atlantic West
- Middle: Margate
- High: Coconut Creek
Source: BeachesMLS. This data may not be complete. We recommend contacting the local school district to confirm school assignments for this home.
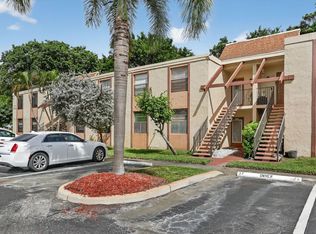
- $82,0002 bd2 ba1k sqft7360 NW 18th St APT 103, Pompano Beach, FL 33063Sold
- $132,0002 bd2 ba1k sqft7365 NW 18th St APT 102, Pompano Beach, FL 33063Off Market
- $154,9002 bd2 ba1k sqft7365 NW 18th St APT 103, Margate, FL 33063Off Market
- $108,5001 bd2 ba850 sqft7365 NW 18th St APT 104, Margate, FL 33063Off Market

- $130,6002 bd2 ba1k sqft7365 NW 18th St APT 105, Margate, FL 33063Off Market
- $123,9002 bd2 ba1k sqft7365 NW 18th St APT 201, Pompano Beach, FL 33063Off Market
- $122,2002 bd2 ba1k sqft7365 NW 18th St APT 202, Pompano Beach, FL 33063Off Market
- $120,5002 bd2 ba1k sqft7365 NW 18th St APT 203, Margate, FL 33063Off Market
A local agent can set up tours, give advice and negotiate with sellers.
Similar homes
- $135,0002 bd2 ba1k sqft7680 NW 18th Street #406, Margate, FL 33063For Sale

 MLS ID #B26046935, Jorge Granobles, Re/Max 1st Choice. BeachesMLS
 - $135,0002 bd2 ba990 sqft7505 NW 5th Place #106, Margate, FL 33063For Sale
 MLS ID #R11165524, Samantha Samuels, Vylla Home. BeachesMLS
 - $140,0002 bd2 ba990 sqft39, Margate, FL 33063For Sale
 MLS ID #F10445104, Marie J Kennedy, Berkshire Hathaway Florida Realty. BeachesMLS
 - $124,9002 bd2 ba958 sqft3, Margate, FL 33063For Sale
 MLS ID #R11153244, Melissa Maria Nichols, Florida Prestigious Homes Inc. BeachesMLS
 - $120,0001 bd2 ba850 sqft10, Margate, FL 33063For SaleMLS ID #B26009798, F. Marisa Menendez, Agents Realty Group, LLC. BeachesMLS
- $159,0002 bd2 ba1.1k sqft3, Margate, FL 33063For SaleMLS ID #F10514198, Sherri Dasilva, Fleur Realty Group, Inc.. BeachesMLS
- $159,9002 bd2 ba960 sqft615 S State Road 7 #1d, Margate, FL 33068For SaleMLS ID #B26047759, Larry A Rothenberg, Stellar Realty Group. BeachesMLS
- $149,0001 bd2 ba835 sqftSherwood Square, Coral Springs, FL 33071For SaleMLS ID #B26045525, Yariv Miron, D. J. Saint Real Estate. BeachesMLS
- $135,0002 bd1 ba837 sqft4800 NW 24th Court #D214, Lauderdale Lakes, FL 33313For SaleMLS ID #B26006615, Sivan L Gerges, Goldstone Realty LLC. BeachesMLS
- $145,0002 bd2 ba1k sqft8321 Sands Point Boulevard #D109, Tamarac, FL 33321For SaleMLS ID #R11147900, Karen A Larosiere, Regency Property Asset Mgmt. BeachesMLS
- $110,0001 bd1 ba720 sqft10, Margate, FL 33063For SaleMLS ID #R11161938, Baruch Perah, United Realty Group Inc. BeachesMLS
- $144,0002 bd2 ba1k sqft12, Tamarac, FL 33321For SaleMLS ID #F10556137, Hector Vidaurre, RE/MAX Select Group. BeachesMLS
- $130,0002 bd2 ba1k sqftP, Lauderhill, FL 33319For SaleMLS ID #F10544455, Karlene Wright, Charles Rutenberg Realty FTL. BeachesMLS
- $138,0002 bd2 ba899 sqft5420 NW 11th Street #202, Plantation, FL 33313For SaleMLS ID #B26030799, Kristina G Thurston, Acclaim Realty Inc. BeachesMLS
- $129,0002 bd2 ba873 sqft4210 NW 21st Street #117, Lauderhill, FL 33313For SaleMLS ID #B26038357, Jacqueline Fabius, Charles Rutenberg Realty FTL. BeachesMLS
- $145,0002 bd2 ba800 sqft960 Crystal Lake Drive #201, Deerfield Beach, FL 33064For SaleMLS ID #B26020759, Jackson Delva, U Satisfied Realty, LLC. BeachesMLS
- $135,0001 bd2 ba830 sqft1830 N Lauderdale Avenue #4311, North Lauderdale, FL 33068For SaleMLS ID #F10495358, Susan M Tillman, RE/MAX Direct. BeachesMLS
- $155,0002 bd2 ba1k sqft4170 Inverrary Drive #412, Lauderhill, FL 33319For SaleMLS ID #B26035710, Moseline Mauge, Keller Williams Realty Consultants. BeachesMLS
- $129,9002 bd2 ba910 sqft523 Piedmont K, Delray Beach, FL 33484For SaleMLS ID #B26054031, Paquita L. Roger, LAER Realty Partners Bowen/Wellington. BeachesMLS
- $155,0002 bd2 ba1k sqft2851 Somerset Drive #116, Lauderdale Lakes, FL 33311For SaleMLS ID #B26045595, Elizabeth Abalo, CGI Realty. BeachesMLS
