Skip main navigation
Closed
  • $669,000

    7360 Peltier Cir, Centerville, MN 55038

    5beds
    4,008sqft
    Single Family
    Built in 2004
    0.36 Acres Lot
    $669,100 Zestimate®
    $167/sqft
    $3,830 Estimated rent

    Home value

    $669,100

    $629,000 - $709,000

    $3,830/mo

    Zestimate® history
    Loading
    Loading...

    Owner options

    List your home for rent

    $3,830/mo

    Rent Zestimate®

    Find your next renter with Zillow Rental Manager. Plus, with online applications, you can quickly screen prospective tenants – for free.

    Learn more

    $3,830/mo

    Rent Zestimate®

    Refinance and save

    $4,099/mo

    Est. payment

    Refinancing to a lower rate could help reduce your monthly payments and save thousands over the life of the loan.

    See today's rates

    $4,099/mo

    Est. payment

    Explore your selling options

    Work with a Zillow partner agent

    Leverage their expertise and Zillow's premium Showcase listings to get your home seen by more buyers.

    Get started

    List with your own agent

    Get your home in front of millions of buyers by listing it on Zillow.

    Learn how to do it

    Sell it yourself

    Take full control of how buyers see your home on Zillow by listing For Sale by Owner (FSBO).

    List your home

    What's special

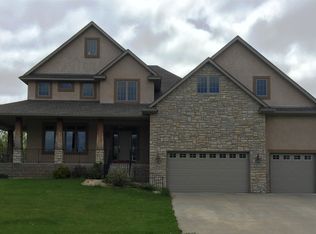
    Set in a premier Centerville location near Peltier Lake, this thoughtfully designed home offers true one-level living with a layout that feels open and intentional. The main level is arranged with a private primary suite, an additional bedroom, and living spaces enhanced by vaulted ceilings that create a light, open feel. The kitchen and dining area flow seamlessly, ideal for both everyday living and entertaining, while the sun room provides a bright, versatile space. A 14x14 composite deck extends the living space outdoors, and main floor laundry adds everyday ease. The lower level is designed for both relaxation and entertaining, featuring a full bar and wine cellar, a generous family room centered around a second fireplace, a den, three additional bedrooms, and a walkout that connects effortlessly to the backyard. The fully fenced yard offers privacy and a peaceful setting, complete with a hot tub for year-round enjoyment. Notable updates include new siding and roof in 2017, along with a furnace and A/C replaced in 2021. With five bedrooms, three bathrooms, a three-car garage, and a location that combines natural beauty with convenience, this home offers a polished lifestyle in one of Centerville’s most desirable settings.

    Zillow last checked:

    Listing updated:

    Listed by:

    Kristina Ganske 651-303-1139,

    eXp Realty,

    Garrett Ganske 612-600-3240

    Bought with:

    David O Bichanga

    RE/MAX Results

    Source: NorthstarMLS as distributed by MLS GRID,MLS#: 7049125MLS Logo

    Facts & features

    Interior

    Bedrooms & bathrooms
    • Bedrooms: 5
    • Bathrooms: 3
    • Full bathrooms: 2
    • 3/4 bathrooms: 1
    Bedroom
    • Level: Main
    • Area: 270 Square Feet
    • Dimensions: 15x18
    Bedroom 2
    • Level: Main
    • Area: 224 Square Feet
    • Dimensions: 14x16
    Bedroom 3
    • Level: Lower
    • Area: 168 Square Feet
    • Dimensions: 14x12
    Bedroom 4
    • Level: Lower
    • Area: 168 Square Feet
    • Dimensions: 14x12
    Bedroom 5
    • Level: Lower
    • Area: 208 Square Feet
    • Dimensions: 13x16
    Other
    • Level: Lower
    • Area: 152 Square Feet
    • Dimensions: 8x19
    Deck
    • Level: Main
    • Area: 196 Square Feet
    • Dimensions: 14x14
    Den
    • Level: Lower
    • Area: 182 Square Feet
    • Dimensions: 14x13
    Dining room
    • Level: Main
    • Area: 168 Square Feet
    • Dimensions: 14x12
    Family room
    • Level: Lower
    • Area: 660 Square Feet
    • Dimensions: 22x30
    Kitchen
    • Level: Main
    • Area: 273 Square Feet
    • Dimensions: 21x13
    Laundry
    • Level: Main
    • Area: 63 Square Feet
    • Dimensions: 9x7
    Living room
    • Level: Main
    • Area: 360 Square Feet
    • Dimensions: 18x20
    Sun room
    • Level: Main
    • Area: 182 Square Feet
    • Dimensions: 14x13
    Other
    • Level: Lower
    • Area: 64 Square Feet
    • Dimensions: 4x16
    Heating
    • Forced Air, Fireplace(s)
    Cooling
    • Central Air
    Appliances
    • Included: Air-To-Air Exchanger, Chandelier, Cooktop, Dishwasher, Disposal, Dryer, Humidifier, Gas Water Heater, Microwave, Other, Range, Refrigerator, Stainless Steel Appliance(s), Washer, Wine Cooler
    • Laundry: Gas Dryer Hookup, Laundry Room, Main Level, Sink, Washer Hookup
    Features
    • Basement: Daylight,Drain Tiled,Finished,Full,Other,Storage Space,Sump Basket,Sump Pump,Walk-Out Access
    • Number of fireplaces: 2
    • Fireplace features: Brick, Family Room, Gas, Living Room, Stone
    Interior area
    • Total structure area: 4,008
    • Total interior livable area: 4,008 sqft
    • Finished area above ground: 2,004
    • Finished area below ground: 1,804

    Property

    Parking
    • Total spaces: 3
    • Parking features: Attached, Concrete, Garage, Garage Door Opener, Storage
    • Attached garage spaces: 3
    • Has uncovered spaces: Yes
    Accessibility
    • Accessibility features: None
    Features
    • Levels: One
    • Stories: 1
    • Patio & porch: Composite Decking, Deck, Patio
    • Pool features: None
    • Has spa: Yes
    • Spa features: Hot Tub
    • Fencing: Chain Link,Full
    • Waterfront features: Pond
    Lot
    • Size: 0.36 Acres
    • Dimensions: NE100*174*105*143
    • Features: Tree Coverage - Medium
    Details
    • Foundation area: 2004
    • Parcel number: 143122310046
    • Zoning description: Residential-Single Family

    Construction

    Type & style
    • Home type: SingleFamily
    • Property subtype: Single Family
    Materials
    • Block
    • Roof: Age Over 8 Years
    Condition
    • New construction: No
    • Year built: 2004

    Utilities & green energy

    • Electric: Circuit Breakers, 200+ Amp Service
    • Gas: Electric, Natural Gas
    • Sewer: City Sewer/Connected
    • Water: City Water/Connected

    Community & neighborhood

    Location
    • Region: Centerville
    • Subdivision: Peltier Preserve

    HOA & financial

    HOA
    • Has HOA: No

    Price history

    DateEventPrice
    5/22/2026Sold$669,000$167/sqft
    Source: NorthstarMLS as distributed by MLS GRID #7049125 Report a problem
    4/17/2026Pending sale$669,000$167/sqft
    Source: NorthstarMLS as distributed by MLS GRID #7049125 Report a problem
    4/10/2026Listed for sale$669,000+102.7%$167/sqft
    Source: NorthstarMLS as distributed by MLS GRID #7049125 Report a problem
    8/13/2009Sold$330,000-4.3%$82/sqft
    Source: Lake Superior Area Realtors as distributed by MLS GRID #1507590 Report a problem
    5/15/2009Sold$345,000-13.5%$86/sqft
    Source: Public Record Report a problem
    1/30/2008Listing removed$399,000$100/sqft
    Source: ERA #3364198 Report a problem
    1/19/2008Price change$399,000-9%$100/sqft
    Source: ERA #3364198 Report a problem
    1/2/2008Listed for sale$438,500$109/sqft
    Source: ERA #3364198 Report a problem
    11/19/2007Listing removed$438,500$109/sqft
    Source: ERA #3364198 Report a problem
    11/12/2007Listed for sale$438,500-16.5%$109/sqft
    Source: ERA #3364198 Report a problem
    12/13/2004Sold$525,000$131/sqft
    Source: Public Record Report a problem

    Public tax history

    YearProperty taxesTax assessment
    2025$7,452 +5.4%$593,500 +0.6%
    2024$7,071 +3.5%$590,200 +0.1%
    2023$6,831 +1.4%$589,800 +4.5%
    2022$6,737 -0.7%$564,300 +18.6%
    2021$6,787 -2.6%$475,800 +4.4%
    2019$6,968 +2.2%$455,700 +9.4%
    2018$6,816 +10.3%$416,500 +5.6%
    2017$6,179 +7.6%$394,300 +10.7%
    2016$5,744 -6.2%$356,300
    2015$6,121 +4.4%$356,300 +11.1%
    2014$5,861 +2%$320,800
    2013$5,747 +0.1%--
    2012$5,743 +0.2%--
    2011$5,732 -15.3%--
    2010$6,766 -17.6%--
    2008$8,210 +32.8%--
    2007$6,182 +5.6%--
    2006$5,856 +460%--
    2005$1,046 +1777%--
    2004$56 --

    Find assessor info on the county website

    Neighborhood: 55038

    Nearby schools

    GreatSchools rating
    Get a cash offer in 3 minutes
    Find out how much your home could sell for in as little as 3 minutes with a no-obligation cash offer.
    Estimated market value
    $669,100
    Get a cash offer in 3 minutes
    Find out how much your home could sell for in as little as 3 minutes with a no-obligation cash offer.
    Estimated market value
    $669,100