If you've been searching for acreage, space, and endless potential, this is the opportunity you've been waiting for! Situated on approximately 40 acres, in Eastbrook School District, just outside of Upland, this impressive property offers the rare combination of a spacious custom home, mature woods, fenced pasture, and multiple large outbuildings, all ready for someone with a vision to bring them to life! The home features over 3,800 square feet of living space with 5 oversized bedrooms, each offering generous walk in closets, plus an additional room that could easily serve as a 6th bedroom, office, or hobby space. Two expansive primary suites each include their own private bathrooms, oversized closets, and direct access to the balcony and wrap around porch. The heart of the home is a spacious kitchen complete with abundant cabinetry, an island, built in double ovens, electric cooktop, and large windows overlooking the property! The open layout flows into a two-story great room featuring vaulted ceilings, beautiful hardwood flooring, a stunning fireplace, and large windows that fill the home with natural light. A wrap around porch surrounds most of the home, creating countless opportunities to enjoy peaceful country views! This property is being sold as-is and could use some TLC. There are also numerous items throughout the property that may have salvage or resale value opportunity for the next owner. Properties offering this amount of acreage, living space, and outbuildings in this location rarely become available. Whether you're looking for a secluded country estate, hobby farm, equestrian property, or investment opportunity, this property offers exceptional potential for the right buyer at a great price!
Closed
$515,000
7360 S 1150 E, Upland, IN 46989
5beds
3,814sqft
Single Family Residence
Built in 2006
40 Acres Lot
$520,600 Zestimate®
$--/sqft
$3,598 Estimated rent
Home value
$520,600
$364,000 - $744,000
$3,598/mo
Zestimate® history
Owner options
List your home for rent
$3,598/mo
Rent Zestimate®
Find your next renter with Zillow Rental Manager. Plus, with online applications, you can quickly screen prospective tenants – for free.
$3,598/mo
Rent Zestimate®
Refinance and save
$3,301/mo
Est. payment
Refinancing to a lower rate could help reduce your monthly payments and save thousands over the life of the loan.
$3,301/mo
Est. payment
Explore your selling options
Work with a Zillow partner agent
Leverage their expertise and Zillow's premium Showcase listings to get your home seen by more buyers.
Get startedList with your own agent
Get your home in front of millions of buyers by listing it on Zillow.
Learn how to do itSell it yourself
Take full control of how buyers see your home on Zillow by listing For Sale by Owner (FSBO).
List your homeWhat's special
Stunning fireplaceTwo expansive primary suitesPeaceful country viewsMature woodsPrivate bathroomsMultiple large outbuildingsFenced pasture
Zillow last checked:
Listing updated:
Listed by:
Allison Mullenix Cell:765-603-3123,
Austin Realty
Bought with:
Allison Mullenix, RB22001379
Austin Realty
Source: IRMLS,MLS#: 202629475
Facts & features
Interior
Bedrooms & bathrooms
- Bedrooms: 5
- Bathrooms: 3
- Full bathrooms: 3
- Main level bedrooms: 4
Bedroom 1
- Level: Main
Bedroom 2
- Level: Main
Dining room
- Level: Main
- Area: 224
- Dimensions: 16 x 14
Family room
- Level: Main
- Area: 270
- Dimensions: 18 x 15
Kitchen
- Level: Main
- Area: 192
- Dimensions: 16 x 12
Living room
- Level: Main
- Area: 286
- Dimensions: 22 x 13
Heating
- Other Heating Fuel, Propane, Wood
Cooling
- Central Air, Window Unit(s)
Appliances
- Included: Dishwasher, Microwave, Refrigerator, Electric Cooktop, Oven-Built-In, Double Oven
- Laundry: Main Level, Washer Hookup
Features
- Ceiling-9+, Ceiling Fan(s), Vaulted Ceiling(s), Walk-In Closet(s), Kitchen Island, Open Floorplan, Double Vanity, Stand Up Shower, Tub and Separate Shower, Tub/Shower Combination, Main Level Bedroom Suite, Formal Dining Room, Great Room
- Flooring: Hardwood, Carpet
- Windows: Window Treatments
- Basement: Crawl Space
- Number of fireplaces: 1
- Fireplace features: Living Room, Wood Burning
Interior area
- Total structure area: 3,814
- Total interior livable area: 3,814 sqft
- Finished area above ground: 3,814
- Finished area below ground: 0
Property
Parking
- Total spaces: 3
- Parking features: Attached, Gravel
- Attached garage spaces: 3
- Has uncovered spaces: Yes
Features
- Levels: Two
- Stories: 2
- Patio & porch: Deck Covered, Porch Covered
- Exterior features: Balcony
Lot
- Size: 40 Acres
- Features: Level, Few Trees, Pasture, Rural, Near College Campus
Details
- Additional structures: Pole/Post Building
- Parcel number: 270913200010.000011
Construction
Type & style
- Home type: SingleFamily
- Property subtype: Single Family Residence
Materials
- Vinyl Siding
- Roof: Metal
Condition
- New construction: No
- Year built: 2006
Utilities & green energy
- Sewer: Septic Tank
- Water: Well
Community & HOA
Community
- Features: None
- Subdivision: None
Location
- Region: Upland
Financial & listing details
- Tax assessed value: $485,200
- Annual tax amount: $2,859
- Date on market: 7/22/2026
- Listing terms: Cash,Conventional
Price history
| Date | Event | Price |
|---|---|---|
| 8/21/2026 | Sold | $515,000 |
Source:  IRMLS #202629475 Report a problem IRMLS #202629475 Report a problem | ||
| 7/28/2026 | Pending sale | $515,000 |
Source: IRMLS #202629475 Report a problem | ||
| 7/22/2026 | Listed for sale | $515,000 |
Source: IRMLS #202629475 Report a problem | ||
Public tax history
| Year | Property taxes | Tax assessment |
|---|---|---|
| 2025 | $2,795 +6.1% | $485,200 +12.3% |
| 2024 | $2,634 -6.5% | $432,000 +3.8% |
| 2023 | $2,817 +24.5% | $416,000 +5% |
| 2022 | $2,263 +13.9% | $396,300 +17.5% |
| 2021 | $1,987 +5.6% | $337,400 +3.9% |
| 2020 | $1,883 +3.2% | $324,700 +0.7% |
| 2019 | $1,823 +7% | $322,600 +3.3% |
| 2018 | $1,705 -0.4% | $312,200 +2.2% |
| 2017 | $1,712 +3.2% | $305,400 -2.9% |
| 2016 | $1,659 +9.9% | $314,600 +9.6% |
| 2014 | $1,510 +1.5% | $287,000 +2.6% |
| 2013 | $1,487 +18.3% | $279,700 +0.7% |
| 2012 | $1,256 -20.5% | $277,800 -15.3% |
| 2011 | $1,580 -17% | $328,100 +2.7% |
| 2010 | $1,904 +10.5% | $319,400 -1.5% |
| 2009 | $1,724 -62.7% | $324,200 +3.9% |
| 2007 | $4,616 | $312,000 +444.5% |
| 2006 | -- | $57,300 -54.5% |
| 2005 | -- | $125,900 |
Find assessor info on the county website
Neighborhood: 46989
Nearby homes
- $202,5003 bd2 ba1.1k sqft7575 S 1150 E, Upland, IN 46989Off Market
- $290,4002 bd1 ba1k sqft7217 S 1150 E, Upland, IN 46989Off Market
- $162,0003 bd3 ba1.9k sqft11600 E 700th Rd S, Upland, IN 46989Sold
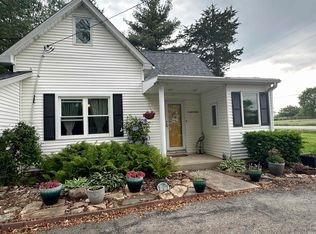
- $203,0004 bd3 ba2.1k sqft11600 E 700 S, Upland, IN 46989Off Market
- $223,2004 bd2 ba2.9k sqft11540 E 700 S, Upland, IN 46989Off Market
- $78,6002 bd2 ba938 sqft7692 S 1150 E, Upland, IN 46989Off Market
- $3008,712 sqft7692 S 1150 E, Upland, IN 46989Off Market
- $358,6003 bd2 ba1.6k sqft11672 E 700 S, Upland, IN 46989Off Market
Nearby schools
GreatSchools rating
- 6/10Eastbrook South ElementaryGrades: K-5Distance: 2.7 mi
- 6/10Eastbrook Junior High SchoolGrades: 6-8Distance: 7.4 mi
- 6/10Eastbrook High SchoolGrades: 9-12Distance: 7.4 mi
Schools provided by the listing agent
- Elementary: Eastbrook South
- Middle: Eastbrook
- High: Eastbrook
- District: Eastbrook Community
Source: IRMLS. This data may not be complete. We recommend contacting the local school district to confirm school assignments for this home.


Get pre-qualified for a loan
At Zillow Home Loans, we can pre-qualify you in as little as 5 minutes with no impact to your credit score.An equal housing lender. NMLS #10287.
- Indiana
- Grant County
- Upland
- 46989
- 7360 S 1150 E
