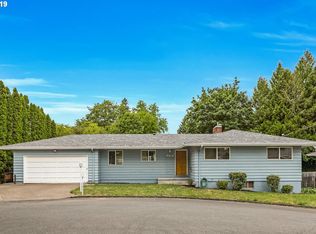
Welcome to this beautifully appointed daylight ranch, situated on a quiet cul-de-sac and thoughtfully designed for both comfort and function. This home features 3 bedrooms and 3 full bathrooms, including a generous main-level primary suite complete with an ensuite bathroom and a private balcony overlooking the pool—your own peaceful retreat. An additional bedroom and full bathroom are also on the main floor for added convenience. The daylight basement expands the living space with a third bedroom, a full bathroom, a spacious family room with a fireplace, a versatile bonus room, and a utility room—ideal for guests, hobbies, or multi-generational living. The light-filled main level showcases a spacious living room anchored by a cozy fireplace and an expansive, south-facing picture window, creating a warm and inviting atmosphere for everyday living and plant enthusiasts. Enjoy seamless indoor-outdoor flow with access to the covered deck offering breathtaking sunset views. Convenient stairs lead from the deck down to the fully fenced backyard, pool, ducks, strawberry garden and lower level. Step outside to experience true indoor-outdoor living. The private, southwest-facing backyard invites relaxation with a 16x32 above-ground pool—ideal for summer entertaining. The kitchen features elegant granite countertops, a designer backsplash, and included appliances, making it perfect for both casual meals and elevated gatherings. Car enthusiasts, hobbyists, or those needing extra space will appreciate the rare combination of a 2-car attached garage and an impressive 20x20 detached shop, complete with 110 power and an air compressor. Set on a large lot with newer flooring and a brand-new roof installed in 2024, this home offers the perfect balance of function, space, and convenience. It is ideally located near parks, schools, shopping, and offers easy access to Highway 213. New exterior paint and sod in back yard.
Sold
Zestimate®
$590,900
7360 SE Imperial Ct, Milwaukie, OR 97222
3beds
2,392sqft
Residential, Single Family Residence
Built in 1967
0.25 Acres Lot
$590,900 Zestimate®
$247/sqft
$3,316 Estimated rent
Home value
$590,900
$561,000 - $620,000
$3,316/mo
Zestimate® history
Owner options
List your home for rent
$3,316/mo
Rent Zestimate®
Find your next renter with Zillow Rental Manager. Plus, with online applications, you can quickly screen prospective tenants – for free.
$3,316/mo
Rent Zestimate®
Refinance and save
$3,616/mo
Est. payment
Refinancing to a lower rate could help reduce your monthly payments and save thousands over the life of the loan.
$3,616/mo
Est. payment
Explore your selling options
Work with a Zillow partner agent
Leverage their expertise and Zillow's premium Showcase listings to get your home seen by more buyers.
Get startedList with your own agent
Get your home in front of millions of buyers by listing it on Zillow.
Learn how to do itSell it yourself
Take full control of how buyers see your home on Zillow by listing For Sale by Owner (FSBO).
List your homeWhat's special
Cozy fireplaceFully fenced backyardVersatile bonus roomLarge lotQuiet cul-de-sacDaylight basementUtility room
Zillow last checked:
Listing updated:
Listed by:
Lillian Foster 503-756-8713,
Move Real Estate Inc
Bought with:
Alexander Assefa, 201252951
Keller Williams Realty Portland Elite
Source: RMLS (OR),MLS#: 734429030
Facts & features
Interior
Bedrooms & bathrooms
- Bedrooms: 3
- Bathrooms: 3
- Full bathrooms: 3
- Main level bathrooms: 2
Rooms
- Room types: Bedroom 2, Bedroom 3, Dining Room, Family Room, Kitchen, Living Room, Primary Bedroom
Primary bedroom
- Level: Main
- Area: 325
- Dimensions: 13 x 25
Bedroom 2
- Level: Main
- Area: 90
- Dimensions: 9 x 10
Bedroom 3
- Level: Lower
- Area: 169
- Dimensions: 13 x 13
Dining room
- Level: Main
- Area: 260
- Dimensions: 20 x 13
Kitchen
- Level: Main
- Area: 156
- Width: 12
Living room
- Level: Main
- Area: 260
- Dimensions: 20 x 13
Heating
- Forced Air
Cooling
- Central Air
Appliances
- Included: Dishwasher, Disposal, Free-Standing Range, Microwave, Stainless Steel Appliance(s), Washer/Dryer, Gas Water Heater
Features
- Quartz
- Flooring: Wood, Concrete
- Windows: Aluminum Frames, Vinyl Frames
- Basement: Daylight,Finished
- Number of fireplaces: 2
- Fireplace features: Stove, Wood Burning
Interior area
- Total structure area: 2,392
- Total interior livable area: 2,392 sqft
Property
Parking
- Total spaces: 4
- Parking features: Driveway, On Street, Attached, Detached
- Attached garage spaces: 4
- Has uncovered spaces: Yes
Accessibility
- Accessibility features: Garage On Main, Main Floor Bedroom Bath, Accessibility
Features
- Stories: 2
- Patio & porch: Covered Deck
- Exterior features: Raised Beds, Yard
- Has private pool: Yes
- Fencing: Fenced
Lot
- Size: 0.25 Acres
- Features: Cul-De-Sac, Gentle Sloping, Private, SqFt 10000 to 14999
Details
- Additional structures: SecondGarage, Garagenull
- Parcel number: 00101133
- Zoning: R7
Construction
Type & style
- Home type: SingleFamily
- Architectural style: Daylight Ranch
- Property subtype: Residential, Single Family Residence
Materials
- Lap Siding, Aluminum Siding, Wood Siding
- Foundation: Slab
- Roof: Composition
Condition
- Updated/Remodeled
- New construction: No
- Year built: 1967
Utilities & green energy
- Electric: 220 Volts
- Gas: Gas
- Sewer: Public Sewer
- Water: Public
- Utilities for property: Cable Connected
Community & HOA
Community
- Security: Security Lights
HOA
- Has HOA: No
Location
- Region: Milwaukie
Financial & listing details
- Price per square foot: $247/sqft
- Tax assessed value: $578,038
- Annual tax amount: $5,827
- Date on market: 5/12/2026
- Cumulative days on market: 37 days
- Listing terms: Cash,Conventional,FHA,VA Loan
- Road surface type: Concrete
Price history
| Date | Event | Price |
|---|---|---|
| 7/1/2026 | Sold | $590,900-1.5%$247/sqft |
Source:  RMLS (OR) #734429030 Report a problem RMLS (OR) #734429030 Report a problem | ||
| 5/19/2026 | Pending sale | $599,900$251/sqft |
Source: RMLS (OR) #734429030 Report a problem | ||
| 5/12/2026 | Listed for sale | $599,900+1.9%$251/sqft |
Source: RMLS (OR) #734429030 Report a problem | ||
| 10/4/2025 | Listing removed | $588,900$246/sqft |
Source:  WVMLS #829517 Report a problem WVMLS #829517 Report a problem | ||
| 9/22/2025 | Price change | $588,900-0.2%$246/sqft |
Source: WVMLS #829517 Report a problem | ||
| 7/15/2025 | Price change | $589,900-1.7%$247/sqft |
Source: WVMLS #829517 Report a problem | ||
| 6/30/2025 | Price change | $599,900-2.4%$251/sqft |
Source: WVMLS #829517 Report a problem | ||
| 6/20/2025 | Price change | $614,900-0.8%$257/sqft |
Source: WVMLS #829517 Report a problem | ||
| 6/6/2025 | Price change | $619,900-4.6%$259/sqft |
Source: WVMLS #829517 Report a problem | ||
| 5/30/2025 | Listed for sale | $649,900+32.7%$272/sqft |
Source: WVMLS #829517 Report a problem | ||
| 7/12/2022 | Sold | $489,900-6.1%$205/sqft |
Source: RMLS (OR) #22302409 Report a problem | ||
| 5/31/2022 | Pending sale | $522,000$218/sqft |
Source: RMLS (OR) #22302409 Report a problem | ||
| 5/16/2022 | Price change | $522,000-3%$218/sqft |
Source: RMLS (OR) #22302409 Report a problem | ||
| 5/3/2022 | Price change | $538,000-2.2%$225/sqft |
Source: RMLS (OR) #22302409 Report a problem | ||
| 4/28/2022 | Listed for sale | $550,000+51.1%$230/sqft |
Source: RMLS (OR) #22302409 Report a problem | ||
| 10/21/2019 | Sold | $364,000-0.3%$152/sqft |
Source: RMLS (OR) #19343806 Report a problem | ||
| 9/20/2019 | Pending sale | $365,000$153/sqft |
Source: RE/MAX Equity Group #19343806 Report a problem | ||
| 8/22/2019 | Price change | $365,000-5.2%$153/sqft |
Source: RE/MAX Equity Group #19343806 Report a problem | ||
| 8/15/2019 | Price change | $384,900-2.5%$161/sqft |
Source: RE/MAX Equity Group #19343806 Report a problem | ||
| 7/23/2019 | Listed for sale | $394,900$165/sqft |
Source: RE/MAX Equity Group #19343806 Report a problem | ||
| 7/8/2019 | Pending sale | $394,900$165/sqft |
Source: RE/MAX Equity Group #19343806 Report a problem | ||
| 6/28/2019 | Listed for sale | $394,900$165/sqft |
Source: RE/MAX Equity Group #19343806 Report a problem | ||
Public tax history
| Year | Property taxes | Tax assessment |
|---|---|---|
| 2025 | $5,827 +3.7% | $306,601 +3% |
| 2024 | $5,621 +2.9% | $297,671 +3% |
| 2023 | $5,463 +5.7% | $289,001 +3% |
| 2022 | $5,169 +3.8% | $280,584 +3% |
| 2021 | $4,981 +3.3% | $272,412 +3% |
| 2020 | $4,824 +1.5% | $264,478 +3% |
| 2019 | $4,755 +14.3% | $256,775 +3% |
| 2018 | $4,161 | $249,296 +3% |
| 2017 | $4,161 +7.1% | $242,035 +3% |
| 2016 | $3,885 | $234,985 +3% |
| 2015 | $3,885 +2.9% | $228,141 +3% |
| 2014 | $3,775 +11.6% | $221,496 +3% |
| 2013 | $3,383 +1.1% | $215,045 +3% |
| 2012 | $3,347 -2.2% | $208,782 +3% |
| 2011 | $3,422 +5.8% | $202,701 +3% |
| 2010 | $3,234 +3.2% | $196,797 +3% |
| 2009 | $3,134 +6.5% | $191,065 +3% |
| 2008 | $2,941 +2.3% | $185,500 +3% |
| 2007 | $2,877 +11.8% | $180,097 +3% |
| 2006 | $2,574 +1.5% | $174,851 +3% |
| 2005 | $2,535 +3.1% | $169,758 +3% |
| 2004 | $2,458 +2% | $164,814 +3% |
| 2003 | $2,410 +1% | $160,014 +3% |
| 2002 | $2,386 +4.9% | $155,353 +3% |
| 2001 | $2,276 +3.5% | $150,828 +3% |
| 2000 | $2,198 | $146,435 |
Find assessor info on the county website
Neighborhood: 97222
Nearby homes
- $526,0003 bd2 ba2.1k sqft7374 SE Imperial Ct, Milwaukie, OR 97222Off Market
- $591,6004 bd3 ba2.5k sqft7363 SE Imperial Ct, Milwaukie, OR 97222Off Market
- $538,6004 bd3 ba2.5k sqft7313 SE Jack St, Milwaukie, OR 97222Off Market
- $495,6003 bd2 ba1.8k sqft7373 SE Imperial Ct, Milwaukie, OR 97222Off Market
- $502,6003 bd2 ba2.1k sqft7355 SE Jack St, Milwaukie, OR 97222Off Market
- $493,4004 bd3 ba2.4k sqft10655 SE 74th Ave, Milwaukie, OR 97222Off Market
- $563,5004 bd3 ba2.6k sqft10609 SE 74th Ave, Milwaukie, OR 97222Off Market
- $454,3003 bd2 ba1.2k sqft7373 SE Jack St, Milwaukie, OR 97222Off Market
Nearby schools
GreatSchools rating
- 3/10Whitcomb Elementary SchoolGrades: K-5Distance: 0.3 mi
- 3/10Rowe Middle SchoolGrades: 6-8Distance: 2.1 mi
- 2/10Milwaukie High SchoolGrades: 9-12Distance: 2.4 mi
Schools provided by the listing agent
- Elementary: Whitcomb
- Middle: Rowe
- High: Milwaukie
Source: RMLS (OR). This data may not be complete. We recommend contacting the local school district to confirm school assignments for this home.
Get a cash offer in 3 minutes
Find out how much your home could sell for in as little as 3 minutes with a no-obligation cash offer.
Estimated market value
$590,900
Get a cash offer in 3 minutes
Find out how much your home could sell for in as little as 3 minutes with a no-obligation cash offer.
Estimated market value
$590,900
- Oregon
- Clackamas County
- Milwaukie
- 97222
- 7360 SE Imperial Ct
Nearby cities
Nearby neighborhoods
Nearby zip codes
Other Milwaukie Topics
