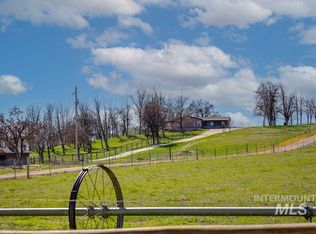
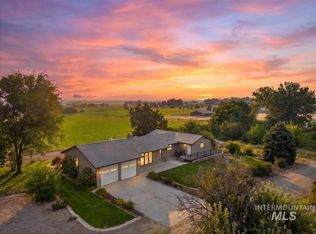
Welcome to your ultimate 14.25-acre fully fenced property featuring two single-level homes and exceptional shop space. The 1,705 sq ft primary residence (built 2018) offers wheelchair-friendly 36” hallways/doors, grab bars, 2 bedroom, 2.5 bath, office (could be 3rd bedroom), an open-concept great room with vaulted ceilings, LVP flooring, soft closing barn doors, and a gorgeous kitchen with Hickory cabinets and a massive walk-in pantry. Relax on the expansive covered wrap-around porch and soak in stunning mountain views. The second home is a 2012 open-concept ADU featuring vaulted ceilings, beautiful wood wall/ceiling treatments, Hickory cabinets, a full tile backsplash, a cozy wood stove, a sunroom, and a private deck with an awning and hot tub. Both homes boast whole-house water filtration and softeners. For hobbyists, the ADU includes an attached 938 sq ft garage/shop with cabinets, a loft, and 220V power. There is also a massive detached 1,440 sq ft shop equipped with 220V and a 10,000-lb lift. This fully irrigated oasis includes 50 fruit trees, a 20x12 shed, a portable carport, two septic systems sharing one drainfield, and a dedicated RV hookup with electric, water, and septic connections. Perfect for multi-generational living or a premium live-work estate!
Pending
Price cut: $24.9K (9/8)
$1,125,000
7360 Sagebrush Ln, Caldwell, ID 83607
2beds
3baths
3,030sqft
Single Family Residence
Built in 2018
14.25 Acres Lot
$1,080,100 Zestimate®
$371/sqft
$-- HOA
What's special
- 20 days
- 1,408
- 97
Likely to sell faster than
Zillow last checked:
Listing updated:
Listed by:
Connie Boyce Cell:208-841-7626,
Homes of Idaho
Source: IMLS,MLS#: 99000031
Facts & features
Interior
Bedrooms & bathrooms
- Bedrooms: 2
- Bathrooms: 3
- Main level bathrooms: 2
- Main level bedrooms: 2
Primary bedroom
- Level: Main
Bedroom 2
- Level: Main
Kitchen
- Level: Main
Office
- Level: Main
Heating
- Propane
Cooling
- Central Air
Appliances
- Included: Gas Water Heater, Tank Water Heater, Dishwasher, Microwave, Water Softener Owned
Features
- Loft, Workbench, Bath-Master, Bed-Master Main Level, Guest Room, Den/Office, Great Room, Two Master Bedrooms, Double Vanity, Walk-In Closet(s), Walk In Shower, Breakfast Bar, Pantry, Laminate Counters, Number of Baths Main Level: 2
- Flooring: Concrete
- Doors: Drivethrough Door(s)
- Has basement: No
- Has fireplace: No
Interior area
- Total structure area: 3,030
- Total interior livable area: 3,030 sqft
- Finished area above ground: 1,705
- Finished area below ground: 0
Property
Parking
- Total spaces: 6
- Parking features: Garage Door Access, RV/Boat, Detached, RV Access/Parking
- Garage spaces: 6
Accessibility
- Accessibility features: Handicapped, Bathroom Bars, Accessible Hallway(s)
Features
- Levels: One
- Patio & porch: Covered Patio/Deck
- Exterior features: Dog Run
- Fencing: Full,Wire
- Has view: Yes
- Waterfront features: Irrigation Canal/Ditch, Pond
Lot
- Size: 14.25 Acres
- Features: 10 - 19.9 Acres, Garden, Horses, Irrigation Available, Views, Winter Access, Auto Sprinkler System, Drip Sprinkler System, Full Sprinkler System, Pressurized Irrigation Sprinkler System, Irrigation Sprinkler System
Details
- Additional structures: Shop, Shed(s)
- Parcel number: RP06N03W334580
- Other equipment: Hoist/Lift
- Horses can be raised: Yes
Construction
Type & style
- Home type: SingleFamily
- Property subtype: Single Family Residence
Materials
- Insulation, HardiPlank Type
- Foundation: Crawl Space
- Roof: Composition,Architectural Style
Condition
- Year built: 2018
Utilities & green energy
- Electric: 220 Volts, Compressor Jacks/Outlets
- Sewer: Septic Tank
- Water: Well
- Utilities for property: Electricity Connected, Cable Connected, Broadband Internet
Community & HOA
Location
- Region: Caldwell
Financial & listing details
- Price per square foot: $371/sqft
- Tax assessed value: $748,629
- Annual tax amount: $2,042
- Date on market: 9/8/2026
- Listing terms: Cash,Conventional,FHA,VA Loan
- Ownership: Fee Simple,Fractional Ownership: No
- Electric utility on property: Yes
Estimated market value
$1,080,100
$1.03M - $1.13M
Not available
Price history
Price history is unavailable.
Public tax history
| Year | Property taxes | Tax assessment |
|---|---|---|
| 2025 | $2,042 +1.8% | $748,629 +1.1% |
| 2024 | $2,007 -9.9% | $740,846 -6.6% |
| 2023 | $2,228 -16% | $793,011 +0.9% |
| 2022 | $2,653 +2.6% | $785,864 +16.5% |
| 2021 | $2,585 +5.7% | $674,652 +45.4% |
| 2020 | $2,445 +185.4% | $464,069 +3.1% |
| 2019 | $857 +100% | $449,964 +148.8% |
| 2018 | $428 -10.3% | $180,844 +11.5% |
| 2017 | $477 | $162,190 +8.3% |
| 2016 | -- | $149,700 -16.1% |
| 2015 | $1,154 | $178,340 |
Find assessor info on the county website
Monthly payment
Est. payment
Payment breakdown
Explore the cost of this home by adjusting the details. Changes won't be saved.Climate risks
Neighborhood: 83607
Nearby schools
Schools provided by the listing agent
- Elementary: Shadow Butte
- Middle: Emmett
- High: Emmett
- District: Emmett Independent District #221
Source: IMLS. This data may not be complete. We recommend contacting the local school district to confirm school assignments for this home.
Similar homes
- $985,0004 bd3 ba2.9k sqft23800 Breyer Rd, Caldwell, ID 83607Active
 MLS ID #98995501, Cara Johansen, Real Broker LLC. IMLS
 - $874,9004 bd3 ba3.5k sqft18507 Goodson Rd, Caldwell, ID 83607Active
 MLS ID #99000634, Joshua Hodapp, Windermere Real Estate Professionals. IMLS
 - $1,150,0005 bd4 ba3.2k sqft13958 Raptor Ln, Caldwell, ID 83607Active
 MLS ID #98996461, Preston Worley, Homes of Idaho. IMLS
 - $1,100,0004 bd3 ba2.7k sqft7300 Mustang Ln, Emmett, ID 83617Active
 MLS ID #98997080, Niccole Welch, Silvercreek Realty Group. IMLS
