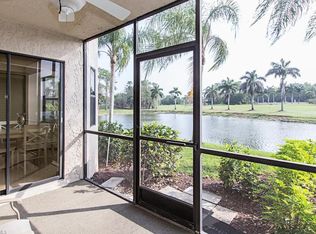
Wow...this home has it all..top floor, end unit, beauiful view, is sold totally furnished with a glassed in lanai to add more living space for leisure and entertaining. There are newer kitchen cabinets and counter tops and cathedrail ceilings which add to the feeling of openess and space. And as an added bonus, the assessment for club renovations has already been paid for this unit providing a nice saving for the buyer. This home comes with a social membership, which means that you can enjoy all of the club's amenities and can even play golf, but when golfing. greens fees and cart would be your responsibility and a full golf membership would not be yours. Wood floors and carpeting provide a nice floorig balance and plantaion shuttetrs adorn all windows. Add to this your membership to Countryside with its multi million dollar renovation that has something for everyone...pools, restaurants, a fullly attended fitness center, outdoor concerts, field trips, weekly dine and dance events, pickleball, tennis, golf, Name that Tune, trivia, outdoor and indoor bar, karaoke and so much more. Countryside is close to major highways, downtown restaurants, shopping, and the glorious Gulf of Mexico whixh is only 12 minutes away. As we often say about living in Naples and in Countryside, it really doesn't get any better than this!!
For sale
$294,900
7360 Saint Ives WAY #2301, NAPLES, FL 34104
2beds
954sqft
Condominium
Built in 1988
-- sqft lot
$-- Zestimate®
$309/sqft
$929/mo HOA
What's special
Top floor
- 63 days
- 52
- 2
Zillow last checked:
Listing updated:
Listed by:
Patti Avallone 203-671-3274,
Blue Heron Realty of Naples
Source: SWFLMLS,MLS#: 226029425 Originating MLS: Naples
Originating MLS: NaplesFacts & features
Interior
Bedrooms & bathrooms
- Bedrooms: 2
- Bathrooms: 2
- Full bathrooms: 2
Rooms
- Room types: 2 Bed
Bedroom
- Features: Split Bedrooms
Dining room
- Features: Dining - Living
Heating
- Central
Cooling
- Ceiling Fan(s), Humidity Control
Appliances
- Included: Electric Cooktop, Dishwasher, Disposal, Microwave, Refrigerator/Freezer, Self Cleaning Oven, Washer
- Laundry: Inside
Features
- Cathedral Ceiling(s), Closet Cabinets, Pantry, Smoke Detectors, Laundry in Residence
- Flooring: Carpet, Laminate
- Has fireplace: No
- Furnished: Yes
Interior area
- Total structure area: 1,150
- Total interior livable area: 954 sqft
Video & virtual tour
Property
Parking
- Total spaces: 1
- Parking features: Assigned, Common, Guest, Load Space, Detached Carport
- Carport spaces: 1
Features
- Stories: 1
- Patio & porch: Patio
- Exterior features: Courtyard
- Pool features: Community
- Spa features: Community
- Has view: Yes
- View description: Golf Course, Lake, Landscaped Area
- Has water view: Yes
- Water view: Lake
- Waterfront features: None
Lot
- Features: Corner Lot
Details
- Additional structures: Tennis Court(s)
- Parcel number: 28267500422
- Zoning: 34104
Construction
Type & style
- Home type: Condo
- Architectural style: Ranch
- Property subtype: Condominium
Materials
- Block, Stucco
- Foundation: Concrete Block
- Roof: Tile
Condition
- New construction: No
- Year built: 1988
Utilities & green energy
- Water: Central
Community & HOA
Community
- Features: Clubhouse, Pool, Fitness Center, Golf, Putting Green, Restaurant, Sidewalks, Street Lights, Tennis Court(s), Gated
- Security: Gated Community, Smoke Detector(s)
- Subdivision: COUNTRY HAVEN
HOA
- Has HOA: Yes
- Amenities included: Barbecue, Bike Storage, Bocce Court, Clubhouse, Pool, Community Room, Fitness Center, Golf Course, Internet Access, Pickleball, Private Membership, Putting Green, Restaurant, See Remarks, Sidewalk, Streetlight, Tennis Court(s)
- HOA fee: $11,152 annually
Location
- Region: Naples
Financial & listing details
- Price per square foot: $309/sqft
- Tax assessed value: $224,880
- Annual tax amount: $2,314
- Date on market: 8/14/2026
- Lease term: Agreement For Deed
- Road surface type: Paved
Estimated market value
Not available
Estimated sales range
Not available
Not available
Price history
| Date | Event | Price |
|---|---|---|
| 8/14/2026 | Listed for sale | $294,900+84.3%$309/sqft |
Source:  SWFLMLS #226029425 Report a problem SWFLMLS #226029425 Report a problem | ||
| 11/5/2021 | Sold | $160,000+39.1%$168/sqft |
Source: Public Record Report a problem | ||
| 4/17/2003 | Sold | $115,000+40.2%$121/sqft |
Source: Public Record Report a problem | ||
| 8/24/2001 | Sold | $82,000+7.2%$86/sqft |
Source: Public Record Report a problem | ||
| 4/8/1997 | Sold | $76,500$80/sqft |
Source: Public Record Report a problem | ||
Public tax history
| Year | Property taxes | Tax assessment |
|---|---|---|
| 2025 | $2,314 +8.3% | $213,717 +10% |
| 2024 | $2,137 +6.2% | $194,288 +10% |
| 2023 | $2,012 +14.3% | $176,625 +10% |
| 2022 | $1,760 +197.1% | $160,568 +76.1% |
| 2021 | $592 +2.7% | $91,184 +1.4% |
| 2020 | $577 +3.2% | $89,925 +2.3% |
| 2019 | $559 +3.1% | $87,903 +1.9% |
| 2018 | $542 | $86,264 +2.1% |
| 2017 | $542 +2.9% | $84,490 +2.1% |
| 2016 | $527 +3.1% | $82,752 +0.7% |
| 2015 | $511 -2.1% | $82,177 +160.7% |
| 2014 | $522 +1.6% | $31,525 +4% |
| 2013 | $514 -48.4% | $30,320 -62.3% |
| 2012 | $996 -1.7% | $80,320 -2.3% |
| 2011 | $1,014 -31.9% | $82,228 -17.1% |
| 2010 | $1,488 -11.4% | $99,157 -19.3% |
| 2009 | $1,680 | $122,947 -17.5% |
| 2008 | $1,680 -13.6% | $149,058 -12.1% |
| 2007 | $1,944 +35.2% | $169,621 +10.7% |
| 2006 | $1,438 | $153,209 +43.3% |
| 2005 | $1,438 +11% | $106,903 +11.9% |
| 2004 | $1,295 +12.4% | $95,493 +17.1% |
| 2003 | $1,152 +16% | $81,537 +17.4% |
| 2002 | $993 -46.2% | $69,424 +9.7% |
| 2001 | $1,844 +114.6% | $63,295 |
| 2000 | $859 | -- |
Find assessor info on the county website
Monthly payment
Est. payment
Payment breakdown
Explore the cost of this home by adjusting the details. Changes won't be saved.Climate risks
Neighborhood: 34104
Nearby schools
Schools provided by the listing agent
- Elementary: CALUSA PARK
- Middle: EAST NAPLES MIDDLE SCHOOL
- High: LELY HIGH SCHOO
Source: SWFLMLS. This data may not be complete. We recommend contacting the local school district to confirm school assignments for this home.
- $266,0002 bd2 ba1k sqft7360 Saint Ives Way APT 2103, Naples, FL 34104Sold

- $235,0002 bd2 ba954 sqft7360 Saint Ives Way APT 2109, Naples, FL 34104Sold

- $246,0002 bd2 ba954 sqft7360 Saint Ives Way APT 2201, Naples, FL 34104Sold

- $262,5002 bd2 ba1k sqft7360 Saint Ives Way APT 2104, Naples, FL 34104Off Market
Similar homes
- $259,5002 bd2 ba1k sqft7340 Saint Ives WAY #3102, NAPLES, FL 34104For Sale

 MLS ID #226030227, John Pierce, Jr, Coldwell Banker Realty. SWFLMLS
 - $265,0002 bd2 ba1k sqft7300 Glenmoor LN #205, NAPLES, FL 34104For Sale
 MLS ID #226031634, Jay Arthur Stark, Coldwell Banker Realty. SWFLMLS
 - $269,9002 bd2 ba1k sqft7340 Glenmoor LN #3207, NAPLES, FL 34104For Sale
 MLS ID #226017227, Sharon Brown, Blue Heron Realty of Naples. SWFLMLS
 - $299,0002 bd2 ba1.2k sqft325 Dover PL #103, NAPLES, FL 34104For Sale
 MLS ID #226030522, Joseph Garafolo, Compass Florida LLC. SWFLMLS
 - $374,9002 bd2 ba1.1k sqft7240 Coventry CT #329, NAPLES, FL 34104For SaleMLS ID #226035113, Eric Pierzchala, Blue Heron Realty of Naples. SWFLMLS
- $229,9002 bd2 ba954 sqft7380 Saint Ives WAY #1305, NAPLES, FL 34104For SaleMLS ID #226018413, Robb Mackett, Blue Heron Realty of Naples. SWFLMLS
- $264,5003 bd2 ba1.3k sqft648 Mardel CT #710, NAPLES, FL 34104For SaleMLS ID #225052740, Donia Orsolini, William Raveis Real Estate. SWFLMLS
- $259,9002 bd2 ba1k sqft1001 Foxfire LN #109, NAPLES, FL 34104For SaleMLS ID #226032013, Patty Dovichi, PA, Realty One Group MVP. SWFLMLS
- $335,0002 bd2 ba1.1k sqft1051 Foxfire LN #307, NAPLES, FL 34104For SaleMLS ID #226033319, Cathy Duff, Diamond Key Real Estate. SWFLMLS
- $379,0002 bd2 ba1.1k sqft7300 Province WAY #1305, NAPLES, FL 34104For SaleMLS ID #226032333, Robb Mackett, Blue Heron Realty of Naples. SWFLMLS
- $295,0002 bd2 ba1.2k sqft7515 Stoneybrook DR #846, NAPLES, FL 34112For SaleMLS ID #226033992, Elizabeth Hoffmann, Bonnycastle Realty. SWFLMLS
- $364,0002 bd2 ba1.2k sqft7260 Coventry CT #405, NAPLES, FL 34104For SaleMLS ID #226012683, Eric Pierzchala, Blue Heron Realty of Naples. SWFLMLS
- $340,0002 bd2 ba1.1k sqft221 Fox Glen DR #2302, NAPLES, FL 34104For SaleMLS ID #226030361, Kim Jones, Keller Williams Realty Naples. SWFLMLS
- $239,9002 bd2 ba1.3k sqft6828 Sterling Greens PL #4405, NAPLES, FL 34104For SaleMLS ID #226021081, William DeHaan, PLL, Coldwell Banker Realty. SWFLMLS
- $210,0002 bd2 ba1.1k sqft7340 Coventry CT #809, NAPLES, FL 34104For SaleMLS ID #226016403, Rollin Gosney, Premiere Plus Realty Company. SWFLMLS
- $319,9003 bd3 ba1.4k sqft7715 Woodbrook CIR #3402, NAPLES, FL 34104For SaleMLS ID #226035768, Ryan Leben, Realty One Group MVP. SWFLMLS
- $229,9002 bd2 ba1.1k sqft3800 Sawgrass WAY #3143, NAPLES, FL 34112For SaleMLS ID #226036281, Robb Mackett, Blue Heron Realty of Naples. SWFLMLS
- $279,0002 bd2 ba1.1k sqft7595 Arbor Lakes CT #624, NAPLES, FL 34112For SaleMLS ID #225073580, Robb Mackett, Blue Heron Realty of Naples. SWFLMLS
- $220,0002 bd1 ba909 sqft1270 Wildwood Lakes BLVD #208, NAPLES, FL 34104For SaleMLS ID #226030682, Dawn Zimmer-Boling, Premiere Plus Realty Company. SWFLMLS
- $225,0002 bd2 ba1k sqft6945 Dennis CIR #I-107, NAPLES, FL 34104For SaleMLS ID #225084882, Oleg Mikhailov, Premiere Plus Realty Company. SWFLMLS
