Welcome to this exceptional end-of-row townhome, a stunning four-level residence built by Lennar in the highly sought-after Oxford Square community. Designed with innovation and sustainability in mind, this home showcases cutting-edge construction techniques that prioritize energy efficiency, water conservation, and environmental responsibility. A sophisticated brick façade with a striking stone water table, complemented by meticulously manicured landscaping, creates an elegant first impression. Stepping inside, you are welcomed by a bright and airy interior featuring a refined neutral color palette and gleaming tiled flooring. The entry-level offers an entry level bedroom with engineered hardwood flooring and fresh paint, perfect as a guest suite or home office. This level also includes an upgraded half bath and direct access to the two-car garage, which offers additional storage beneath the staircase. Ascending the newly carpeted staircase, you’ll arrive at the main living area, designed for both functionality and sophistication. The gourmet kitchen is a chef’s dream, featuring stainless steel appliances, luxurious granite countertops, a generous island, and custom 42” Snow White cabinetry. A large double-door pantry ensures ample storage, while the adjacent breakfast nook, bathed in natural light from an elegant chandelier, offers private access to your future deck. The sun-drenched family room, with its warm engineered hardwood floors and neutral tones, provides an inviting space for relaxation and entertaining. A stylish half bath completes this level. The third floor is dedicated to your private living quarters. The owner’s suite serves as a tranquil retreat, offering a walk-in closet, brand-new carpeting, and a spa-inspired ensuite bath featuring dual granite vanities, a walk-in shower, and a private water closet. Two additional bedrooms, each outfitted with ceiling fans and plush new carpeting, share a beautifully appointed full bathroom with a tub-shower combination. A dedicated laundry room adds to the convenience of this level. The top level presents a remarkable recreational space with direct access to a private rooftop deck, providing the perfect setting for relaxation or entertaining under the stars. Beyond its elegant interiors, this home is thoughtfully designed for superior efficiency, boasting a 92% efficient gas heating system, high-efficiency HVAC, Tyvek HomeWrap, dual-pane Low-E windows, and premium insulation throughout. Additional features include a sealed air barrier and ductwork for enhanced climate control, an insulated steel garage door, and durable 35-year architectural roof shingles. Situated for effortless commuting, this residence is just minutes from major highways, offering convenient access to Baltimore and Washington, D.C.. Residents also enjoy the exclusive private shuttle to the Dorsey MARC Station and the benefit of living near Howard County’s newest top-rated schools. The Oxford Square community enhances the lifestyle with resort-style amenities, including a swimming pool, state-of-the-art fitness center, basketball courts, playfields, and lush green spaces. This extraordinary home offers the perfect blend of luxury, comfort, and convenience in one of the area’s most prestigious communities. Don't miss this rare opportunity—schedule your private tour today!
Sold for $587,500
$587,500
7360 Saint Margarets Blvd, Hanover, MD 21076
4beds
2,400sqft
Townhouse
Built in 2015
1,633 Square Feet Lot
$593,800 Zestimate®
$245/sqft
$3,520 Estimated rent
Home value
$593,800
$552,000 - $635,000
$3,520/mo
Zestimate® history
Owner options
List your home for rent
$3,520/mo
Rent Zestimate®
Find your next renter with Zillow Rental Manager. Plus, with online applications, you can quickly screen prospective tenants – for free.
$3,520/mo
Rent Zestimate®
Refinance and save
$3,846/mo
Est. payment
Refinancing to a lower rate could help reduce your monthly payments and save thousands over the life of the loan.
$3,846/mo
Est. payment
Explore your selling options
Work with a Zillow partner agent
Leverage their expertise and Zillow's premium Showcase listings to get your home seen by more buyers.
Get startedList with your own agent
Get your home in front of millions of buyers by listing it on Zillow.
Learn how to do itSell it yourself
Take full control of how buyers see your home on Zillow by listing For Sale by Owner (FSBO).
List your homeWhat's special
Generous islandRefined neutral color paletteWalk-in closetElegant chandelierUpgraded half bathInsulated steel garage doorPrivate water closet
Zillow last checked:
Listing updated:
Listed by:
Sunna Ahmad 562-787-0424,
Cummings & Co. Realtors
Bought with:
Camilo Bermudez, 615597
Compass
Source: Bright MLS,MLS#: MDHW2050576
Facts & features
Interior
Bedrooms & bathrooms
- Bedrooms: 4
- Bathrooms: 5
- Full bathrooms: 2
- 1/2 bathrooms: 3
- Main level bathrooms: 1
Rooms
- Room types: Dining Room, Primary Bedroom, Bedroom 2, Bedroom 3, Bedroom 4, Kitchen, Family Room, Foyer, Breakfast Room, Laundry, Bathroom 2, Primary Bathroom, Half Bath
Primary bedroom
- Features: Flooring - Carpet, Ceiling Fan(s), Attached Bathroom, Walk-In Closet(s)
- Level: Upper
Bedroom 2
- Features: Flooring - Engineered Wood, Recessed Lighting
- Level: Lower
Bedroom 3
- Features: Flooring - Carpet, Ceiling Fan(s), Window Treatments
- Level: Upper
Bedroom 4
- Features: Flooring - Carpet, Ceiling Fan(s), Window Treatments
- Level: Upper
Primary bathroom
- Features: Double Sink, Granite Counters, Flooring - Ceramic Tile
- Level: Upper
Bathroom 2
- Features: Bathroom - Tub Shower, Flooring - Ceramic Tile
- Level: Upper
Breakfast room
- Features: Flooring - Carpet, Cathedral/Vaulted Ceiling, Recessed Lighting, Attached Bathroom
- Level: Upper
Dining room
- Features: Flooring - Engineered Wood, Balcony Access
- Level: Main
Family room
- Features: Flooring - Engineered Wood, Window Treatments, Recessed Lighting
- Level: Main
Foyer
- Level: Lower
Half bath
- Level: Lower
Half bath
- Level: Main
Half bath
- Level: Upper
Kitchen
- Features: Breakfast Bar, Breakfast Nook, Built-in Features, Granite Counters, Dining Area, Flooring - Engineered Wood, Kitchen Island, Eat-in Kitchen, Kitchen - Gas Cooking, Lighting - LED, Recessed Lighting, Window Treatments
- Level: Main
Laundry
- Level: Upper
Heating
- Central, Programmable Thermostat, Natural Gas
Cooling
- Programmable Thermostat, Central Air, Electric
Appliances
- Included: Microwave, Disposal, Dryer, ENERGY STAR Qualified Dishwasher, ENERGY STAR Qualified Washer, Energy Efficient Appliances, Exhaust Fan, Oven/Range - Gas, Refrigerator, Stainless Steel Appliance(s), Washer, Water Heater, Gas Water Heater
- Laundry: Has Laundry, Dryer In Unit, Upper Level, Washer In Unit, Laundry Room
Features
- Bathroom - Tub Shower, Bathroom - Walk-In Shower, Breakfast Area, Built-in Features, Combination Kitchen/Dining, Crown Molding, Dining Area, Entry Level Bedroom, Family Room Off Kitchen, Open Floorplan, Eat-in Kitchen, Kitchen Island, Pantry, Primary Bath(s), Recessed Lighting, Walk-In Closet(s), 9'+ Ceilings
- Flooring: Engineered Wood, Ceramic Tile, Carpet
- Doors: Insulated
- Windows: Double Pane Windows, Low Emissivity Windows, Triple Pane Windows, Vinyl Clad, Window Treatments
- Has basement: No
- Has fireplace: No
Interior area
- Total structure area: 2,400
- Total interior livable area: 2,400 sqft
- Finished area above ground: 2,400
- Finished area below ground: 0
Property
Parking
- Total spaces: 4
- Parking features: Storage, Built In, Garage Faces Rear, Garage Door Opener, Inside Entrance, Oversized, Driveway, Attached
- Attached garage spaces: 2
- Uncovered spaces: 2
- Details: Garage Sqft: 460
Accessibility
- Accessibility features: Other
Features
- Levels: Four
- Stories: 4
- Exterior features: Bump-outs
- Pool features: Community
Lot
- Size: 1,633 Square Feet
Details
- Additional structures: Above Grade, Below Grade
- Parcel number: 1401596659
- Zoning: RESIDENTIAL
- Zoning description: Residential
- Special conditions: Standard
Construction
Type & style
- Home type: Townhouse
- Architectural style: Colonial
- Property subtype: Townhouse
Materials
- Brick, Frame, Vinyl Siding
- Foundation: Slab
- Roof: Shingle
Condition
- Excellent,Very Good
- New construction: No
- Year built: 2015
Details
- Builder model: Cambridge
Utilities & green energy
- Sewer: Public Sewer
- Water: Public
Community & HOA
Community
- Features: Pool
- Subdivision: Oxford Square
HOA
- Has HOA: Yes
- Amenities included: Bike Trail, Clubhouse, Common Grounds, Community Center, Fitness Center, Jogging Path, Meeting Room, Party Room, Pool, Recreation Facilities, Transportation Service
- Services included: Common Area Maintenance, Lawn Care Front, Lawn Care Rear, Lawn Care Side, Maintenance Grounds, Management, Pool(s), Recreation Facility, Snow Removal
- HOA fee: $192 monthly
Location
- Region: Hanover
Financial & listing details
- Price per square foot: $245/sqft
- Tax assessed value: $460,600
- Annual tax amount: $7,058
- Date on market: 3/20/2025
- Listing agreement: Exclusive Right To Sell
- Listing terms: Cash,FHA,VA Loan,Conventional
- Ownership: Fee Simple
Price history
| Date | Event | Price |
|---|---|---|
| 5/28/2025 | Sold | $587,500+0.4%$245/sqft |
Source:  Bright MLS #MDHW2050576 Report a problem Bright MLS #MDHW2050576 Report a problem | ||
| 4/26/2025 | Pending sale | $585,000$244/sqft |
Source: Bright MLS #MDHW2050576 Report a problem | ||
| 4/17/2025 | Price change | $585,000-0.8%$244/sqft |
Source: Bright MLS #MDHW2050576 Report a problem | ||
| 4/1/2025 | Listed for sale | $590,000$246/sqft |
Source: Bright MLS #MDHW2050576 Report a problem | ||
| 3/24/2025 | Contingent | $590,000$246/sqft |
Source: Bright MLS #MDHW2050576 Report a problem | ||
| 3/20/2025 | Listed for sale | $590,000+34.1%$246/sqft |
Source: Bright MLS #MDHW2050576 Report a problem | ||
| 6/2/2015 | Sold | $440,000$183/sqft |
Source: Public Record Report a problem | ||
Public tax history
| Year | Property taxes | Tax assessment |
|---|---|---|
| 2025 | -- | $483,700 +5% |
| 2024 | $5,186 +5.3% | $460,600 +5.3% |
| 2023 | $4,926 +0.8% | $437,500 |
| 2022 | $4,885 +0.9% | $437,500 +1.7% |
| 2021 | $4,844 +0.9% | $430,167 +0.9% |
| 2020 | $4,802 +1.5% | $426,500 |
| 2019 | $4,731 -6% | $426,500 +3% |
| 2018 | $5,033 -15.4% | $413,900 +1.5% |
| 2017 | $5,948 | $407,600 |
| 2016 | -- | $407,600 |
| 2015 | -- | $407,600 |
Find assessor info on the county website
Neighborhood: 21076
Nearby homes
- $509,2003 bd4 ba2k sqft7362 Saint Margarets Blvd, Hanover, MD 21076Off Market
- $579,7004 bd3 ba2.4k sqft7356 Saint Margarets Blvd, Hanover, MD 21076Off Market
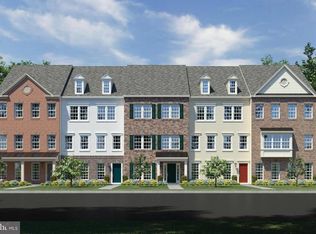
- $580,0004 bd4 ba2.4k sqft7364 Saint Margarets Blvd, Hanover, MD 21076Sold

- $393,700-- bd2 ba2k sqft7354 Saint Margarets Blvd, Hanover, MD 21076Off Market
- $420,2005 bd4 ba2k sqft7366 Saint Margarets Blvd, Hanover, MD 21076Off Market
- $539,7005 bd4 ba2k sqft7352 Saint Margarets Blvd, Hanover, MD 21076Off Market
- $580,2004 bd5 ba2.3k sqft7368 Saint Margarets Blvd, Hanover, MD 21076Off Market
- $539,800-- bd3 ba2k sqft7228 Brinley Way, Hanover, MD 21076Off Market
Nearby schools
GreatSchools rating
- 4/10Hanover Hills ElementaryGrades: PK-5Distance: 0.2 mi
- 4/10Thomas Viaduct Middle SchoolGrades: 6-8Distance: 0.2 mi
- 6/10Guilford Park HighGrades: 9-10Distance: 4.3 mi
Schools provided by the listing agent
- Elementary: Hanover Hills
- Middle: Thomas Viaduct
- High: Guilford Park
- District: Howard County Public School System
Source: Bright MLS. This data may not be complete. We recommend contacting the local school district to confirm school assignments for this home.
Get a cash offer in 3 minutes
Find out how much your home could sell for in as little as 3 minutes with a no-obligation cash offer.
Estimated market value
$593,800
Get a cash offer in 3 minutes
Find out how much your home could sell for in as little as 3 minutes with a no-obligation cash offer.
Estimated market value
$593,800
- Maryland
- Howard County
- Hanover
- 21076
- 7360 Saint Margarets Blvd
Nearby cities
Nearby zip codes
Other Hanover Topics
