Sellers are very motivated & ready to get a deal done. Welcome to 7360 Shady Oak Drive, located in the highly sought-after Aubrey ISD. From the moment you arrive, the beautiful modern farmhouse style and inviting curb appeal will capture your heart. This thoughtfully designed home offers 4 spacious bedrooms and 3.5 bathrooms, blending luxury and comfort in every detail. Inside, the open-concept living space features striking wood-beamed ceilings and a gorgeous fireplace, creating a warm and welcoming focal point. The light-filled dining area flows seamlessly into the chef’s kitchen, complete with two islands, stunning flooring, and designer fixtures. The spa-like primary suite is a serene retreat, offering the perfect place to relax after a long day. Set on over an acre with mature trees, the property is built for both beauty and function. Two-thirds of the lot is fully irrigated with a 17-zone system to keep the landscape lush and vibrant. The backyard is a true outdoor paradise, with 500 square feet of covered patio living space, an outdoor fireplace, and a low-maintenance turf lawn perfect for year-round enjoyment. The massive 7,700-square-foot driveway leads to an attached two-car garage as well as a detached garage, providing ample parking and storage. Every inch of this home showcases thoughtful design and high-end finishes, creating a luxurious lifestyle both indoors and out. Whether you’re entertaining on the expansive patio or unwinding in your private retreat, 7360 Shady Oak Drive is the perfect place to call home.
Sold
Price Unknown
7360 Shady Oak Dr, Aubrey, TX 76227
4beds
2,822sqft
Single Family Residence
Built in 2022
1.1 Acres Lot
$844,200 Zestimate®
$--/sqft
$3,579 Estimated rent
Home value
$844,200
$802,000 - $886,000
$3,579/mo
Zestimate® history
Owner options
List your home for rent
$3,579/mo
Rent Zestimate®
Find your next renter with Zillow Rental Manager. Plus, with online applications, you can quickly screen prospective tenants – for free.
$3,579/mo
Rent Zestimate®
Refinance and save
$100/mo
Est. payment
Refinancing to a lower rate could help reduce your monthly payments and save thousands over the life of the loan.
$100/mo
Est. payment
Explore your selling options
Work with a Zillow partner agent
Leverage their expertise and Zillow's premium Showcase listings to get your home seen by more buyers.
Get startedList with your own agent
Get your home in front of millions of buyers by listing it on Zillow.
Learn how to do itSell it yourself
Take full control of how buyers see your home on Zillow by listing For Sale by Owner (FSBO).
List your homeWhat's special
Gorgeous fireplaceDetached garageModern farmhouse stylePrivate retreatAttached two-car garageExpansive patioLow-maintenance turf lawn
Zillow last checked:
Listing updated:
Listed by:
Talyn Provo 0737368 214-529-3480,
Douglas Elliman Real Estate 469-273-1431,
Kayla Gill 0792808 817-832-2323,
Douglas Elliman Real Estate
Bought with:
Lynda Weaver, 0682775
Lake & Country Realty, LLC
Source: NTREIS,MLS#: 21166748
Facts & features
Interior
Bedrooms & bathrooms
- Bedrooms: 4
- Bathrooms: 4
- Full bathrooms: 3
- 1/2 bathrooms: 1
Primary bedroom
- Features: Ceiling Fan(s)
- Level: First
- Dimensions: 15 x 16
Bedroom
- Features: Ceiling Fan(s)
- Level: First
- Dimensions: 13 x 14
Bedroom
- Features: Ceiling Fan(s)
- Level: First
- Dimensions: 13 x 13
Bedroom
- Features: Ceiling Fan(s)
- Level: First
- Dimensions: 10 x 12
Primary bathroom
- Features: Dual Sinks, En Suite Bathroom
- Level: First
- Dimensions: 4 x 4
Dining room
- Level: First
- Dimensions: 14 x 12
Other
- Level: First
- Dimensions: 10 x 5
Other
- Level: First
- Dimensions: 10 x 5
Half bath
- Level: First
- Dimensions: 5 x 4
Kitchen
- Features: Eat-in Kitchen, Kitchen Island
- Level: First
- Dimensions: 12 x 25
Laundry
- Features: Built-in Features, Utility Sink
- Level: First
- Dimensions: 14 x 7
Living room
- Features: Built-in Features, Ceiling Fan(s), Fireplace
- Level: First
- Dimensions: 17 x 25
Heating
- Central
Cooling
- Central Air, Ceiling Fan(s)
Appliances
- Included: Dishwasher, Disposal, Gas Range, Microwave, Refrigerator
Features
- Built-in Features, Decorative/Designer Lighting Fixtures, Double Vanity, Eat-in Kitchen, Kitchen Island, Open Floorplan
- Flooring: Tile, Vinyl
- Has basement: No
- Number of fireplaces: 2
- Fireplace features: Living Room, Outside
Interior area
- Total interior livable area: 2,822 sqft
Property
Parking
- Total spaces: 4
- Parking features: Additional Parking, Concrete, Door-Multi, Door-Single, Garage Faces Front, Garage, Garage Door Opener, RV Garage, Garage Faces Side, Storage
- Attached garage spaces: 4
Features
- Levels: One
- Stories: 1
- Patio & porch: Covered
- Pool features: None
Lot
- Size: 1.1 Acres
Details
- Additional structures: Second Garage, RV/Boat Storage, Workshop
- Parcel number: R963218
Construction
Type & style
- Home type: SingleFamily
- Architectural style: Farmhouse,Modern,Detached
- Property subtype: Single Family Residence
Materials
- Brick
- Foundation: Slab
- Roof: Composition
Condition
- Year built: 2022
Utilities & green energy
- Sewer: Septic Tank
- Water: Public
- Utilities for property: Cable Available, Electricity Available, Septic Available, Water Available
Community & HOA
Community
- Subdivision: Aubrey Oaks
HOA
- Has HOA: Yes
- Services included: Association Management, Maintenance Grounds
- HOA fee: $100 annually
- HOA name: Aubrey Oaks, President - Dave Breitberg
- HOA phone: 000-000-0000
Location
- Region: Aubrey
Financial & listing details
- Tax assessed value: $970,129
- Annual tax amount: $13,115
- Date on market: 2/5/2026
- Cumulative days on market: 93 days
- Listing terms: Cash,Conventional
Price history
| Date | Event | Price |
|---|---|---|
| 6/16/2026 | Sold | -- |
Source: NTREIS #21166748 Report a problem | ||
| 5/12/2026 | Pending sale | $899,000$319/sqft |
Source:  Douglas Elliman #21166748 Report a problem Douglas Elliman #21166748 Report a problem | ||
| 5/9/2026 | Contingent | $899,000$319/sqft |
Source: NTREIS #21166748 Report a problem | ||
| 3/18/2026 | Price change | $899,000-2.2%$319/sqft |
Source: NTREIS #21166748 Report a problem | ||
| 2/5/2026 | Listed for sale | $919,000-1.1%$326/sqft |
Source: NTREIS #21166748 Report a problem | ||
| 12/31/2025 | Listing removed | $929,000$329/sqft |
Source: Douglas Elliman #21000936 Report a problem | ||
| 10/14/2025 | Listed for sale | $929,000-1.7%$329/sqft |
Source: NTREIS #21000936 Report a problem | ||
| 10/12/2025 | Contingent | $945,000$335/sqft |
Source: NTREIS #21000936 Report a problem | ||
| 10/8/2025 | Price change | $945,000-4%$335/sqft |
Source: NTREIS #21000936 Report a problem | ||
| 7/31/2025 | Listed for sale | $984,500$349/sqft |
Source: NTREIS #21000936 Report a problem | ||
Public tax history
| Year | Property taxes | Tax assessment |
|---|---|---|
| 2025 | $13,687 +4.4% | $970,129 +6.7% |
| 2024 | $13,115 -5% | $908,849 -4.7% |
| 2023 | $13,805 +633.6% | $954,038 +741.8% |
| 2022 | $1,882 +119.2% | $113,330 +123.6% |
| 2021 | $858 | $50,692 |
Find assessor info on the county website
Neighborhood: 76227
Nearby homes
- $586,3001 bd1 ba1k sqft7468 Shady Oak Dr, Aubrey, TX 76227Off Market
- $802,300-- bd-- ba2.6k sqft7344 Shady Oak Dr, Aubrey, TX 76227Off Market
- $--1 Acres7350 Shady Oak Dr, Aubrey, TX 76227Sold
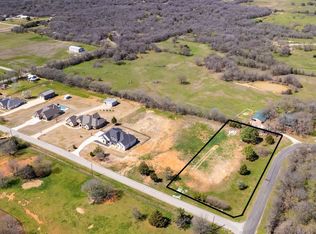
- $--2 AcresLOT 3 Shady Oak Dr, Aubrey, TX 76227Sold

- $875,9003 bd3 ba3.2k sqft7314 Shady Oak Dr, Aubrey, TX 76227Off Market
- $523,4003 bd3 ba1.6k sqft7455 Shady Oak Dr, Aubrey, TX 76227Off Market
- $807,7004 bd3 ba2.9k sqft7351 Shady Oak Dr, Aubrey, TX 76227Off Market
- $899,5004 bd4 ba3.5k sqft7304 Shady Oak Dr, Aubrey, TX 76227Off Market
Nearby schools
GreatSchools rating
- 7/10HL Brockett Elementary SchoolGrades: K-5Distance: 1.6 mi
- 6/10Aubrey Middle SchoolGrades: 6-8Distance: 1.5 mi
- 6/10Aubrey High SchoolGrades: 9-12Distance: 2 mi
Schools provided by the listing agent
- Elementary: Hl Brockett
- Middle: Aubrey
- High: Aubrey
- District: Aubrey ISD
Source: NTREIS. This data may not be complete. We recommend contacting the local school district to confirm school assignments for this home.
Get a cash offer in 3 minutes
Find out how much your home could sell for in as little as 3 minutes with a no-obligation cash offer.
Estimated market value
$844,200
Get a cash offer in 3 minutes
Find out how much your home could sell for in as little as 3 minutes with a no-obligation cash offer.
Estimated market value
$844,200
- Texas
- Denton County
- Aubrey
- 76227
- 7360 Shady Oak Dr
Nearby cities
Nearby neighborhoods
Nearby zip codes
Other Aubrey Topics
