A Modern Masterpiece in the Tree-lined streets of the highly sought-after University Park neighborhood.
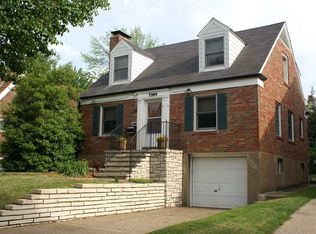
Prepare to be captivated. Located on the coveted Stanford Avenue, this 4-bedroom, 1.5-bathroom brick bungalow blends timeless University City charm with a bold, "straight-out-of-a-magazine" modern design.
The Curb Appeal
Envision driving home, through the beautiful streets. Greeted with your lavish, yet cozy home with the serene landscape, handcrafted Cedar shutters, satin-black accents. All clearly signaling that this home is in a league of its own, as you pull into the brand-new asphalt driveway. The professional landscaping and manicured walkway create an inviting entrance that sets the stage for what’s inside.
The Chef’s Kitchen
The heart of the home is a showstopper. Featuring midnight navy cabinetry (with beautiful crown-moulding) accented by brushed gold hardware, crisp white quartz countertops, and a classic subway tile backsplash that reaches the ceiling. Equipped with high-end stainless steel appliances, this kitchen is as functional as it is beautiful. All while walking on your natural-stone Slate flooring.
Designer Finishes
The Bathroom: A spa-like retreat featuring a fluted-wood vanity, gold fixtures, an arched mirror, and floor-to-ceiling subway tile.
Living Spaces: Flooded with natural light through massive windows, highlighting the seamless flow and pristine finishes throughout.
Flexible Layout: Four spacious bedrooms offer the versatility needed for a growing family, a sophisticated home office, or a creative studio. 3 bedrooms & 1 bath on the main floor.
Go upstairs to find your huge master-suite: Solid Walnut waterfall-handrail, Soaring Vaulted Ceiling, 4 separate closets, real Walnut window-bench, and private bathroom.
Downstairs features a sizeable finished room with high-end carpet & wall-sconces, with endless possibilities (Theatre-Room, Family-Room, etc...).
Prime Location
Nestled in the vibrant University City community, you are minutes away from the Delmar Loop, downtown Clayton, Washington University, and Forest Park. The perfect mid-county location, putting the city’s top destinations just minutes from your front door.
*** Improvements Include:
-New HVAC
-New New Roof
-Sewer Stack & Lateral replaced under house
-New Kitchen, Baths, and Appliances
-New Driveway
-Newer Water Heater
-New Doors & Baseboards
-New Flooring throughout (hardwood refinished)
-And more...
This home is a rare gem in a high-demand market. Don’t wait—luxury finishes at this price point do not stay on the market long.
(Showings start Thursday | Open-House Sunday | Offers to be reviewed Tuesday)
Closed
Listed by: EXP Realty, LLC • Aden K McCurdy • Contact: 314-704-6550
Bought with: Dielmann Sotheby's International Realty
Price Unknown
7360 Stanford Ave, Saint Louis, MO 63130
4beds
1,909sqft
Single Family Residence
Built in 1954
5,671 Square Feet Lot
$480,100 Zestimate®
$--/sqft
$2,742 Estimated rent
Home value
$480,100
$446,000 - $514,000
$2,742/mo
Zestimate® history
Owner options
List your home for rent
$2,742/mo
Rent Zestimate®
Find your next renter with Zillow Rental Manager. Plus, with online applications, you can quickly screen prospective tenants – for free.
$2,742/mo
Rent Zestimate®
Refinance and save
$190/mo
Est. payment
Refinancing to a lower rate could help reduce your monthly payments and save thousands over the life of the loan.
$190/mo
Est. payment
Explore your selling options
Work with a Zillow partner agent
Leverage their expertise and Zillow's premium Showcase listings to get your home seen by more buyers.
Get startedList with your own agent
Get your home in front of millions of buyers by listing it on Zillow.
Learn how to do itSell it yourself
Take full control of how buyers see your home on Zillow by listing For Sale by Owner (FSBO).
List your homeWhat's special
Huge master-suiteCrisp white quartz countertopsGold fixturesHigh-end stainless steel appliancesBrushed gold hardwareBrand-new asphalt drivewaySerene landscape
Zillow last checked:
Listing updated:
Listed by:
Aden K McCurdy 314-704-6550,
EXP Realty, LLC
Bought with:
Beth Schultz, 2012025900
Dielmann Sotheby's International Realty
Source: MARIS,MLS#: 26005982 Originating MLS: St. Charles County Association of REALTORS
Originating MLS: St. Charles County Association of REALTORSFacts & features
Interior
Bedrooms & bathrooms
- Bedrooms: 4
- Bathrooms: 2
- Full bathrooms: 1
- 1/2 bathrooms: 1
- Main level bathrooms: 1
- Main level bedrooms: 3
Bedroom
- Level: First
Bedroom 2
- Level: First
Bedroom 3
- Level: First
Bedroom 4
- Level: Upper
Bathroom
- Level: Main
Bathroom 2
- Level: Upper
Basement
- Level: Basement
Dining room
- Level: First
Family room
- Level: Basement
Kitchen
- Level: First
Living room
- Level: First
Heating
- Forced Air, Natural Gas
Cooling
- Central Air, Electric
Appliances
- Included: Dishwasher, Microwave, Range Hood, Electric Range, Water Heater
- Laundry: In Basement
Features
- Flooring: Carpet, Hardwood, Slate, Tile
- Doors: Panel Door(s), Sliding Doors
- Windows: Aluminum Frames
- Basement: Concrete,Partially Finished,Full,Storage Space
- Has fireplace: No
Interior area
- Total structure area: 1,909
- Total interior livable area: 1,909 sqft
- Finished area above ground: 1,505
- Finished area below ground: 300
Property
Parking
- Parking features: Asphalt, Driveway, Off Street
- Has uncovered spaces: Yes
Features
- Levels: One and One Half
- Exterior features: Private Yard
- Fencing: Back Yard,Chain Link,Partial,Wood
- Has view: Yes
- View description: Park/Greenbelt, Trees/Woods
Lot
- Size: 5,671 Square Feet
- Features: Back Yard, Front Yard
Details
- Parcel number: 18J440644
- Special conditions: Standard
Construction
Type & style
- Home type: SingleFamily
- Architectural style: Bungalow
- Property subtype: Single Family Residence
Materials
- Block, Brick, Concrete, Plaster
- Roof: Architectural Shingle
Condition
- Year built: 1954
Utilities & green energy
- Electric: Ameren
- Sewer: Public Sewer
- Water: Public
- Utilities for property: Cable Available, Electricity Connected, Natural Gas Connected, Phone Available, Sewer Connected, Water Connected
Community & HOA
Community
- Subdivision: University Park
HOA
- Has HOA: Yes
- Amenities included: None
- Services included: Other
- HOA fee: $190 annually
- HOA name: University Park Subdivision
Location
- Region: Saint Louis
Financial & listing details
- Tax assessed value: $294,200
- Annual tax amount: $3,588
- Date on market: 2/19/2026
- Cumulative days on market: 3 days
- Listing terms: Cash,Conventional,FHA,Private,VA Loan
- Electric utility on property: Yes
Price history
| Date | Event | Price |
|---|---|---|
| 3/19/2026 | Sold | -- |
Source:  MARIS #26005982 Report a problem MARIS #26005982 Report a problem | ||
| 2/23/2026 | Pending sale | $429,000$225/sqft |
Source: MARIS #26005982 Report a problem | ||
| 2/19/2026 | Listed for sale | $429,000$225/sqft |
Source: MARIS #26005982 Report a problem | ||
| 10/7/2025 | Sold | -- |
Source: MARIS #25058803 Report a problem | ||
| 10/15/2024 | Sold | -- |
Source: Public Record Report a problem | ||
Public tax history
| Year | Property taxes | Tax assessment |
|---|---|---|
| 2025 | $3,809 +6.2% | $55,900 +11.3% |
| 2024 | $3,588 +0.1% | $50,220 |
| 2023 | $3,583 +0.4% | $50,220 +7.8% |
| 2022 | $3,567 +1% | $46,590 |
| 2021 | $3,531 +0.7% | $46,590 +3.3% |
| 2020 | $3,507 -5.4% | $45,090 |
| 2019 | $3,708 | $45,090 +1.2% |
| 2018 | $3,708 | $44,560 |
| 2017 | $3,708 -0.2% | $44,560 +27.6% |
| 2016 | $3,716 +21.8% | $34,920 |
| 2015 | $3,051 | $34,920 +14% |
| 2014 | $3,051 +11.4% | $30,630 |
| 2013 | $2,740 | $30,630 -26.4% |
| 2012 | -- | $41,590 |
| 2011 | -- | $41,590 +7.8% |
| 2010 | $3,056 +9.6% | $38,590 |
| 2009 | $2,788 -11.2% | $38,590 -12.8% |
| 2008 | $3,142 +25.5% | $44,270 |
| 2007 | $2,504 | $44,270 +31.7% |
| 2006 | $2,504 +0.6% | $33,610 |
| 2005 | $2,488 +16.7% | $33,610 +26.4% |
| 2003 | $2,131 +1% | $26,580 +3.1% |
| 2002 | $2,111 +46.7% | $25,780 |
| 2001 | $1,439 | $25,780 |
Find assessor info on the county website
Neighborhood: 63130
Nearby homes
- $408,7003 bd2 ba1.7k sqft7358 Stanford Ave, Saint Louis, MO 63130Off Market
- $406,4003 bd2 ba1.9k sqft7364 Stanford Ave, Saint Louis, MO 63130Off Market
- $430,2003 bd3 ba1.5k sqft7354 Stanford Ave, Saint Louis, MO 63130Off Market
- $648,4004 bd2 ba2.6k sqft7361 Cornell Ave, Saint Louis, MO 63130Off Market
- $525,0002 bd3 ba1.8k sqft7369 Stanford Ave, Saint Louis, MO 63130Off Market
- $537,9005 bd2 ba2.5k sqft7363 Stanford Ave, Saint Louis, MO 63130Off Market
- $437,2003 bd2 ba1.9k sqft7350 Stanford Ave, Saint Louis, MO 63130Off Market
- $--3 bd3 ba2.1k sqft7361 Stanford Ave, Saint Louis, MO 63130Sold
Nearby schools
GreatSchools rating
- 6/10Jackson Park Elementary SchoolGrades: K-5Distance: 0.2 mi
- 3/10Brittany WoodsGrades: 6-8Distance: 1.2 mi
- 3/10University City Sr. High SchoolGrades: 9-12Distance: 0.3 mi
Schools provided by the listing agent
- Elementary: Jackson Park Elem.
- Middle: Brittany Woods
- High: University City Sr. High
Source: MARIS. This data may not be complete. We recommend contacting the local school district to confirm school assignments for this home.
Get a cash offer in 3 minutes
Find out how much your home could sell for in as little as 3 minutes with a no-obligation cash offer.
Estimated market value
$480,100
Get a cash offer in 3 minutes
Find out how much your home could sell for in as little as 3 minutes with a no-obligation cash offer.
Estimated market value
$480,100
- Missouri
- Saint Louis County
- University City
- 63130
- 7360 Stanford Ave
Nearby cities
Nearby neighborhoods
Nearby zip codes
Other University City Topics
