MLS# 21331328 - Built by Sandlin Homes - August 2026 completion ~ This stunning 2 - story, 3,499 sq. ft. home features 4 bedrooms, 3.5 baths, a study, sitting room in the primary suite, his & hers closets in the primary bath, a game room, media room and an en - suite bath in the upstairs junior suite. Perfect for hosting, this home's gourmet kitchen is expertly designed with stained cabinets - upgraded with extended upper cabinets, a pop of white paint on the wrapped kitchen island and wood hood, a trash can pullout drawer, satin brass cabinet hardware, 3cm quartz countertops, and a single bowl undermount sink. Throughout the home, enjoy upgraded carpet, laminate and tile flooring, and upgraded champagne bronze designer light fixtures and bathroom fixtures. Explore new homes in Arlington, TX at Mayfield Farms, a beautifully planned community by our team at Sandlin Homes, one of the most trusted home builders in Arlington. Located in South Arlington, Mayfield Farms offers the perfect balance of recreation, accessibility and small - town comfort. Just minutes from Joe Pool Lake and the popular Loyd Park, this neighborhood provides endless opportunities for outdoor adventure. Commuting is effortless with easy access to Highways 360, 287 and I - 20. Residents of Mayfield Farms enjoy on - site amenities including a playground, paved walking trails and open green spaces, along with the nearby 70 - acre Webb Community Park featuring sports fields, a skate park and The Beacon Recreation Center. If you’re searching for new homes for sale in Arlington, TX that combine comfort and community, Mayfield Farms is the perfect fit. Designed with your lifestyle in mind, each of our new homes in Arlington reflect the timeless quality and modern convenience that makes this area so inviting.
New construction
$639,900
7360 Theodore Dr, Arlington, TX 76002
4beds
3,499sqft
Single Family Residence
Built in 2026
7,840 Square Feet Lot
$-- Zestimate®
$183/sqft
$56/mo HOA
What's special
Upgraded carpetSingle bowl undermount sinkGame roomMedia roomPaved walking trailsLaminate and tile flooringGourmet kitchen
- 6 days |
- 63 |
- 2 |
Zillow last checked:
Listing updated:
Listed by:
Ben Caballero 888-872-6006,
HomesUSA.com 888-872-6006
Source: NTREIS,MLS#: 21331328
Facts & features
Interior
Bedrooms & bathrooms
- Bedrooms: 4
- Bathrooms: 4
- Full bathrooms: 3
- 1/2 bathrooms: 1
Primary bedroom
- Features: Dual Sinks, En Suite Bathroom, Garden Tub/Roman Tub, Linen Closet, Sitting Area in Primary, Separate Shower, Walk-In Closet(s)
- Level: First
- Dimensions: 14 x 16
Bedroom
- Features: Walk-In Closet(s)
- Level: Second
- Dimensions: 12 x 13
Bedroom
- Features: Walk-In Closet(s)
- Level: Second
- Dimensions: 12 x 13
Bedroom
- Features: En Suite Bathroom, Walk-In Closet(s)
- Level: Second
- Dimensions: 16 x 14
Breakfast room nook
- Level: First
- Dimensions: 12 x 12
Game room
- Level: Second
- Dimensions: 18 x 13
Kitchen
- Features: Built-in Features, Eat-in Kitchen, Kitchen Island, Pantry, Walk-In Pantry
- Level: First
- Dimensions: 12 x 14
Living room
- Features: Ceiling Fan(s), Fireplace
- Level: First
- Dimensions: 17 x 20
Media room
- Level: Second
- Dimensions: 12 x 13
Office
- Level: First
- Dimensions: 12 x 13
Heating
- Central, Electric
Cooling
- Central Air, Ceiling Fan(s)
Appliances
- Included: Some Gas Appliances, Dishwasher, Electric Oven, Gas Cooktop, Disposal, Microwave, Plumbed For Gas, Tankless Water Heater, Vented Exhaust Fan
Features
- Decorative/Designer Lighting Fixtures, Eat-in Kitchen, Kitchen Island, Open Floorplan, Pantry, Walk-In Closet(s)
- Flooring: Carpet, Laminate, Tile
- Has basement: No
- Number of fireplaces: 1
- Fireplace features: Living Room
Interior area
- Total interior livable area: 3,499 sqft
Video & virtual tour
Property
Parking
- Total spaces: 2
- Parking features: Door-Multi, Garage Faces Front
- Attached garage spaces: 2
Features
- Levels: Two
- Stories: 2
- Patio & porch: Covered
- Exterior features: Private Yard, Rain Gutters
- Pool features: None
- Fencing: Back Yard
Lot
- Size: 7,840 Square Feet
- Features: Interior Lot, Landscaped, Subdivision, Sprinkler System
Details
- Parcel number: 7360 Theodore
Construction
Type & style
- Home type: SingleFamily
- Architectural style: Traditional,Detached
- Property subtype: Single Family Residence
Materials
- Brick, Frame, Concrete, Rock, Stone
- Foundation: Slab
- Roof: Composition
Condition
- New construction: Yes
- Year built: 2026
Utilities & green energy
- Sewer: Public Sewer
- Water: Public
- Utilities for property: Sewer Available, Water Available
Community & HOA
Community
- Security: Security System
- Subdivision: Mayfield Farms
HOA
- Has HOA: Yes
- Services included: Maintenance Grounds
- HOA fee: $675 annually
- HOA name: Neighborhood Management, Inc.
- HOA phone: 972-359-1548
Location
- Region: Arlington
Financial & listing details
- Price per square foot: $183/sqft
- Date on market: 7/14/2026
- Cumulative days on market: 7 days
- Listing terms: Cash,Conventional,FHA,VA Loan
Estimated market value
Not available
Estimated sales range
Not available
Not available
Price history
| Date | Event | Price |
|---|---|---|
| 7/14/2026 | Listed for sale | $639,900$183/sqft |
Source: NTREIS #21331328 Report a problem | ||
Public tax history
Tax history is unavailable.
Monthly payment
Est. payment
Payment breakdown
Explore the cost of this home by adjusting the details. Changes won't be saved.Climate risks
Neighborhood: Southeast
Nearby schools
GreatSchools rating
- 5/10Imogene Gideon Elementary SchoolGrades: K-4Distance: 0.1 mi
- 7/10James Coble Middle SchoolGrades: 7-8Distance: 0.9 mi
- 6/10Mansfield Timberview High SchoolGrades: 9-12Distance: 0.9 mi
Schools provided by the listing agent
- Elementary: Gideon
- Middle: James Coble,Della Icenhower
- High: Timberview
- District: Mansfield ISD
Source: NTREIS. This data may not be complete. We recommend contacting the local school district to confirm school assignments for this home.
- $439,9806.192 Acres1301 Mansfield Webb Rd, Arlington, TX 76002Off Market
- $204,3003 bd1 ba918 sqft1345 Mansfield Webb Rd, Arlington, TX 76002Off Market
- $184,1733 bd1 ba-- sqft1345 Mansfield Webb Rd, Arlington, TX 76002Off Market
- $327,5004 bd2 ba2k sqft6744 Ambercrest Dr, Arlington, TX 76002Off Market
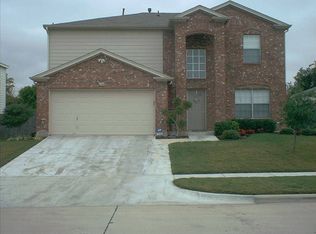
- $349,2004 bd3 ba2.3k sqft6746 Ambercrest Dr, Arlington, TX 76002Off Market
- $313,0004 bd2 ba1.8k sqft6742 Ambercrest Dr, Arlington, TX 76002Off Market
- $53,7600.384 Acres1327 Mansfield Webb Rd, Arlington, TX 76002Off Market
- $500,400-- bd-- ba3.2k sqft836 Stamford Ave, Arlington, TX 76002Off Market
A local agent can set up tours, give advice and negotiate with sellers.
A local lender can help you make sure your offer is ready when you are.
Similar homes
- $--4 bd2 ba3.3k sqft7012 Lake Whitney Dr, Arlington, TX 76002Auction
 Auction.com 2
 - $559,0004 bd3 ba2.6k sqft1320 Cecilia Ct, Arlington, TX 76002For Sale
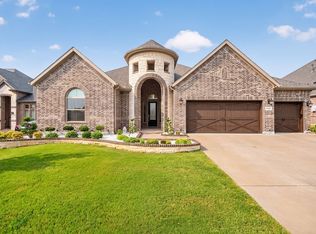 MLS ID #21336658, Mimi Hoang. NTREIS
 - $596,8885 bd4 ba3.4k sqft712 Matador Ln, Arlington, TX 76002For Sale
 MLS ID #21324462, Lisa Dong. NTREIS
 - $--4 bd2 ba2k sqft103 Milton Dr, Arlington, TX 76002Auction
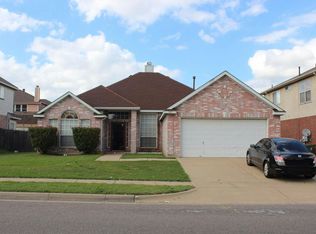 Auction.com 2
 - $478,0004 bd2 ba2.1k sqft7304 Snyder Ln, Arlington, TX 76002For SaleMLS ID #21330392, Krant Sanghrash. NTREIS
- $--3 bd2 ba1.8k sqft7308 Fossil Lake Dr, Arlington, TX 76002AuctionAuction.com 2
- $574,9004 bd4 ba2.4k sqft7320 Theodore Dr, Arlington, TX 76002New ConstructionMLS ID #21290864, Ben Caballero. NTREIS
- $--4 bd3 ba1.8k sqft1300 Brookmeadow Ct, Arlington, TX 76018AuctionServiceLink Auction
- $590,0006 bd4 ba3.2k sqft702 Matador Ln, Arlington, TX 76002For SaleMLS ID #21274753, Morgan Cook. NTREIS
- $526,9004 bd3 ba2.9k sqft523 William Ct, Arlington, TX 76002For SaleMLS ID #21313585, Binson Ly. NTREIS
- $--3 bd2 ba2k sqft6003 Flat Wood Ln, Arlington, TX 76018AuctionAuction.com 2
- $366,0004 bd3 ba2.1k sqft7001 Edmundson Dr, Arlington, TX 76002For SaleMLS ID #21336434, Amber Broadway. NTREIS
- $375,0004 bd2 ba1.8k sqft7723 Water Fowl Trl, Arlington, TX 76002For SaleMLS ID #21325331, Julez Ann Usrey. NTREIS
- $579,9885 bd4 ba3.4k sqft707 Ranchvale Ct, Arlington, TX 76002For SaleMLS ID #21256415, Ram Konara. NTREIS
- $515,0004 bd3 ba3k sqft3401 Willow Brook Dr, Mansfield, TX 76063For SaleMLS ID #21334503, Kristen Jackson. NTREIS
- $489,9994 bd4 ba3.2k sqft707 Southwind Dr, Arlington, TX 76002For SaleMLS ID #21325667, Jaytee Thomas. NTREIS
- $515,0004 bd3 ba3.1k sqft7817 Longbow Ln, Arlington, TX 76002For SaleMLS ID #21285120, Stephen Eaton. NTREIS
- $450,0004 bd3 ba3.5k sqft419 Kingfisher Ln, Arlington, TX 76002For SaleMLS ID #21315658, Lori Bailey. NTREIS
- $529,0006 bd3 ba4.1k sqft7704 Labrador Dr, Arlington, TX 76002For SaleMLS ID #9211405, Danish Rehman, RA Brokers. HAR
- $324,9003 bd2 ba1.8k sqft1409 Dundee Dr, Arlington, TX 76002For SaleMLS ID #21273771, Callie Farr. NTREIS
