Skip main navigation
Sold for $320,000
  • $320,000

    7360 Timber Wolf Dr, Franklin, OH 45005

    3beds
    2,020sqft
    Single Family Residence
    Built in 2020
    0.37 Acres Lot
    $359,200 Zestimate®
    $158/sqft
    $2,601 Estimated rent

    Home value

    $359,200

    $341,000 - $377,000

    $2,601/mo

    Zestimate® history
    Loading
    Loading...

    Owner options

    List your home for rent

    $2,601/mo

    Rent Zestimate®

    Find your next renter with Zillow Rental Manager. Plus, with online applications, you can quickly screen prospective tenants – for free.

    Learn more

    $2,601/mo

    Rent Zestimate®

    Refinance and save

    $2,313/mo

    Est. payment

    Refinancing to a lower rate could help reduce your monthly payments and save thousands over the life of the loan.

    See today's rates

    $2,313/mo

    Est. payment

    Explore your selling options

    Work with a Zillow partner agent

    Leverage their expertise and Zillow's premium Showcase listings to get your home seen by more buyers.

    Get started

    List with your own agent

    Get your home in front of millions of buyers by listing it on Zillow.

    Learn how to do it

    Sell it yourself

    Take full control of how buyers see your home on Zillow by listing For Sale by Owner (FSBO).

    List your home

    What's special

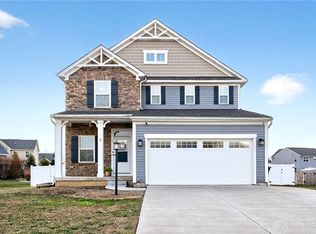
    Discover the comfort of 7360 Timber Wolf Dr, nestled in picturesque city of Franklin within the Carlisle Local School District. This stunning 2020-built home offers a generous 2020 sq.ft. which includes the finished basement, of well designed living on a 0.3685 acre lot. This Ranch Home offers-3 beds, 2 baths, 2 car garage and a finshed basement, this residence boasts the perfect blend of modern eleganc & comfort. Inside your find entry way leading to an open concept layout that's perfect for living & entertaining. The finished basement offers a rec room and 2 genrous size storage rooms, which could be finished for your needs. Imagine relaxing and hosting gatherings in large back yard w/ a 14x16 deck. Garage has a gas heater. Dont miss this opprotunity to call 7360 Timber Wolf your home.

    Zillow last checked:

    Listing updated:

    Listed by:

    Scott B Bakosh (937)530-4904,

    Keller Williams Community Part

    Bought with:

    Cathy McGrail, 0000331787

    Keller Williams Home Town Rlty

    Source: DABR MLS,MLS#: 896782MLS LogoOriginating MLS: Dayton Area Board of REALTORS

    Facts & features

    Interior

    Bedrooms & bathrooms
    • Bedrooms: 3
    • Bathrooms: 2
    • Full bathrooms: 2
    • Main level bathrooms: 2
    Primary bedroom
    • Level: Main
    • Dimensions: 12 x 13
    Bedroom
    • Level: Main
    • Dimensions: 10 x 11
    Bedroom
    • Level: Main
    • Dimensions: 10 x 11
    Dining room
    • Level: Main
    • Dimensions: 10 x 8
    Entry foyer
    • Level: Main
    • Dimensions: 5 x 4
    Great room
    • Level: Main
    • Dimensions: 13 x 17
    Kitchen
    • Level: Main
    • Dimensions: 9 x 12
    Recreation
    • Level: Lower
    • Dimensions: 22 x 20
    Utility room
    • Level: Main
    • Dimensions: 6 x 5
    Heating
    • Forced Air, Natural Gas
    Cooling
    • Central Air
    Appliances
    • Included: Dishwasher, Disposal, Microwave, Range, Refrigerator, Gas Water Heater
    Features
    • Granite Counters, Kitchen Island, Pantry, Walk-In Closet(s)
    • Windows: Insulated Windows, Vinyl
    • Basement: Full,Finished
    Interior area
    • Total structure area: 2,020
    • Total interior livable area: 2,020 sqft

    Property

    Parking
    • Total spaces: 2
    • Parking features: Attached, Garage, Two Car Garage, Garage Door Opener, Heated Garage
    • Attached garage spaces: 2
    Features
    • Levels: One
    • Stories: 1
    • Patio & porch: Deck
    • Exterior features: Deck
    Lot
    • Size: 0.37 Acres
    • Dimensions: 94 x 170
    Details
    • Parcel number: 02053200220
    • Zoning: Residential
    • Zoning description: Residential

    Construction

    Type & style
    • Home type: SingleFamily
    • Architectural style: Ranch
    • Property subtype: Single Family Residence
    Materials
    • Brick, Vinyl Siding
    Condition
    • Year built: 2020

    Utilities & green energy

    • Water: Public, Well
    • Utilities for property: Natural Gas Available, Water Available

    Community & HOA

    Community
    • Security: Smoke Detector(s)
    • Subdivision: Tara Estates 4-2
    HOA
    • Has HOA: Yes
    • Services included: Association Management
    • HOA fee: $300 annually
    • HOA name: ELITE MANAGEMENT
    • HOA phone: 937-262-7645
    Location
    • Region: Franklin

    Financial & listing details

    • Price per square foot: $158/sqft
    • Tax assessed value: $293,260
    • Annual tax amount: $3,837
    • Date on market: 10/4/2023
    • Listing terms: Conventional,FHA,VA Loan

    Price history

    DateEventPrice
    12/18/2023Sold$320,000-5.3%$158/sqft
    Source: DABR MLS #896782 Report a problem
    11/14/2023Pending sale$338,000$167/sqft
    Source: DABR MLS #896782 Report a problem
    11/13/2023Price change$338,000-1.2%$167/sqft
    Source: DABR MLS #896782 Report a problem
    11/6/2023Price change$342,000-0.9%$169/sqft
    Source: DABR MLS #896782 Report a problem
    11/1/2023Price change$345,000-1.4%$171/sqft
    Source: DABR MLS #896782 Report a problem
    10/22/2023Price change$349,999-2.5%$173/sqft
    Source: DABR MLS #896782 Report a problem
    10/15/2023Price change$359,000-1.6%$178/sqft
    Source: DABR MLS #896782 Report a problem
    10/10/2023Price change$365,000-0.8%$181/sqft
    Source: DABR MLS #896782 Report a problem
    10/5/2023Listed for sale$368,000+35.3%$182/sqft
    Source: DABR MLS #896782 Report a problem
    5/4/2021Sold$271,930+666%$135/sqft
    Source: Public Record Report a problem
    1/29/2021Sold$35,500$18/sqft
    Source: Public Record Report a problem

    Public tax history

    YearProperty taxesTax assessment
    2025$3,837 -0.3%$102,640
    2024$3,850 +7%$102,640 +19%
    2023$3,599 +2.3%$86,250 +0%
    2022$3,518 +531.9%$86,247 +523.1%
    2021$557 $13,842
    2020-- --
    Find assessor info on the county website

    Neighborhood: 45005

    Nearby schools

    GreatSchools rating
    Schools provided by the listing agent
    • District: Carlisle

    Source: DABR MLS. This data may not be complete. We recommend contacting the local school district to confirm school assignments for this home.

    Get a cash offer in 3 minutes
    Find out how much your home could sell for in as little as 3 minutes with a no-obligation cash offer.
    Estimated market value
    $359,200
    Get a cash offer in 3 minutes
    Find out how much your home could sell for in as little as 3 minutes with a no-obligation cash offer.
    Estimated market value
    $359,200