Skip main navigation
Sold for $395,500
  • $395,500

    7361 Brightland St, Windermere, FL 34786

    3beds
    1,468sqft
    Townhouse
    Built in 2007
    2,400 Square Feet Lot
    $367,900 Zestimate®
    $269/sqft
    $2,304 Estimated rent

    Home value

    $367,900

    $350,000 - $386,000

    $2,304/mo

    Zestimate® history
    Loading
    Loading...

    Owner options

    List your home for rent

    $2,304/mo

    Rent Zestimate®

    Find your next renter with Zillow Rental Manager. Plus, with online applications, you can quickly screen prospective tenants – for free.

    Learn more

    $2,304/mo

    Rent Zestimate®

    Refinance and save

    $3,087/mo

    Est. payment

    Refinancing to a lower rate could help reduce your monthly payments and save thousands over the life of the loan.

    See today's rates

    $3,087/mo

    Est. payment

    Explore your selling options

    Work with a Zillow partner agent

    Leverage their expertise and Zillow's premium Showcase listings to get your home seen by more buyers.

    Get started

    List with your own agent

    Get your home in front of millions of buyers by listing it on Zillow.

    Learn how to do it

    Sell it yourself

    Take full control of how buyers see your home on Zillow by listing For Sale by Owner (FSBO).

    List your home

    What's special

    Modern livingTwo-story townhomePicnic areaBreakfast spotsBall fieldsLow maintenance livingAmple cabinet
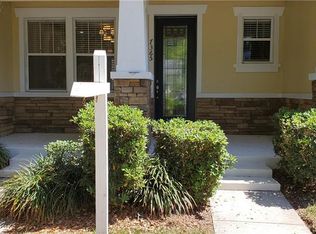
    New Price! Nestled in the heart of Windermere, this two-story townhome is a perfect blend of charm, comfort, and modern living. As you approach, the cute front porch entrance welcomes you, hinting at the warmth that lies within. The exterior is adorned with stone columns and crowned with a stylish barrel-tiled roof, adding character to this inviting abode. Spread across 1,468 sq. ft., this townhome boasts a thoughtful interior design with a unique open courtyard that beautifully divides the living space from the rear two car garage. The courtyard is an ideal setting for outdoor living – imagine setting up seating, dining, and a fire pit to entertain friends and family. With three bedrooms and two and a half bathrooms, this home offers both space and functionality. The second level hosts the bedrooms, with one en suite and the others sharing a hall full bathroom. Convenience is key, and a strategically placed laundry room adds to the ease of daily living. The interior features an open plan, with a light and bright kitchen. The curved island provides seating for informal meals, and is equipped with a built-in sink and dishwasher, plus you will find a closet pantry, and ample cabinet and prep space. The kitchen seamlessly opens to the living and dining room, creating a cohesive living space. Sliding doors provide easy access to the exterior patio, merging indoor and outdoor living seamlessly. Whether you're hosting a small get-together or simply enjoying a quiet evening, this outdoor space offers endless possibilities. Lake Burden offers a number of amenities including a clubhouse, pool, playground, ball fields, tennis courts, walking trails, picnic area, and a fishing dock. Great location near Lakeside Village Shopping Center with a Publix, breakfast spots, emergency care, a pet store, and more – all within a 3-5 minute drive. Additionally, Walt Disney World, Universal Studios and SeaWorld are just a short drive away. This townhome is a great opportunity for first-time buyers or those seeking a more manageable living space. Low maintenance living, no mowing, yard work or exterior upkeep, so you can spend more time doing the things that matter most. Contact us for a viewing and experience the unparalleled lifestyle that awaits you in this charming community. One year basic home warranty provided.

    Zillow last checked:

    Listing updated:

    Listing Provided by:

    Peter Luu 321-917-7864,

    EXP REALTY LLC 888-883-8509,

    Ed Luther 407-504-9233,

    EXP REALTY LLC

    Bought with:

    Olivia Adkins

    ALL REAL ESTATE & INVESTMENTS

    Source: Stellar MLS,MLS#: O6169363MLS LogoOriginating MLS: Orlando Regional

    Facts & features

    Interior

    Bedrooms & bathrooms
    • Bedrooms: 3
    • Bathrooms: 3
    • Full bathrooms: 2
    • 1/2 bathrooms: 1
    Primary bedroom
    • Features: Ceiling Fan(s), En Suite Bathroom, Single Vanity, Tub With Shower, Built-in Closet
    • Level: Second
    • Dimensions: 14x11
    Bedroom 2
    • Features: Built-in Closet
    • Level: Second
    • Dimensions: 10x11
    Bedroom 3
    • Features: Built-in Closet
    • Level: Second
    • Dimensions: 10x11
    Great room
    • Level: First
    • Dimensions: 19x20
    Kitchen
    • Features: Breakfast Bar, Built-In Shelving, Pantry, Kitchen Island
    • Level: First
    • Dimensions: 12x16
    Heating
    • Central
    Cooling
    • Central Air
    Appliances
    • Included: Dishwasher, Disposal, Microwave, Range, Refrigerator
    • Laundry: Inside, Upper Level
    Features
    • Ceiling Fan(s), Eating Space In Kitchen, Kitchen/Family Room Combo, Living Room/Dining Room Combo, Open Floorplan, PrimaryBedroom Upstairs, Solid Surface Counters
    • Flooring: Laminate, Tile
    • Windows: Blinds
    • Has fireplace: No
    Interior area
    • Total structure area: 2,000
    • Total interior livable area: 1,468 sqft

    Property

    Parking
    • Total spaces: 1
    • Parking features: Covered, Curb Parking, Garage Door Opener, Garage Faces Rear, Ground Level, On Street, Open
    • Garage spaces: 1
    • Has uncovered spaces: Yes
    • Details: Garage Dimensions: 20x21
    Features
    • Levels: Two
    • Stories: 2
    • Exterior features: Courtyard, Irrigation System, Sidewalk
    • Fencing: Other
    • Has view: Yes
    • View description: Park/Greenbelt
    Lot
    • Size: 2,400 sqft
    • Features: Level, Sidewalk
    Details
    • Parcel number: 252327432001330
    • Zoning: RES
    • Special conditions: None

    Construction

    Type & style
    • Home type: Townhouse
    • Property subtype: Townhouse
    • Attached to another structure: Yes
    Materials
    • Block, Stucco
    • Foundation: Slab
    • Roof: Shingle
    Condition
    • Completed
    • New construction: No
    • Year built: 2007
    Details
    • Warranty included: Yes

    Utilities & green energy

    • Sewer: Public Sewer
    • Water: Public
    • Utilities for property: Cable Available, Electricity Available, Electricity Connected, Phone Available, Public, Sewer Available, Sewer Connected, Water Available, Water Connected

    Community & neighborhood

    Community
    • Community features: Clubhouse, Deed Restrictions, Park, Playground, Pool, Sidewalks
    Location
    • Region: Windermere
    • Subdivision: LAKE BURDEN

    HOA & financial

    HOA
    • Has HOA: Yes
    • HOA fee: $237 monthly
    • Amenities included: Clubhouse, Park, Playground, Pool, Tennis Court(s)
    • Services included: Community Pool, Maintenance Grounds
    • Association name: Tim Quinlan
    • Association phone: 407-705-2190
    Other fees
    • Pet fee: $0 monthly
    Other financial information
    • Total actual rent: 0

    Other

    Other facts
    • Listing terms: Cash,Conventional,FHA,VA Loan
    • Ownership: Fee Simple
    • Road surface type: Asphalt, Paved

    Price history

    DateEventPrice
    2/29/2024Sold$395,500-1.1%$269/sqft
    Source: Stellar MLS #O6169363 Report a problem
    2/6/2024Pending sale$399,900$272/sqft
    Source: Stellar MLS #O6169363 Report a problem
    2/1/2024Price change$399,900-2.9%$272/sqft
    Source: Stellar MLS #O6169363 Report a problem
    1/28/2024Price change$412,000-1.9%$281/sqft
    Source: Stellar MLS #O6169363 Report a problem
    1/18/2024Listed for sale$419,900+82.6%$286/sqft
    Source: Stellar MLS #O6169363 Report a problem
    8/3/2020Sold$230,000+7%$157/sqft
    Source: Public Record Report a problem
    4/6/2018Sold$215,000+7.8%$146/sqft
    Source: Public Record Report a problem
    11/2/2007Sold$199,400$136/sqft
    Source: Public Record Report a problem

    Public tax history

    YearProperty taxesTax assessment
    2024$5,070 +11.6%$277,385 +10%
    2023$4,543 +17.5%$252,168 +10%
    2022$3,866 +8.2%$229,244 +10%
    2021$3,572 +32.4%$208,404 +9.2%
    2020$2,698 +1.6%$190,759 +2.3%
    2019$2,656 -18.8%$186,470 +2.3%
    2018$3,272 0%$182,314 +5.2%
    2017$3,272 +4.1%$173,271 +2.7%
    2016$3,145 +0.6%$168,746 +6.2%
    2015$3,125 +7.9%$158,945 +6.1%
    2014$2,897 +11.8%$149,776 +12.3%
    2013$2,592 -2.4%$133,350 -1.4%
    2012$2,656 +4.2%$135,215 +4.5%
    2011$2,549 -2.3%$129,344 -5.1%
    2010$2,610 $136,239 -5.7%
    2009-- $144,479 -22.3%
    2008$3,353 +398%$185,888 +519.6%
    2007$673 $30,000

    Find assessor info on the county website

    Neighborhood: 34786

    Nearby schools

    GreatSchools rating
    Schools provided by the listing agent
    • Elementary: Sunset Park Elem
    • Middle: Horizon West Middle School
    • High: Windermere High School

    Source: Stellar MLS. This data may not be complete. We recommend contacting the local school district to confirm school assignments for this home.

    Get a cash offer in 3 minutes
    Find out how much your home could sell for in as little as 3 minutes with a no-obligation cash offer.
    Estimated market value
    $367,900
    Get a cash offer in 3 minutes
    Find out how much your home could sell for in as little as 3 minutes with a no-obligation cash offer.
    Estimated market value
    $367,900