Discover suburban tranquility at 7361 Chester DR in Roanoke, VA! Ideal for anyone looking for space, practicality and a touch of homestead living, this meticulously maintained 4+ BR, 4 BA home offers an open floor plan that ensures smooth flow throughout daily life. The heart of this beautiful residence features a wonderful family room addition with panoramic views of the lush gardens surrounding the property. Enjoy the practicality of a double carport, laundry facilities on both levels plus, an in-law suite with a separate entrance, perfect for guests or as a multi-generational living situation. The home further boasts a comprehensive workshop equipped with woodworking tools, all included in the sale, ideal for the craftsperson or hobbyist. The outdoor area is a gardener's dream with established garden beds, grow plots, and a large supply of caning supplies and equipment, providing everything needed for your urban homestead. Positioned in a peaceful neighborhood, this house is not just a rare find but a perfect canvas to create your dream suburban lifestyle!
Sold for $435,000
$435,000
7361 Chester Dr, Roanoke, VA 24019
4beds
2,909sqft
Single Family Residence
Built in 1985
0.73 Acres Lot
$446,700 Zestimate®
$150/sqft
$3,003 Estimated rent
Home value
$446,700
$424,000 - $469,000
$3,003/mo
Zestimate® history
Owner options
List your home for rent
$3,003/mo
Rent Zestimate®
Find your next renter with Zillow Rental Manager. Plus, with online applications, you can quickly screen prospective tenants – for free.
$3,003/mo
Rent Zestimate®
Refinance and save
$2,866/mo
Est. payment
Refinancing to a lower rate could help reduce your monthly payments and save thousands over the life of the loan.
$2,866/mo
Est. payment
Explore your selling options
Work with a Zillow partner agent
Leverage their expertise and Zillow's premium Showcase listings to get your home seen by more buyers.
Get startedList with your own agent
Get your home in front of millions of buyers by listing it on Zillow.
Learn how to do itSell it yourself
Take full control of how buyers see your home on Zillow by listing For Sale by Owner (FSBO).
List your homeWhat's special
Zillow last checked:
Listing updated:
Listed by:
SHANNON HINES 540-520-8316,
LONG & FOSTER - BOTETOURT
Bought with:
THOMAS BOETTNER, 0225239756
WAINWRIGHT & CO., REALTORS®
Source: RVAR,MLS#: 908270
Facts & features
Interior
Bedrooms & bathrooms
- Bedrooms: 4
- Bathrooms: 4
- Full bathrooms: 4
- Main level bathrooms: 2
- Main level bedrooms: 3
Bedroom 1
- Level: Entry
Bedroom 2
- Level: Entry
Bedroom 3
- Level: Entry
Bedroom 4
- Level: Lower
Other
- Level: Lower
Other
- Level: Lower
Dining area
- Level: Entry
Family room
- Level: Entry
Foyer
- Level: Entry
Foyer
- Level: Lower
Kitchen
- Level: Entry
Kitchen
- Level: Lower
Laundry
- Level: Entry
Laundry
- Level: Lower
Living room
- Level: Entry
Living room
- Level: Lower
Mud room
- Level: Lower
Office
- Level: Entry
Sun room
- Level: Entry
Other
- Level: Lower
Heating
- Baseboard Electric, Forced Air Gas, Ductless
Cooling
- Heat Pump Electric, Ductless
Features
- Ceiling Fan(s), Storage
- Flooring: Vinyl, Laminate
- Doors: Fiberglass, Insulated
- Windows: Insulated Windows, Tilt-In
- Basement: Full,Walk-Out Access
- Number of fireplaces: 1
- Fireplace features: Living Room, Gas Log
Interior area
- Total structure area: 3,200
- Total interior livable area: 2,909 sqft
Property
Parking
- Total spaces: 6
- Parking features: Paved Driveway
- Covered spaces: 2
- Uncovered spaces: 4
- Details: Off Street Parking
Features
- Patio & porch: Front Porch, Covered Porch
- Exterior features: Garden Space
- Fencing: Fenced
- Has view: Yes
- View description: Mountain(s)
Lot
- Size: 0.73 Acres
- Features: Cul-De-Sac
Details
- Additional structures: Gazebo, Shed(s)
- Parcel number: 027.140525.000000
- Zoning: R1
Construction
Type & style
- Home type: SingleFamily
- Architectural style: Ranch
- Property subtype: Single Family Residence
Materials
- Vinyl Siding
Condition
- Year built: 1985
Utilities & green energy
- Sewer: Public Sewer
- Water: Public
Community & HOA
Community
- Features: Public Transport, Restaurant
HOA
- Has HOA: No
Location
- Region: Roanoke
Financial & listing details
- Price per square foot: $150/sqft
- Tax assessed value: $404,500
- Annual tax amount: $2,885
- Date on market: 6/7/2024
- Cumulative days on market: 6 days
Price history
| Date | Event | Price |
|---|---|---|
| 8/1/2024 | Sold | $435,000+3.6%$150/sqft |
Source:  RVAR #908270 Report a problem RVAR #908270 Report a problem | ||
| 6/12/2024 | Pending sale | $419,950$144/sqft |
Source: RVAR #908270 Report a problem | ||
| 6/7/2024 | Listed for sale | $419,950$144/sqft |
Source: RVAR #908270 Report a problem | ||
Public tax history
| Year | Property taxes | Tax assessment |
|---|---|---|
| 2025 | $4,166 +47.2% | $404,500 +48.6% |
| 2024 | $2,831 +7.6% | $272,200 +9.7% |
| 2023 | $2,630 +13.4% | $248,100 +16.6% |
| 2022 | $2,320 +9.5% | $212,800 +9.5% |
| 2021 | $2,119 +1.2% | $194,400 +1.2% |
| 2020 | $2,094 +4.3% | $192,100 +4.3% |
| 2019 | $2,007 +5.4% | $184,100 +5.4% |
| 2018 | $1,903 +4.6% | $174,600 +4.6% |
| 2017 | $1,820 +2% | $167,000 +2% |
| 2016 | $1,784 | $163,700 +1% |
| 2015 | $1,784 +1.9% | $162,100 +0.9% |
| 2014 | $1,751 +517.8% | $160,600 +465.5% |
| 2012 | $283 -81.4% | $28,400 -79.7% |
| 2011 | $1,525 +0.1% | $139,900 +0.1% |
| 2010 | $1,524 +0.5% | $139,800 +0.5% |
| 2009 | $1,516 +2.7% | $139,100 +2.7% |
| 2008 | $1,477 +5.5% | $135,500 |
| 2007 | $1,400 +4.2% | -- |
| 2006 | $1,343 +4.6% | -- |
| 2005 | $1,284 +10.5% | -- |
| 2004 | $1,161 +3.7% | -- |
| 2003 | $1,120 +3% | -- |
| 2002 | $1,088 +4.1% | -- |
| 2001 | $1,045 +3.1% | -- |
| 2000 | $1,014 | -- |
Find assessor info on the county website
Neighborhood: 24019
Nearby homes
- $354,4004 bd2 ba2k sqft7353 Chester Dr, Roanoke, VA 24019Off Market
- $185,0002 bd1 ba914 sqft7369 Chester Dr, Roanoke, VA 24019Off Market
- $338,5003 bd2 ba2k sqft7345 Chester Dr, Roanoke, VA 24019Off Market
- $240,5002 bd1 ba1k sqft7377 Chester Dr, Roanoke, VA 24019Off Market
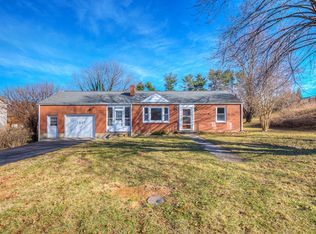
- $283,1003 bd2 ba1.1k sqft7358 Chester Dr, Roanoke, VA 24019Off Market
- $282,9003 bd2 ba1.2k sqft7366 Chester Dr, Roanoke, VA 24019Off Market
- $217,2002 bd1 ba1.3k sqft7358 Sunnybrook Dr, Roanoke, VA 24019Off Market
- $251,4002 bd2 ba1k sqft7350 Chester Dr, Roanoke, VA 24019Off Market
Nearby schools
GreatSchools rating
- 6/10Mountain View Elementary SchoolGrades: PK-5Distance: 1.1 mi
- 7/10Northside Middle SchoolGrades: 6-8Distance: 2.8 mi
- 5/10Northside High SchoolGrades: 9-12Distance: 2.8 mi
Schools provided by the listing agent
- Elementary: Burlington
- Middle: Northside
- High: Northside
Source: RVAR. This data may not be complete. We recommend contacting the local school district to confirm school assignments for this home.
Sell for more on Zillow
Get a Zillow Showcase℠ listing at no additional cost and you could sell for .
$446,700
2% more
+$8,934
With Zillow Showcase(estimated)
$455,634
Sell for more on Zillow
Get a Zillow Showcase℠ listing at no additional cost and you could sell for .
$446,700
2% more
+$8,934
With Zillow Showcase(estimated)
$455,634
- Virginia
- Roanoke County
- Roanoke
- 24019
- 7361 Chester Dr
