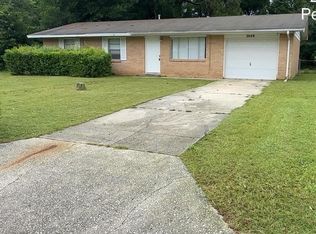
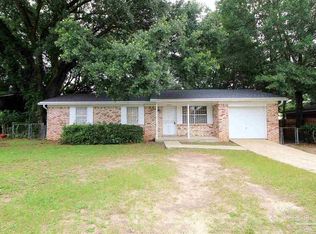
Welcome to Chimney Pines, where your dream home awaits! This beautifully maintained single-story brick gem offers the perfect blend of comfort and style, with a layout designed for easy living and a generous outdoor space that's perfect for all your adventures. Nestled in the sought-after Chimney Pines subdivision, just off Blue Angel and Mobile Hwy, you're mere minutes from I-10 and the bustling Navy Federal campus.
As you arrive, a wide driveway welcomes you to a spacious two-car garage, offering ample parking and storage. The expansive front and backyard create a picturesque setting, inviting you to enjoy the great outdoors. Step inside to discover an open living and dining area with soaring vaulted ceilings that fill the space with light and airiness. The kitchen has been completely updated with brand-new appliances, ready to inspire your culinary creations.
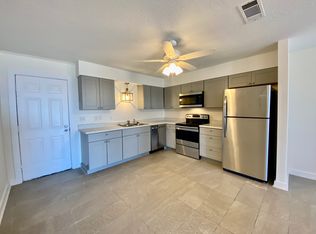
The main living areas boast durable wood-look Vinyl Plank flooring, paired with neutral paint tones that exude warmth and charm. The kitchen is a chef's delight, featuring elegant white cabinetry, sleek stainless steel appliances, ample counter space, and a convenient breakfast bar that seamlessly connects to the dining areaideal for both everyday living and entertaining.
The thoughtful split bedroom layout ensures privacy and flexibility. Each bedroom is generously sized, bathed in natural light, and designed for comfort. The primary bedroom is a true retreat, complete with plush carpet, a walk-in closet, and a private en-suite bathroom featuring dual vanities and a tub/shower combination. Additional bedrooms are perfect for family, guests, or a home office, sharing a pristine, well-appointed hall bathroom.
Step outside to your spacious backyard oasis, offering endless possibilities for relaxation, play, or hosting unforgettable outdoor gatherings. Plus, enjoy the convenience of included lawn service, ensuring your outdoor space stays immaculate year-round. Don't miss your chance to call this incredible home yours!
House for rent
$1,895/moFees may apply
7361 Chimney Pines Dr, Pensacola, FL 32526
3beds
1,579sqft
Price may not include required fees and charges. Learn more|
Single family residence
Available now
Cats, small dogs OK
Electric
What's special
Spacious two-car garageSpacious backyard oasisExpansive front and backyardSoaring vaulted ceilingsThoughtful split bedroom layoutAmple counter spaceConvenient breakfast bar
- 22 days |
- -- |
- -- |
Zillow last checked:
Listing updated:
Travel times

Let’s turn your rent into credit progress
Build credit history with every on-time payment and get credit for the payment you’re already making.
Facts & features
Interior
Bedrooms & bathrooms
- Bedrooms: 3
- Bathrooms: 2
- Full bathrooms: 2
Heating
- Electric
Appliances
- Included: Dishwasher, Garbage Disposal, Microwave Oven, Refrigerator, Stove
Features
- Walk In Closet
Interior area
- Total interior livable area: 1,579 sqft
Property
Parking
- Details: Contact manager
Details
- Additional structures: Garage(s)
- Parcel number: 221S312200080002
Construction
Type & style
- Home type: SingleFamily
- Property subtype: Single Family Residence
Community & HOA
Location
- Region: Pensacola
Financial & listing details
- Lease term: Contact For Details
Nearby apartments for rent

Price history
| Date | Event | Price |
|---|---|---|
| 7/28/2026 | Listed for rent | $1,895$1/sqft |
Source: Zillow Rentals Report a problem | ||
| 7/28/2026 | Listing removed | $1,895$1/sqft |
Source: PAR #686278 Report a problem | ||
| 7/23/2026 | Listed for rent | $1,895$1/sqft |
Source: PAR #686278 Report a problem | ||
| 12/14/2001 | Sold | $104,400$66/sqft |
Source: Public Record Report a problem | ||
Neighborhood: 32526
Nearby schools
GreatSchools rating
- 7/10Beulah Elementary SchoolGrades: PK-5Distance: 0.8 mi
- 5/10Beulah Middle SchoolGrades: 6-8Distance: 3.3 mi
- 2/10Pine Forest High SchoolGrades: 9-12Distance: 3.2 mi