Tucked away in the development of Winchester Woods—one of Mentor’s best-kept secrets—this beautiful Colonial offers 4 bedrooms, 2 full/2 half baths and nearly 2,200 sq ft. of comfortable living space. Set near the end of a quiet cul-de-sac, this home combines solid construction, generous room sizes and a private setting. A welcoming two-story staircase creates an impressive first impression, while the light-filled living room and formal dining room provide inviting spaces for everyday living and special occasions. The eat-in kitchen flows seamlessly into the family room with gas fireplace and allows for open layout for everyday cooking while being able to stay connected with guests. The primary suite features a private full bath, creating a peaceful retreat at the end of a busy day. Three additional bedrooms are generously sized and offer ample closet space. The guest bath includes a double-sink vanity and a tub/shower combination.The finished basement expands the home’s possibilities with plenty of room for game nights, puzzles, exercise equipment or a fun teen hangout. A convenient half bath has also been added in the finished basement, enhancing comfort and functionality for guests and everyday use. The laundry room currently located in the basement, could potentially be relocated to an available area just off the kitchen for convenient first-floor use. The park-like backyard is surrounded by mature trees that attract birds and wildlife, creating a natural setting to enjoy from the substantial rear deck. An oversized attached garage includes a deep tandem storage area that functions much like a built-in shed—ideal for lawn equipment, bicycles, tools and seasonal items. Additional peace of mind comes from the new roof installed in 2024. With the desired spaces this home offers and the welcoming neighborhood atmosphere, this home is ready for its next owner to move in, make it their own and enjoy for years to come. Hurry and see what could be your next home today!
Pending
$364,900
7361 Colt Dr, Mentor, OH 44060
4beds
2,700sqft
Single Family Residence
Built in 1987
0.48 Acres Lot
$-- Zestimate®
$135/sqft
$10/mo HOA
What's special
Open layoutSubstantial rear deckWelcoming two-story staircaseFormal dining roomAmple closet spaceEat-in kitchen
- 13 days
- 2,508
- 92
Likely to sell faster than
Zillow last checked:
Listing updated:
Listed by:
Marianne T Prentice 440-463-2970 marianneprentice@kw.com,
Keller Williams Greater Cleveland Northeast,
Marcy A Feather 440-552-8793,
Keller Williams Greater Cleveland Northeast
Source: MLS Now,MLS#: 5236576 Originating MLS: Lake Geauga Area Association of REALTORS
Originating MLS: Lake Geauga Area Association of REALTORSFacts & features
Interior
Bedrooms & bathrooms
- Bedrooms: 4
- Bathrooms: 4
- Full bathrooms: 2
- 1/2 bathrooms: 2
- Main level bathrooms: 1
Primary bedroom
- Description: Flooring: Carpet
- Level: Second
- Dimensions: 16 x 11
Bedroom
- Description: Flooring: Carpet
- Level: Second
- Dimensions: 13 x 12
Bedroom
- Description: Flooring: Carpet
- Level: Second
- Dimensions: 13 x 10
Bedroom
- Description: Flooring: Carpet
- Level: Second
- Dimensions: 11 x 11
Primary bathroom
- Level: Second
- Dimensions: ND x ND
Bathroom
- Description: Flooring: Laminate
- Level: First
- Dimensions: ND x ND
Bathroom
- Level: Lower
- Dimensions: ND x ND
Bathroom
- Level: Second
- Dimensions: ND x ND
Dining room
- Description: Flooring: Carpet
- Level: First
- Dimensions: 12 x 12
Eat in kitchen
- Description: Flooring: Laminate
- Level: First
- Dimensions: 20 x 14
Family room
- Description: Flooring: Carpet
- Features: Fireplace
- Level: First
- Dimensions: 17 x 14
Laundry
- Description: Flooring: Concrete
- Level: Lower
- Dimensions: ND x ND
Living room
- Description: Flooring: Carpet
- Level: First
- Dimensions: 18 x 13
Other
- Description: Possible Laundry Location available on main level,Flooring: Laminate
- Level: First
- Dimensions: ND x ND
Recreation
- Description: Flooring: Carpet
- Level: Lower
- Dimensions: ND x ND
Heating
- Forced Air, Fireplace(s), Gas
Cooling
- Central Air
Appliances
- Included: Dryer, Dishwasher, Range, Refrigerator, Washer
- Laundry: In Basement, Main Level, Lower Level, Laundry Room
Features
- Ceiling Fan(s)
- Basement: Full,Partially Finished,Sump Pump
- Number of fireplaces: 1
- Fireplace features: Other, Wood Burning
Interior area
- Total structure area: 2,700
- Total interior livable area: 2,700 sqft
- Finished area above ground: 2,159
- Finished area below ground: 541
Video & virtual tour
Property
Parking
- Total spaces: 2
- Parking features: Attached, Garage
- Attached garage spaces: 2
Features
- Levels: Two
- Stories: 2
- Patio & porch: Deck, Front Porch
- Exterior features: Sprinkler/Irrigation, Private Yard
Lot
- Size: 0.48 Acres
- Features: Cul-De-Sac, Dead End
Details
- Parcel number: 16A026F000070
Construction
Type & style
- Home type: SingleFamily
- Architectural style: Colonial
- Property subtype: Single Family Residence
Materials
- Block, Vinyl Siding
- Foundation: Block
- Roof: Asphalt
Condition
- Year built: 1987
Utilities & green energy
- Sewer: Public Sewer
- Water: Public
Community & HOA
Community
- Subdivision: Winchester Woods Sub
HOA
- Has HOA: Yes
- Services included: Common Area Maintenance, Insurance
- HOA fee: $120 annually
- HOA name: Winchester Woods Hoa
Location
- Region: Mentor
Financial & listing details
- Price per square foot: $135/sqft
- Tax assessed value: $327,370
- Annual tax amount: $3,582
- Date on market: 8/20/2026
- Cumulative days on market: 5 days
- Listing terms: Cash,Conventional,FHA,VA Loan
Estimated market value
Not available
Estimated sales range
Not available
Not available
Price history
| Date | Event | Price |
|---|---|---|
| 9/2/2026 | Pending sale | $364,900$135/sqft |
Source:  MLS Now #5236576 Report a problem MLS Now #5236576 Report a problem | ||
| 8/20/2026 | Listed for sale | $364,900+54.6%$135/sqft |
Source: MLS Now #5236576 Report a problem | ||
| 4/16/2007 | Sold | $236,000+41.3%$87/sqft |
Source: Public Record Report a problem | ||
| 12/30/1992 | Sold | $167,000$62/sqft |
Source: MLS Now #520208 Report a problem | ||
Public tax history
| Year | Property taxes | Tax assessment |
|---|---|---|
| 2025 | $3,582 -13.2% | $114,580 |
| 2024 | $4,127 -3% | $114,580 +15.1% |
| 2023 | $4,254 -1.1% | $99,530 |
| 2022 | $4,300 +0.3% | $99,530 |
| 2021 | $4,288 +11.9% | $99,530 +25% |
| 2020 | $3,833 -0.1% | $79,630 |
| 2019 | $3,837 +13.5% | $79,630 +13.9% |
| 2018 | $3,381 | $69,930 |
| 2017 | $3,381 +0.6% | $69,930 |
| 2016 | $3,361 +9.7% | $69,930 |
| 2015 | $3,064 +14.6% | $69,930 +14% |
| 2014 | $2,674 -0.1% | $61,360 |
| 2013 | $2,677 -0.4% | $61,360 |
| 2012 | $2,689 -11.6% | $61,360 -15.2% |
| 2011 | $3,041 -1.2% | $72,350 |
| 2010 | $3,077 -9% | $72,350 0% |
| 2009 | $3,381 -2.7% | $72,353 -10% |
| 2008 | $3,476 +2.4% | $80,392 |
| 2007 | $3,394 -56.7% | $80,392 |
| 2006 | $7,838 +5% | $80,392 +5.7% |
| 2005 | $7,462 -0.2% | $76,063 |
| 2004 | $7,476 +8.7% | $76,063 |
| 2003 | $6,879 +21.5% | $76,063 +17.6% |
| 2002 | $5,663 0% | $64,652 |
| 2001 | $5,664 -0.1% | $64,652 |
| 2000 | $5,668 +2.7% | $64,652 +2.7% |
| 1999 | $5,520 | $62,944 |
Find assessor info on the county website
Monthly payment
Est. payment
Payment breakdown
Explore the cost of this home by adjusting the details. Changes won't be saved.Climate risks
Neighborhood: 44060
Nearby schools
Schools provided by the listing agent
- District: Mentor EVSD - 4304
Source: MLS Now. This data may not be complete. We recommend contacting the local school district to confirm school assignments for this home.
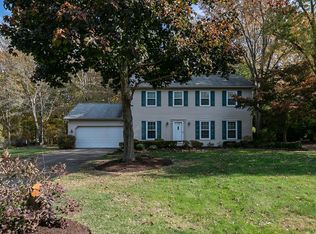
Similar homes
- $362,4003 bd2 ba1.5k sqft5725 Fortuna Dr, Mentor, OH 44060For Sale
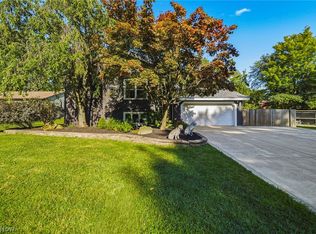 MLS ID #5240263, Dawn Borris, McDowell Homes Real Estate Services. MLS Now
 - $399,9004 bd3 ba2.1k sqft9237 Creekwood Dr, Mentor, OH 44060For Sale
 MLS ID #5227582, William A Bissett, HomeSmart Real Estate Momentum LLC. MLS Now
 - $354,0004 bd3 ba2.2k sqft7711 King Memorial Rd, Mentor, OH 44060For Sale
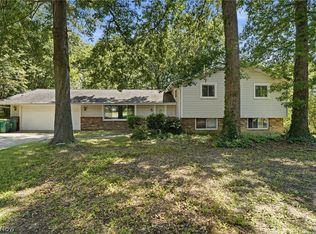 MLS ID #5214581, Antoine Moss, Keller Williams Greater Cleveland Northeast. MLS Now
 - $385,0005 bd3 ba2.2k sqft9412 Beaver Creek Dr, Mentor, OH 44060For Sale
 MLS ID #5236393, Tim Cline, Platinum Real Estate. MLS Now
