Skip main navigation
Off market
  • $385,700

    7361 Dent Dr, Radford, VA 24141

    3beds
    1,881sqft
    SingleFamily
    Built in 1986
    1.1 Acres Lot
    $385,700 Zestimate®
    $205/sqft
    $1,922 Estimated rent

    Home value

    $385,700

    $363,000 - $413,000

    $1,922/mo

    Zestimate® history
    Loading
    Loading...

    Owner options

    List your home for rent

    $1,922/mo

    Rent Zestimate®

    Find your next renter with Zillow Rental Manager. Plus, with online applications, you can quickly screen prospective tenants – for free.

    Learn more

    $1,922/mo

    Rent Zestimate®

    Refinance and save

    $2,302/mo

    Est. payment

    Refinancing to a lower rate could help reduce your monthly payments and save thousands over the life of the loan.

    See today's rates

    $2,302/mo

    Est. payment

    Explore your selling options

    Work with a Zillow partner agent

    Leverage their expertise and Zillow's premium Showcase listings to get your home seen by more buyers.

    Get started

    List with your own agent

    Get your home in front of millions of buyers by listing it on Zillow.

    Learn how to do it

    Sell it yourself

    Take full control of how buyers see your home on Zillow by listing For Sale by Owner (FSBO).

    List your home

    What's special

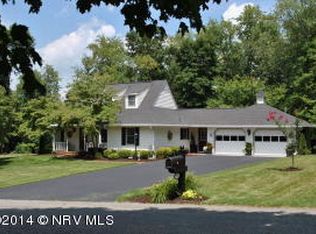
    Nestled on a picturesque 1.1 acre lot sits this classic Dutch colonial that has been lovingly maintained and with just a little TLC could be exactly what you have been dreaming of! Three bedrooms including a main floor master, 2.5 baths, spacious rooms, tons of natural light, wood moldings and casings, extra storage and an array of classic touches highlight this Deerwood Forest all brick home. A crackling fireplace and French doors to the new Trex deck set the scene for comfortable family gatherings in this spacious living room. Flowing to the eat in kitchen where a bay window, breakfast bar, newer appliances and an abundance of cabinet space make meal prep a breeze. A large laundry room with sink and cabinetry will help you stay organized, while a built-in desk make this office a delightful space to work from home. Escape to the calming allure of the first-floor master bedroom with multiple closets and a private bathroom. Parquet floors highlight the two additional bedrooms on the second level, plus a shared full bath and lots of closet space. Still want more? Add additional living space to match your familys needs by finishing the full basement, already plumbed for a bath. The peace and quiet of this beautiful backyard surrounded by mature trees will help you escape the busyness of the day. An attached 2 car garage provides plenty of vehicle storage, plus a single car garage under gives you plenty of room for hobbies, tools and toys. Offering so many quality features, 7361 Dent Drive is move in ready, but lets you add your own special touches and cosmetic updates along the way!

    This property is off market, which means it's not currently listed for sale or rent on Zillow. This may be different from what's available on other websites or public sources.

    Facts & features

    Interior

    Bedrooms & bathrooms
    • Bedrooms: 3
    • Bathrooms: 3
    • Full bathrooms: 2
    • 1/2 bathrooms: 1
    Heating
    • Heat pump, Electric
    Cooling
    • Central
    Appliances
    • Included: Microwave, Refrigerator, Washer
    Features
    • Ceiling Fan(s), Laundry on Main, Walls-Drywall, Extra Storage, Pantry, Bay/Bow Windows
    • Flooring: Carpet
    • Attic: Floored
    Interior area
    • Total interior livable area: 1,881 sqft

    Property

    Features
    • Exterior features: Brick
    Lot
    • Size: 1.1 Acres
    Details
    • Parcel number: 02901300000003
    • Zoning: Residential 2

    Construction

    Type & style
    • Home type: SingleFamily
    Materials
    • Roof: Other
    Condition
    • Year built: 1986

    Utilities & green energy

    • Sewer: Septic

    Community & HOA

    Location
    • Region: Radford

    Financial & listing details

    • Price per square foot: $205/sqft
    • Tax assessed value: $259,500
    • Annual tax amount: $1,920

    Price history

    DateEventPrice
    11/20/2018Sold$225,000-10%$120/sqft
    Source: Public Record Report a problem
    10/28/2018Pending sale$250,000$133/sqft
    Source: RE/MAX 8 - Blacksburg #403259 Report a problem
    10/23/2018Price change$250,000-9.1%$133/sqft
    Source: RE/MAX 8 - Blacksburg #403259 Report a problem
    9/28/2018Price change$275,000-7.9%$146/sqft
    Source: RE/MAX 8 - Blacksburg #403259 Report a problem
    9/14/2018Listed for sale$298,500$159/sqft
    Source: RE/MAX 8 - Blacksburg #403259 Report a problem

    Public tax history

    YearProperty taxesTax assessment
    2025$1,920 $259,500
    2024$1,920 $259,500
    2023$1,920 $259,500
    2022$1,920 $259,500
    2021$1,920 +9.5%$259,500 +14%
    2020$1,753 $227,700
    2019$1,753 $227,700
    2018$1,753 +20.3%$227,700
    2017$1,457 $227,700
    2016$1,457 $227,700
    2015$1,457 -11.2%$227,700 -18.2%
    2014$1,642 $278,300
    2013$1,642 $278,300
    2012-- $278,300
    2010-- $278,300
    2009-- $278,300
    Find assessor info on the county website

    Neighborhood: 24141

    Nearby schools

    GreatSchools rating
    Schools provided by the listing agent
    • Elementary: Riverlawn
    • Middle: Dublin
    • High: Pulaski County
    • District: Pulaski County

    Source: The MLS. This data may not be complete. We recommend contacting the local school district to confirm school assignments for this home.

    Get pre-qualified for a loan
    At Zillow Home Loans, we can pre-qualify you in as little as 5 minutes with no impact to your credit score.

    An equal housing lender. NMLS #10287.

    Sell for more on Zillow
    Get a Zillow Showcase℠ listing at no additional cost and you could sell for .
    $385,700
    2% more
    +$7,714
    With Zillow Showcase(estimated)
    $393,414