
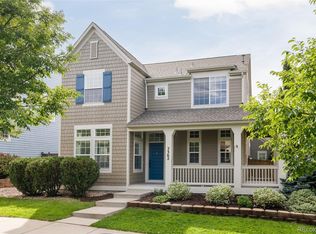
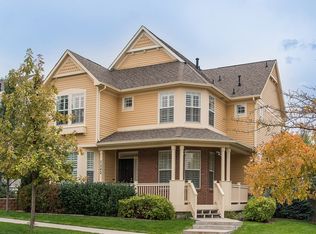
Located in the heart of Denver’s sought-after Lowry neighborhood, this exceptional 5-bedroom, 5-bathroom residence offers over 4,000 square feet of thoughtfully designed living space, blending timeless elegance with modern comfort. Soaring ceilings, rich walnut hardwood floors, and expansive windows create a bright and inviting atmosphere throughout the home.
The open-concept floor plan is designed for both everyday living and effortless entertaining. At its center, the gourmet kitchen features premium appliances, custom cabinetry, ample prep space, and a large island that seamlessly connects to the surrounding living and dining areas. Spacious gathering spaces throughout the home provide the perfect balance of sophistication and comfort.
The luxurious primary suite serves as a private retreat, complete with a spa-inspired bathroom, soaking tub, dual vanities, and a generous walk-in closet. Additional bedrooms offer ample space and privacy for family and guests, while the finished basement provides flexible living space ideal for a media room, recreation area, home office, fitness room, or guest suite.
Outdoor living is equally impressive, with a beautifully landscaped yards featuring a covered patio, pergola, and outdoor kitchen—perfect for relaxing or entertaining year-round. A three-car garage and abundant storage add convenience and functionality.
Ideally situated near Lowry Town Center, parks, trails, shopping, dining, and community amenities, this remarkable home offers an exceptional opportunity to enjoy luxury living in one of Denver’s most desirable neighborhoods.
77 days
|
547
|
18
|
Zillow last checked:
Listing updated:
Listed by:
Amy Weisenberger303-263-4025,
Corcoran Perry & Co.
Source: REcolorado as distributed by MLS GRID,MLS#: 9297197
Loading...
Facts & features
Interior
Bedrooms & bathrooms
Bedrooms: 5
Bathrooms: 5
Full bathrooms: 3
3/4 bathrooms: 1
1/2 bathrooms: 1
Main level bathrooms: 1
Bedroom
Description: French Doors, Vaulted Ceiling, Plantation Shutters, Closet & En Suite Bathroom
Features: Primary Suite
Level: Upper
Bedroom
Description: Can Be Used As An Office
Features: Primary Suite
Level: Upper
Bedroom
Description: Can Be Used As An Office
Features: Primary Suite
Level: Upper
Bedroom
Description: Great For Guest, For It Has An En Suite Full Bathroom
Features: Primary Suite
Level: Upper
Bedroom
Description: Nice Area For Visitors To Get Away From The Action.
Level: Basement
Bathroom
Description: High Ceilings, Jet Soaking Tub With A Beautiful Mosaic Design, Dual Vanities, Large Standing Tile Shower, Separate Wc & Walk-In Closet
Level: Upper
Bathroom
Description: Spacious With Dual Vanities
Features: Primary Suite
Level: Upper
Bathroom
Description: Great Light And Beautiful, Neutral Tile Flooring
Features: Primary Suite
Level: Upper
Bathroom
Description: Located Conveniently Between The Formal Dining & Kitchen Areas; Unique Stone Flooring
Level: Main
Bathroom
Description: Large Standing, Tile Shower
Level: Basement
Bonus room
Description: Generous Storage Area With Shelving
Level: Basement
Dining room
Description: Door Leading To The Outdoor Patio & Kitchen. Super Area For A Breakfast Nook As Well.
Level: Main
Dining room
Description: High Ceilings And A Built-In Enclave For Showing Beloved Pieces Of Art
Level: Main
Kitchen
Description: 6 Burner Wolf Stove And Oven, Subzero Fridge & Freezer, Mosaic Tile Backsplash, Grand Island Topped With River Washed Granite, Farmhouse Sink & Beautiful Cabinetry Allowing Space For Plenty Of Storage
Level: Main
Laundry
Description: Washer & Dryer Are Included. Contains Cabinets For Storage As Well As A Desk Area
Level: Basement
Library
Description: High Ceilings, Great Light~ Perfect For A Reading Or Formal Sitting Area
Level: Main
Living room
Description: 1 Fireplace Highlighting Travertine Tile And Built In Cabinets
Level: Main
Media room
Description: Large Open Room. Great For Movies, Gaming, Exercise, Etc..
Level: Basement
Mud room
Description: Host Wooden Shelving, A Bench & Pantry
Level: Main
Heating
Electric, Forced Air, Hot Water
Cooling
Central Air
Appliances
Included: Bar Fridge, Convection Oven, Cooktop, Dishwasher, Disposal, Dryer, Electric Water Heater, Freezer, Microwave, Oven, Range, Range Hood, Refrigerator, Warming Drawer, Washer, Wine Cooler
Features
Built-in Features, Ceiling Fan(s), Eat-in Kitchen, Entrance Foyer, Five Piece Bath, Granite Counters, High Ceilings, High Speed Internet, Kitchen Island, Open Floorplan, Pantry, Primary Suite, Radon Mitigation System, Smart Thermostat, Smoke Free, Sound System, Vaulted Ceiling(s), Walk-In Closet(s), Wet Bar
Explore the cost of this home by adjusting the details. Changes won't be saved.
Principal & interest
$1,547
Mortgage insurance
$0
Property taxes
$170
Home insurance
$105
HOA fees
$0
Utilities
Not included
All calculations are estimates and provided by Zillow, Inc. for informational purposes only. Actual amounts may vary.
HOA fees may include property taxes on listings classified as Co-Ops. Contact the listing agent and/or owner for fee details.
Mortgage interest rates are dependent on a number of factors, including credit score, down payment, and repayment length. Interest rate data provided by Zillow Group Marketplace, Inc. as of 1/1/1970 from various mortgage lenders with which we have lead or other similar arrangements; the Estimated Payment is an average of those rates.
See how much you could borrow to make a competitive offer.
Source: REcolorado as distributed by MLS GRID. This data may not be complete. We recommend contacting the local school district to confirm school assignments for this home.