WOW!!! This Beautiful Home is TRULY Immaculate!!! 100% MOVE-IN Condition with Paint, Flooring, EVERYTHING looking BRAND NEW! Situated at the very back of the neighborhood on a Horseshoe Street of newer, well-kept homes, this Jewel sits on a lovely, level/gently sloping lot backing up to trees and multi-acre properties on Neighbor's Road, with very little/almost no traffic. Approaching this lovely home, a Soaring Arched Entry and 8' Front Raised-Panel Door Welcomes Guests into the Generous Entry Way w/ Soaring 11' Ceilings & Hand scraped Hardwood Flooring that flows continuously throughout all Public Areas of the Home. Entry Opens to Formal Dining w/Huge Picture Window (or could be Office/2nd Liv Area) and on to Generous Sized Family Room w/11' Ceilings, Ceiling Fan, Recessed Lighting, Brick WBFP w/gas Starter flanked by Windows & French Door accessing Covered Patio w/gas grill hookup overlooking Quiet, Privacy-Fenced Yard backing up to beautiful trees. Back inside, the Chef's Kitchen features Furniture-Grade, Staggered Height, Crown-Topped Shaker Cabinetry, 3 cm Quartzite Counters, Subway Tile Backsplash, Stainless Steel Appliances, Undermount Sink, Faucets & Fixtures with Picture Frame Paneled Breakfast Bar overlooking Family Room & Breakfast Room w/Huge Window w/Nature Views. Off the Kitchen is the Oversized Split Master Bedroom w/Crown wrapped 10' Tray Ceilings, Recessed Lighting & Backyard view. The Spacious En-Suite Master Bath features Large Double Quartzite-Topped Vanity, Upgraded Marble Tiled Shower & Floors, Beautiful Oversized Free-Standing Tub, Two Walk-In Closets & Separate Water-Closet w/Extra Storage. A Short Hall off the other end of the Kitchen leads to the Separate Laundry Room w/Additional Built-In Storage and Big 2 Car Garage w/Opener. On the other side of the home are the Split Generous Sized two Guest Bedrooms w/ Ceiling Fans and Guest Bath w/Quartzite Counters, Marble Tile Floors and Tub Surround. 10-year 3rd Party Structural Warranty. HURRY!!
Sold
Price Unknown
7361 Hearthstone Ln, Tyler, TX 75703
3beds
1,660sqft
Single Family Residence
Built in 2020
9,757 Square Feet Lot
$325,700 Zestimate®
$--/sqft
$2,195 Estimated rent
Home value
$325,700
$306,000 - $348,000
$2,195/mo
Zestimate® history
Owner options
List your home for rent
$2,195/mo
Rent Zestimate®
Find your next renter with Zillow Rental Manager. Plus, with online applications, you can quickly screen prospective tenants – for free.
$2,195/mo
Rent Zestimate®
Refinance and save
Refinancing to a lower rate could help reduce your monthly payments and save thousands over the life of the loan.
Explore your selling options
Work with a Zillow partner agent
Leverage their expertise and Zillow's premium Showcase listings to get your home seen by more buyers.
Get startedList with your own agent
Get your home in front of millions of buyers by listing it on Zillow.
Learn how to do itSell it yourself
Take full control of how buyers see your home on Zillow by listing For Sale by Owner (FSBO).
List your homeWhat's special
Recessed lightingStainless steel appliancesSoaring arched entrySubway tile backsplashTwo walk-in closetsBeautiful oversized free-standing tub
Zillow last checked:
Listing updated:
Listed by:
Clay Simpson 903-521-6057,
Simpson Realty Group
Bought with:
Jennifer Bond, TREC# 0697314
Source: GTARMLS,MLS#: 26000271
Facts & features
Interior
Bedrooms & bathrooms
- Bedrooms: 3
- Bathrooms: 2
- Full bathrooms: 2
Rooms
- Room types: Family Room, Utility Room, 1 Living Area, 2 Living Areas
Primary bedroom
- Features: Master Bedroom Split, Sitting Area in Master
Bedroom
- Features: Guest Bedroom Split
- Level: Main
Bedroom 1
- Area: 191.13
- Dimensions: 16.5 x 11.58
Bedroom 2
- Width: 12
Bedroom 3
- Area: 119
- Dimensions: 11.33 x 10.5
Bathroom
- Features: Shower and Tub, Shower/Tub, Dressing Area, Double Lavatory, Separate Water Closet, Separate Walk-In Closets, Ceramic Tile, Bar, Marble
Dining room
- Features: Separate Formal Dining
- Area: 120.66
- Dimensions: 11.58 x 10.42
Family room
- Dimensions: 16.5 x 0
Kitchen
- Features: Breakfast Room, Breakfast Bar
- Area: 144.5
- Dimensions: 12.75 x 11.33
Heating
- Central/Gas
Cooling
- Central Electric, Ceiling Fan(s), 13-15 SEER AC
Appliances
- Included: Range/Oven-Electric, Free-Standing Range, Dishwasher, Disposal, Microwave, Double Oven, Electric Oven, Warming Drawer, Gas Water Heater
Features
- Ceiling Fan(s), Pantry
- Flooring: Carpet, Wood, Tile, Marble
- Doors: Insulated Doors
- Windows: Blinds, Double Pane Windows
- Number of fireplaces: 1
- Fireplace features: One Wood Burning, Gas Starter, Brick
Interior area
- Total structure area: 1,660
- Total interior livable area: 1,660 sqft
Property
Parking
- Total spaces: 2
- Parking features: Door w/Opener w/Controls, Garage Faces Front
- Garage spaces: 2
- Has uncovered spaces: Yes
- Details: Garage Size: 20'5"x20'3"
Features
- Levels: One
- Stories: 1
- Patio & porch: Patio Covered, Porch
- Exterior features: Sprinkler System, Gutter(s), Other/See Remarks
- Pool features: None
- Fencing: Wood
Lot
- Size: 9,757 Square Feet
- Dimensions: @88'35" x 122'92"
- Features: Subdivision Lot, Rectangular Lot
Details
- Additional structures: None
- Special conditions: None
Construction
Type & style
- Home type: SingleFamily
- Architectural style: Cottage,Traditional,Contemporary
- Property subtype: Single Family Residence
Materials
- Brick Veneer, Concrete Based Siding, Attic/Crawl Hatchway(s) Insulated
- Foundation: Slab
- Roof: Composition
Condition
- Year built: 2020
Utilities & green energy
- Sewer: Private Sewer, Other/See Remarks
- Water: Public, Company: City Of Tyler
- Utilities for property: Underground Utilities, Cable Connected, Cable Internet, Cable Available
Community & HOA
Community
- Security: Smoke Detector(s)
- Subdivision: Rockpoint, Unit 3
HOA
- Has HOA: No
Location
- Region: Tyler
Financial & listing details
- Annual tax amount: $3,046
- Date on market: 1/7/2026
- Listing terms: Credit Check Required,Conventional,FHA,VA Loan,Must Qualify,Cash
- Road surface type: Paved, All Weather Surface
Price history
| Date | Event | Price |
|---|---|---|
| 2/6/2026 | Sold | -- |
Source:  GTARMLS #26000271 Report a problem GTARMLS #26000271 Report a problem | ||
| 1/8/2026 | Pending sale | $329,900$199/sqft |
Source: GTARMLS #26000271 Report a problem | ||
| 1/7/2026 | Listed for sale | $329,900$199/sqft |
Source: GTARMLS #26000271 Report a problem | ||
| 8/5/2020 | Sold | -- |
Source: GTARMLS #10118380 Report a problem | ||
Public tax history
Tax history is unavailable.
Neighborhood: Rockpoint
Nearby homes
- $348,7003 bd2 ba1.9k sqft7365 Hearthstone Ln, Tyler, TX 75703Off Market

- $325,4003 bd2 ba1.7k sqft7357 Hearthstone Ln, Tyler, TX 75703Off Market
- $336,8003 bd2 ba1.8k sqft7369 Hearthstone Ln, Tyler, TX 75703Off Market
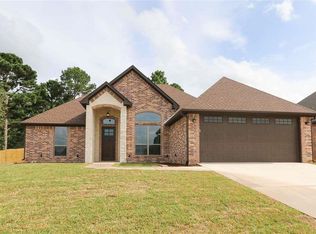
- $346,400-- bd2 ba1.8k sqft7353 Hearthstone Ln, Tyler, TX 75703Off Market
- $311,0003 bd2 ba1.7k sqft7347 Harpers Ridge Ln, Tyler, TX 75703Off Market
- $--3 bd2 ba1.8k sqft7344 Hearthstone Ln, Tyler, TX 75703Sold
- $--3 bd2 ba1.7k sqft7373 Hearthstone Ln, Tyler, TX 75703Sold
- $--4 bd2 ba2.1k sqft7350 Harpers Ridge Ln, Tyler, TX 75703Sold
Nearby schools
GreatSchools rating
- 8/10Dr Bryan C Jack Elementary SchoolGrades: PK-5Distance: 0.2 mi
- 7/10Three Lakes Middle SchoolGrades: 6-8Distance: 1.6 mi
- 6/10Tyler Legacy High SchoolGrades: 9-12Distance: 4.4 mi
Schools provided by the listing agent
- Elementary: Jack
- Middle: Three Lakes
- High: Tyler Legacy
Source: GTARMLS. This data may not be complete. We recommend contacting the local school district to confirm school assignments for this home.
Sell for more on Zillow
Get a Zillow Showcase℠ listing at no additional cost and you could sell for .
$325,700
2% more
+$6,514
With Zillow Showcase(estimated)
$332,214
- Texas
- Smith County
- Tyler
- 75703
- Rockpoint
- 7361 Hearthstone Ln
Nearby cities
Nearby neighborhoods
Nearby zip codes
Other Tyler Topics
