Skip main navigation
Sold for $445,000
  • $445,000

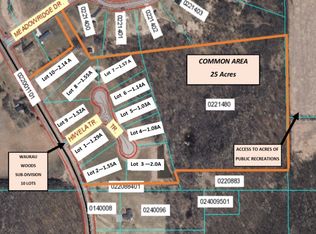
    7361 Meadowridge Dr, Pickett, WI 54964

    4beds
    2,629sqft
    Single Family Residence
    Built in 2002
    1.14 Acres Lot
    $448,500 Zestimate®
    $169/sqft
    $3,242 Estimated rent

    Home value

    $448,500

    $413,000 - $489,000

    $3,242/mo

    Zestimate® history
    Loading
    Loading...

    Owner options

    List your home for rent

    $3,242/mo

    Rent Zestimate®

    Find your next renter with Zillow Rental Manager. Plus, with online applications, you can quickly screen prospective tenants – for free.

    Learn more

    $3,242/mo

    Rent Zestimate®

    Refinance and save

    $2,430/mo

    Est. payment

    Refinancing to a lower rate could help reduce your monthly payments and save thousands over the life of the loan.

    See today's rates

    $2,430/mo

    Est. payment

    Explore your selling options

    Work with a Zillow partner agent

    Leverage their expertise and Zillow's premium Showcase listings to get your home seen by more buyers.

    Get started

    List with your own agent

    Get your home in front of millions of buyers by listing it on Zillow.

    Learn how to do it

    Sell it yourself

    Take full control of how buyers see your home on Zillow by listing For Sale by Owner (FSBO).

    List your home

    What's special

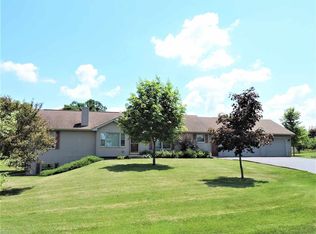
    Coming Soon: Showings to begin April 22, 2026. Welcome home to this stunning 4-bedroom, 3-bath ranch nestled in a quiet rural subdivision near the Fox River Valley. Set on 1.14 acres, this property offers the perfect blend of comfort and country charm. Inside, soaring vaulted ceilings enhance the open layout, while spacious bedrooms provide plenty of room for family or guests. The inviting living area features a cozy wood-burning fireplace and flows seamlessly into the kitchen and dining spaces. The finished lower level includes a large family room with a wet bar—ideal for entertaining or relaxing. Step outside to a beautiful stone patio and enjoy expansive views of the landscaped yard, complete with a handy storage shed. Heated and finished 3-stall garage, new furnace (3 years old), and water softener add modern convenience to this exceptional home.

    Zillow last checked:

    Listing updated:

    Listed by:

    Mike Crump,

    Better Homes and Gardens Real Estate Special Properties

    Bought with:

    SCWMLS Non-Member

    South Central Non-Member

    Source: SCWMLS,MLS#: 2020355

    Facts & features

    Interior

    Bedrooms & bathrooms
    • Bedrooms: 4
    • Bathrooms: 3
    • Full bathrooms: 3
    • Main level bathrooms: 2
    Primary bedroom
    • Level: Main
    • Area: 182
    • Dimensions: 14 x 13
    Bedroom 2
    • Level: Main
    • Area: 120
    • Dimensions: 10 x 12
    Bedroom 3
    • Level: Main
    • Area: 130
    • Dimensions: 10 x 13
    Bedroom 4
    • Level: Lower
    • Area: 130
    • Dimensions: 13 x 10
    Family room
    • Area: 325
    • Dimensions: 25 x 13
    Kitchen
    • Features: Breakfast Bar, Dishwasher, Microwave, Pantry, Range/Oven, Refrigerator
    • Level: Main
    • Area: 143
    • Dimensions: 13 x 11
    Living room
    • Level: Main
    • Area: 377
    • Dimensions: 29 x 13
    Heating
    • Forced Air
    Cooling
    • Central Air
    Appliances
    • Included: Washer, Dryer, Water Softener Included, Bar Fridge
    Features
    • Great room, Vaulted Ceiling(s), Wet Bar, At Least 1 tub, Split bedrooms, Rec Room
    • Basement: Full,Finished,Sump Pump
    • Number of fireplaces: 1
    • Fireplace features: 1 fireplace, Wood Burning
    Interior area
    • Total structure area: 2,629
    • Total interior livable area: 2,629 sqft
    • Finished area above ground: 1,624

    Property

    Parking
    • Total spaces: 3
    • Parking features: Additional Parking, Access to Basement, Attached, Heated Garage, Insulated
    • Attached garage spaces: 3
    • Has uncovered spaces: Yes
    Features
    • Levels: One
    • Stories: 1
    • Patio & porch: Patio
    Lot
    • Size: 1.14 Acres
    • Features: Rural-in subdivision
    Details
    • Additional structures: Storage
    • Parcel number: 0221399
    • Zoning: R-1

    Construction

    Type & style
    • Home type: SingleFamily
    • Architectural style: Ranch
    • Property subtype: Single Family Residence
    Materials
    • Vinyl Siding
    • Foundation: Poured concrete foundatn
    Condition
    • Year built: 2002

    Utilities & green energy

    • Sewer: Mound Septic
    • Water: Well
    • Utilities for property: Internet - DSL

    Community & HOA

    Location
    • Region: Pickett

    Financial & listing details

    • Price per square foot: $169/sqft
    • Tax assessed value: $400,400
    • Annual tax amount: $4,539
    • Date on market: 4/9/2026
    • Listing terms: Arms Length
    • Inclusions: range/oven, microwave, refrigerator, dishwasher, shed, water softener, lower level refrigerator, sump battery back up, reverse osmosis system, washer, dryer
    • Exclusions: Seller's personal property, mini fridge

    Price history

    DateEventPrice
    6/4/2026Sold$445,000+1.7%$169/sqft
    Source: Public Record Report a problem
    4/27/2026Contingent$437,500$166/sqft
    Source: WIREX MLS #2020355 Report a problem
    4/22/2026Listed for sale$437,500+55.1%$166/sqft
    Source: WIREX MLS #2020355 Report a problem
    3/24/2021Listing removed--
    Source: Owner Report a problem
    10/21/2019Sold$282,000+2.6%$107/sqft
    Source: Public Record Report a problem
    9/4/2019Listed for sale$274,900+19.6%$105/sqft
    Source: Owner Report a problem
    9/1/2016Sold$229,900$87/sqft
    Source: RANW as distributed by MLS GRID #50147920 Report a problem
    7/21/2016Listed for sale$229,900+16.1%$87/sqft
    Source: Century 21 Properties Unlimited #1782161 Report a problem
    8/17/2015Sold$198,000-3.4%$75/sqft
    Source: Public Record Report a problem
    3/7/2015Listed for sale$204,900+3.7%$78/sqft
    Source: CENTURY 21 Properties Unlimited #1738610 Report a problem
    6/13/2013Listing removed$197,521$75/sqft
    Source: CENTURY 21 First Realty #50066472 Report a problem
    12/8/2012Listed for sale$197,521+11%$75/sqft
    Source: CENTURY 21 First Realty #50066472 Report a problem
    6/24/2010Sold$178,000+1.7%$68/sqft
    Source: Public Record Report a problem
    10/24/2006Sold$175,000$67/sqft
    Source: Public Record Report a problem

    Public tax history

    YearProperty taxesTax assessment
    2024$5,522 +13.4%$290,900
    2023$4,868 +2.9%$290,900
    2022$4,729 +4.7%$290,900 +8.6%
    2021$4,516 -2.4%$267,950
    2020$4,629 +10.7%$267,950 +7.8%
    2019$4,183 $248,650 +8.7%
    2018$4,183 +3.1%$228,850
    2017$4,056 $228,850 +17%
    2016-- $195,550 +4.2%
    2015-- $187,600
    2014-- $187,600
    2013-- $187,600
    2012$3,569 +5.1%$187,600 +5.4%
    2011$3,396 +3.7%$178,000 +5.2%
    2010$3,275 +4.8%$169,250
    2009$3,125 +2.8%$169,250
    2008$3,039 -1.7%$169,250 +1.8%
    2007$3,091 +0.7%$166,250 -5.8%
    2006$3,070 +2%$176,500
    2005$3,009 -8.2%$176,500 +32.6%
    2004$3,278 +11.6%$133,100
    2003$2,938 $133,100
    Find assessor info on the county website

    Neighborhood: 54964

    Nearby schools

    GreatSchools rating
    Schools provided by the listing agent
    • District: Omro

    Source: SCWMLS. This data may not be complete. We recommend contacting the local school district to confirm school assignments for this home.

    Get pre-qualified for a loan
    At Zillow Home Loans, we can pre-qualify you in as little as 5 minutes with no impact to your credit score.

    An equal housing lender. NMLS #10287.