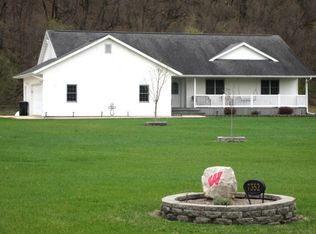
An incredible property! Truly a dream home! Approx 3.5 +/- acres, a beautiful barndominium approx 2,800sf, huge attached garage approx 2000sf with oversized doors, soaring ceilings, bathroom, storage, and there is even a large detached garage also! Stunning porch, heated floors in home and attached garage, great landscaping, and great location with breathtaking views of the rolling countryside— Inside, the home features an open-concept design with impeccable modern farmhouse finishes throughout. The kitchen is a true centerpiece, an expansive island, custom wood cabinetry, coffee bar, plenty of prep space and extras. The primary suite has a walk-in closet, and bath. Main floor laundry, upper areas offers many possibilities as a rec room, bedrooms and other hang out areas. DNR land across the road and more nearby for hunting and fishing!
Active
$929,000
7361 State Road 133, Boscobel, WI 53805
3beds
2,856sqft
Single Family Residence
Built in 2020
3.5 Acres Lot
$886,700 Zestimate®
$325/sqft
$-- HOA
What's special
- --
- on Zillow
- 592
- views
- 14
- saves
Zillow last checked:
Listing updated:
Listed by:
Tonyha Martin,
Above & Beyond Realty, LLC
Source: SCWMLS,MLS#: 2034090
Facts & features
Interior
Bedrooms & bathrooms
- Bedrooms: 3
- Bathrooms: 3
- Full bathrooms: 3
- Main level bathrooms: 3
Primary bedroom
- Level: Main
- Area: 300
- Dimensions: 15 x 20
Bedroom 2
- Level: Upper
- Area: 224
- Dimensions: 16 x 14
Bedroom 3
- Level: Upper
- Area: 400
- Dimensions: 20 x 20
Dining room
- Level: Main
- Area: 240
- Dimensions: 20 x 12
Family room
- Area: 400
- Dimensions: 20 x 20
Kitchen
- Features: Breakfast Bar, Dishwasher, Kitchen Island, Microwave, Range/Oven, Refrigerator
- Level: Main
- Area: 225
- Dimensions: 15 x 15
Living room
- Level: Main
- Area: 280
- Dimensions: 20 x 14
Heating
- Forced Air
Features
- Walk-In Closet(s), Vaulted Ceiling(s), At Least 1 tub
- Basement: None
- Has fireplace: No
Interior area
- Total structure area: 2,856
- Total interior livable area: 2,856 sqft
- Finished area above ground: 2,856
Property
Parking
- Total spaces: 3
- Parking features: Additional Parking, Attached, Detached, Heated Garage, Garage Door Opener, Additional Garage, Insulated, Workshop in Garage
- Attached garage spaces: 3
- Has uncovered spaces: Yes
Features
- Levels: Two
- Stories: 2
- Patio & porch: Patio, Covered, Enclosed, Porch
Lot
- Size: 3.5 Acres
- Features: Rural-not in subdivision
Details
- Parcel number: 191000850000
- Zoning: RES AG
Construction
Type & style
- Home type: SingleFamily
- Architectural style: Other
- Property subtype: Single Family Residence
Materials
- Aluminum Siding
Condition
- Year built: 2020
Utilities & green energy
- Sewer: Non-Municipal/Prvt dispos
- Water: Well
Community & HOA
Location
- Region: Boscobel
Financial & listing details
- Price per square foot: $325/sqft
- Tax assessed value: $429,700
- Annual tax amount: $4,652
- Date on market: 10/6/2026
- Inclusions: Stove, Refrigerator, Dishwasher, Microwave
Estimated market value
$886,700
$842,000 - $931,000
$3,000/mo
Price history
| Date | Event | Price |
|---|---|---|
| 10/6/2026 | Listed for sale | $929,000$325/sqft |
Source: SCWMLS #2034090 Report a problem | ||
Public tax history
Tax history is unavailable.
Monthly payment
Est. payment
Payment breakdown
Explore the cost of this home by adjusting the details. Changes won't be saved.Climate risks
Neighborhood: 53805
Nearby schools
Schools provided by the listing agent
- Elementary: Boscobel
- Middle: Boscobel
- High: Boscobel
- District: Boscobel
Source: SCWMLS. This data may not be complete. We recommend contacting the local school district to confirm school assignments for this home.
Similar homes
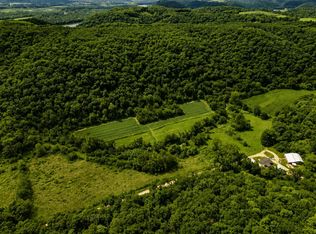
- $699,9004 bd2 ba2.8k sqft41180 Sleepy Valley Ln, Boscobel, WI 53805For Sale
 MLS ID #2030969, Gary Adams. SCWMLS
- $750,0002 bd3 ba1.6k sqft17820 Circle Dr, Boscobel, WI 53805For Sale
 MLS ID #2023953, Hans Steele. SCWMLS
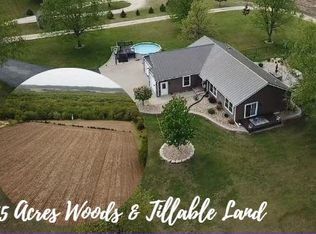
- $900,0004 bd2 ba2.8k sqft18194 Doyle Rd, Blue River, WI 53518For Sale
 MLS ID #2030429, Tobi Silgman. SCWMLS
- $1,180,0004 bd3 ba3.3k sqft911 Exchange St, Blue River, WI 53518For Sale
 MLS ID #2022879, Jennifer Oyen-Reed. SCWMLS
