Charming garden-facing 3-bedroom, 2.5-bathroom townhouse located in the highly desirable city of Pleasanton, offering comfort, style, and convenience in a beautifully maintained community. Upon entry, you are welcomed by a spacious and airy family room featuring soaring vaulted ceilings, a cozy fireplace, and large windows that fill the home with abundant natural light. The open layout creates an inviting atmosphere perfect for both everyday living and entertaining. The updated kitchen showcases stainless steel appliances, ample cabinetry, generous counter space, and a dining area with a sliding glass door leading to the private front patio—an ideal setting for morning coffee, outdoor dining, or relaxing evenings. Additional upgrades throughout the home include recessed lighting, new luxury laminate flooring, fresh interior paint, and an indoor laundry room for added convenience. A well-positioned half bathroom is located on the main level. Upstairs, the spacious primary suite features vaulted ceilings, a walk-in closet, and an en-suite bathroom designed for comfort and functionality. Two additional generously sized bedrooms provide flexibility for family, guests, or a home office, along with a second full bathroom serving the upper level. The property includes a side-by-side two-car garage with additional driveway parking. Ideally situated facing a beautifully landscaped common garden area, the home also enjoys close proximity to the community swimming pool and greenbelt areas. Located within the award-winning Pleasanton school district and just minutes from top-rated schools, parks, shopping centers, restaurants, BART, and major freeways including I-680 and I-580, this home offers an exceptional opportunity to enjoy comfortable living in one of the Bay Area’s most sought-after communities.
Sold for $1,010,000
$1,010,000
7361 Stonedale Dr, Pleasanton, CA 94588
3beds
1,454sqft
Residential, Townhouse
Built in 1988
1,521 Square Feet Lot
$1,010,500 Zestimate®
$695/sqft
$4,174 Estimated rent
Home value
$1,010,500
$920,000 - $1.11M
$4,174/mo
Zestimate® history
Owner options
List your home for rent
$4,174/mo
Rent Zestimate®
Find your next renter with Zillow Rental Manager. Plus, with online applications, you can quickly screen prospective tenants – for free.
$4,174/mo
Rent Zestimate®
Refinance and save
$6,878/mo
Est. payment
Refinancing to a lower rate could help reduce your monthly payments and save thousands over the life of the loan.
$6,878/mo
Est. payment
Explore your selling options
Work with a Zillow partner agent
Leverage their expertise and Zillow's premium Showcase listings to get your home seen by more buyers.
Get startedList with your own agent
Get your home in front of millions of buyers by listing it on Zillow.
Learn how to do itSell it yourself
Take full control of how buyers see your home on Zillow by listing For Sale by Owner (FSBO).
List your homeWhat's special
Zillow last checked:
Listing updated:
Listed by:
Steve Lee DRE #02030671 925-918-1175,
Compass
Bought with:
Charles No, DRE #02216819
Kollab Real Estate
Source: Bay East AOR,MLS#: 41133749
Facts & features
Interior
Bedrooms & bathrooms
- Bedrooms: 3
- Bathrooms: 3
- Full bathrooms: 2
- Partial bathrooms: 1
Rooms
- Room types: 0.5 Bath, Main Entry, Dining Room, Dining Area, Laundry
Kitchen
- Features: Stone Counters, Dishwasher, Disposal, Gas Range/Cooktop, Updated Kitchen
Heating
- Forced Air
Cooling
- Central Air
Appliances
- Included: Dishwasher, Gas Range, Gas Water Heater
- Laundry: Hookups Only
Features
- Updated Kitchen
- Flooring: Laminate, Tile
- Number of fireplaces: 1
- Fireplace features: Family Room
Interior area
- Total structure area: 1,454
- Total interior livable area: 1,454 sqft
Property
Parking
- Total spaces: 2
- Parking features: Attached, Garage Door Opener
- Garage spaces: 2
Features
- Levels: Two
- Stories: 2
- Patio & porch: Porch
- Exterior features: Unit Faces Common Area, Low Maintenance
- Pool features: None, Community
Lot
- Size: 1,521 Square Feet
- Features: Other
Details
- Parcel number: 941278544
- Special conditions: Standard
Construction
Type & style
- Home type: Townhouse
- Architectural style: Contemporary
- Property subtype: Residential, Townhouse
Materials
- Wood Siding
- Roof: Unknown
Condition
- Existing
- New construction: No
- Year built: 1988
Utilities & green energy
- Electric: No Solar
- Sewer: Public Sewer
- Water: Public
Community & HOA
Community
- Security: Fire Sprinkler System, Carbon Monoxide Detector(s), Smoke Detector(s)
- Subdivision: Not Listed
HOA
- Has HOA: Yes
- Amenities included: Pool
- Services included: Common Area Maint, Maintenance Structure
- HOA fee: $435 monthly
- HOA name: NOT LISTED
- HOA phone: 925-417-7100
Location
- Region: Pleasanton
Financial & listing details
- Price per square foot: $695/sqft
- Tax assessed value: $938,134
- Price range: $1M - $1M
- Date on market: 5/6/2026
- Listing agreement: Excl Right
- Listing terms: Cash,Conventional
Price history
| Date | Event | Price |
|---|---|---|
| 6/23/2026 | Sold | $1,010,000-1.8%$695/sqft |
Source:  Bay East AOR #41133749 Report a problem Bay East AOR #41133749 Report a problem | ||
| 5/29/2026 | Pending sale | $1,028,000$707/sqft |
Source: Bay East AOR #41133749 Report a problem | ||
| 5/7/2026 | Listed for sale | $1,028,000+22.2%$707/sqft |
Source: Bay East AOR #41133749 Report a problem | ||
| 9/10/2018 | Sold | $841,000+2%$578/sqft |
Source: Bay East AOR #40833555 Report a problem | ||
| 8/17/2018 | Pending sale | $824,868$567/sqft |
Source: Keller Williams Tri-Valley Realty #40833555 Report a problem | ||
| 8/8/2018 | Price change | $824,8680%$567/sqft |
Source: Keller Williams Tri Valley #40833555 Report a problem | ||
| 7/28/2018 | Pending sale | $824,980$567/sqft |
Source: Keller Williams Tri Valley #40830657 Report a problem | ||
| 7/18/2018 | Listed for sale | $824,980$567/sqft |
Source: Keller Williams Tri-Valley #40830657 Report a problem | ||
Public tax history
| Year | Property taxes | Tax assessment |
|---|---|---|
| 2025 | -- | $938,134 +2% |
| 2024 | $10,767 +1.2% | $919,741 +2% |
| 2023 | $10,642 +5.6% | $901,711 +2% |
| 2022 | $10,081 +2.6% | $884,033 +2% |
| 2021 | $9,822 +1.3% | $866,700 +1% |
| 2020 | $9,696 -1.2% | $857,820 +2% |
| 2019 | $9,813 +165.6% | $841,000 +158.8% |
| 2018 | $3,694 | $324,963 +2% |
| 2017 | $3,694 +8.5% | $318,591 +2% |
| 2016 | $3,406 +0.2% | $312,345 +1.5% |
| 2015 | $3,399 | $307,655 +2% |
| 2014 | $3,399 | $301,630 +0.5% |
| 2013 | -- | $300,268 +2% |
| 2012 | -- | $294,381 +2% |
| 2011 | -- | $288,610 +0.8% |
| 2010 | -- | $286,454 -0.2% |
| 2009 | -- | $287,134 +2% |
| 2008 | -- | $281,505 +2% |
| 2007 | -- | $275,987 +2% |
| 2006 | -- | $270,577 +2% |
| 2005 | -- | $265,271 +2% |
| 2004 | -- | $260,071 +1.9% |
| 2003 | -- | $255,304 +2% |
| 2002 | -- | $250,301 +2% |
| 2001 | $2,695 | $245,391 |
Find assessor info on the county website
Neighborhood: 94588
Nearby homes
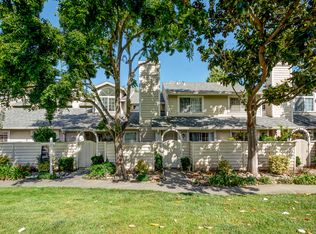
- $861,1002 bd3 ba1.5k sqft7365 Stonedale Dr, Pleasanton, CA 94588Off Market
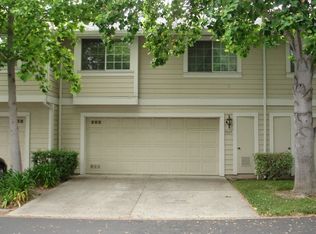
- $875,8003 bd2 ba1.4k sqft7357 Stonedale Dr, Pleasanton, CA 94588Off Market
- $812,6002 bd2 ba1.5k sqft7369 Stonedale Dr, Pleasanton, CA 94588Off Market
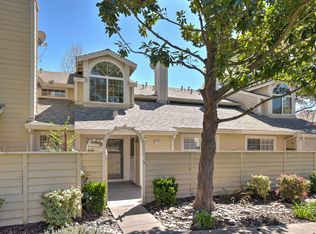
- $967,9002 bd3 ba1.5k sqft7355 Stonedale Dr, Pleasanton, CA 94588Off Market
- $1,011,2002 bd2 ba1.4k sqft7353 Stonedale Dr, Pleasanton, CA 94588Off Market
- $969,1003 bd3 ba1.4k sqft7321 Stonedale Dr, Pleasanton, CA 94588Off Market
- $854,2003 bd2 ba1.4k sqft7323 Stonedale Dr, Pleasanton, CA 94588Off Market
- $901,8003 bd2 ba1.4k sqft7409 Stonedale Dr, Pleasanton, CA 94588Off Market
Nearby schools
GreatSchools rating
- 9/10Lydiksen Elementary SchoolGrades: K-5Distance: 0.6 mi
- 10/10Thomas S. Hart Middle SchoolGrades: 6-8Distance: 1.3 mi
- 10/10Foothill High SchoolGrades: 9-12Distance: 1.2 mi
Get a cash offer in 3 minutes
Find out how much your home could sell for in as little as 3 minutes with a no-obligation cash offer.
Estimated market value
$1,010,500
Get a cash offer in 3 minutes
Find out how much your home could sell for in as little as 3 minutes with a no-obligation cash offer.
Estimated market value
$1,010,500
- California
- Alameda County
- Pleasanton
- 94588
- 7361 Stonedale Dr
Nearby cities
Nearby zip codes
Other Pleasanton Topics
