Skip main navigation
Sold for $1,100,000
  • $1,100,000

    7361 W VILLA LINDO Drive, Peoria, AZ 85383

    4beds
    4baths
    3,256sqft
    Single Family Residence
    Built in 2003
    1.38 Acres Lot
    $1,091,700 Zestimate®
    $338/sqft
    $3,774 Estimated rent

    Home value

    $1,091,700

    $993,000 - $1.20M

    $3,774/mo

    Zestimate® history
    Loading
    Loading...

    Owner options

    List your home for rent

    $3,774/mo

    Rent Zestimate®

    Find your next renter with Zillow Rental Manager. Plus, with online applications, you can quickly screen prospective tenants – for free.

    Learn more

    $3,774/mo

    Rent Zestimate®

    Refinance and save

    $6,347/mo

    Est. payment

    Refinancing to a lower rate could help reduce your monthly payments and save thousands over the life of the loan.

    See today's rates

    $6,347/mo

    Est. payment

    Explore your selling options

    Work with a Zillow partner agent

    Leverage their expertise and Zillow's premium Showcase listings to get your home seen by more buyers.

    Get started

    List with your own agent

    Get your home in front of millions of buyers by listing it on Zillow.

    Learn how to do it

    Sell it yourself

    Take full control of how buyers see your home on Zillow by listing For Sale by Owner (FSBO).

    List your home

    What's special

    Open concept floor planSoaring ceilingsWrap around covered patioDead end streetBuilt-in bbqUtility sinkLarge rooms
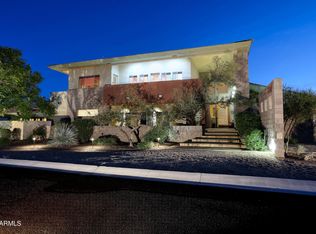
    First time on the market! This beautiful, quality built custom home has been meticulously maintained by the original owners. Located on a dead end street and boasting a nearly 1.4 acre fully block fenced lot, you'll love the peace and quiet and privacy of this home w/ room to roam. The possibilities are endless! The over-sized 4-car insulated garage with nearly 1100 sq. ft. built-in storage cabinets, workbench and utility sink is spacious enough for all of your toys! A huge wrap around covered patio w/ built-in BBQ is perfect for entertaining. Inside, the open concept floor plan with large rooms and soaring ceilings is warm and inviting. Recent upgrades include, int. and ext. paint, large capacity water heaters, new carpeting, well equip. and storage tank. Don't miss this one!

    Zillow last checked:

    Listing updated:

    Listed by:

    Larry Shinn 480-201-0770,

    DPR Realty LLC

    Bought with:

    Amy M. Miller Gilbert, BR569751000

    Russ Lyon Sotheby's International Realty

    Carla Anaya, SA707216000

    Russ Lyon Sotheby's International Realty

    Source: ARMLS,MLS#: 6837989MLS Logo

    Facts & features

    Interior

    Bedrooms & bathrooms
    • Bedrooms: 4
    • Bathrooms: 4
    Heating
    • Electric
    Cooling
    • Central Air, Ceiling Fan(s), Programmable Thmstat
    Features
    • High Speed Internet, Granite Counters, Double Vanity, Central Vacuum, Full Bth Master Bdrm, Separate Shwr & Tub
    • Flooring: Carpet, Tile, Wood
    • Windows: Low Emissivity Windows, Solar Screens, Double Pane Windows
    • Has basement: No
    Interior area
    • Total structure area: 3,256
    • Total interior livable area: 3,256 sqft

    Property

    Parking
    • Total spaces: 12
    • Parking features: RV Access/Parking, RV Gate, Garage Door Opener, Extended Length Garage, Direct Access, Circular Driveway, Attch'd Gar Cabinets, Over Height Garage, Storage
    • Garage spaces: 4
    • Uncovered spaces: 8
    Features
    • Stories: 1
    • Patio & porch: Covered
    • Exterior features: Storage, Built-in Barbecue
    • Pool features: None
    • Spa features: None
    • Fencing: Block
    Lot
    • Size: 1.38 Acres
    • Features: Sprinklers In Rear, Sprinklers In Front, Desert Front, Grass Back, Auto Timer H2O Front, Auto Timer H2O Back
    Details
    • Parcel number: 20113001F
    • Horses can be raised: Yes

    Construction

    Type & style
    • Home type: SingleFamily
    • Property subtype: Single Family Residence
    Materials
    • Stucco, Wood Frame, Painted
    • Roof: Tile
    Condition
    • Year built: 2003

    Utilities & green energy

    • Sewer: Septic Tank
    • Water: Shared Well

    Community & HOA

    Community
    • Security: Fire Sprinkler System, Security System Owned
    HOA
    • Has HOA: No
    • Services included: No Fees
    Location
    • Region: Peoria

    Financial & listing details

    • Price per square foot: $338/sqft
    • Tax assessed value: $929,500
    • Annual tax amount: $4,937
    • Date on market: 9/27/2025
    • Cumulative days on market: 100 days
    • Listing terms: Cash,Conventional,VA Loan
    • Ownership: Fee Simple

    Price history

    DateEventPrice
    6/30/2025Sold$1,100,000-4.3%$338/sqft
    Source: ARMLS #6837989 Report a problem
    6/27/2025Pending sale$1,150,000$353/sqft
    Source: ARMLS #6837989 Report a problem
    5/23/2025Price change$1,150,000-2.1%$353/sqft
    Source: ARMLS #6837989 Report a problem
    5/1/2025Price change$1,175,000-1.3%$361/sqft
    Source: ARMLS #6837989 Report a problem
    4/20/2025Price change$1,190,000-3.6%$365/sqft
    Source: ARMLS #6837989 Report a problem
    4/3/2025Price change$1,235,000-3.1%$379/sqft
    Source: ARMLS #6837989 Report a problem
    3/20/2025Listed for sale$1,275,000+70.2%$392/sqft
    Source: ARMLS #6837989 Report a problem
    8/21/2010Listing removed$749,000$230/sqft
    Source: PRESTIGE REALTY #4208529 Report a problem
    9/12/2009Listed for sale$749,000$230/sqft
    Source: PRESTIGE REALTY #4208529 Report a problem

    Public tax history

    YearProperty taxesTax assessment
    2025$4,891 +1.1%$92,950 -4.4%
    2024$4,836 +1.7%$97,200 +84.2%
    2023$4,754 +1.9%$52,781 -17.2%
    2022$4,664 -1.5%$63,730 +6.4%
    2021$4,737 +3.2%$59,900 +8.9%
    2020$4,589 +3.7%$55,020 +7.7%
    2019$4,426 $51,100 +3.8%
    2018$4,426 +3.9%$49,230 +1.4%
    2017$4,260 +17.1%$48,550 +5.5%
    2016$3,638 +4.2%$46,020 -2.4%
    2015$3,490 $47,150 +34.1%
    2014-- $35,170 +13.7%
    2013-- $30,930 -12.3%
    2012-- $35,250 -6.6%
    2011-- $37,730 -11.3%
    2010-- $42,530 -11.1%
    2009-- $47,820 -19.6%
    2008-- $59,500 +8.5%
    2007-- $54,850 +67.2%
    2006-- $32,800
    2005-- $32,800
    Find assessor info on the county website

    Neighborhood: 85383

    Nearby schools

    GreatSchools rating
    Schools provided by the listing agent
    • Elementary: Copper Creek Elementary School
    • Middle: Hillcrest Middle School
    • High: Deer Valley High School
    • District: Deer Valley Unified District

    Source: ARMLS. This data may not be complete. We recommend contacting the local school district to confirm school assignments for this home.

    Get a cash offer in 3 minutes
    Find out how much your home could sell for in as little as 3 minutes with a no-obligation cash offer.
    Estimated market value
    $1,091,700
    Get a cash offer in 3 minutes
    Find out how much your home could sell for in as little as 3 minutes with a no-obligation cash offer.
    Estimated market value
    $1,091,700