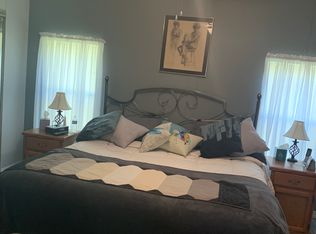
This Meticulously Maintained 2 Bedroom 2 Bath Home in the Sought After 55+ High Point Golf Course Community on Florida’s Nature Coast is Fully Furnished and Move In Ready. Step inside and feel the attention to detail with 960 square feet of living space, plus extended enclosed porch on south side and utility with laundry, workshop space, and enclosed golf cart parking on north side. Golf Cart conveys with full price offer! Solid wood kitchen cabinets stocked with kitchen basics and small appliances, plenty of counter workspace and full pantry provide storage to support all your kitchen needs. Dining room and primary bedroom open to enclosed porch lined with windows for tons of natural light. Primary bedroom has two closets and ensuite bath with walk in shower. Second bedroom large enough for Queen furnishings. Second bath large and open with shower/tub and closet for storage. Side utility with direct access to home is where you will find washer, dryer, utility sink, workshop space with basic tools, and the enclosed golf cart parking. HVAC 2019. Back Yard is fenced and partially shaded making a private outdoor retreat for you and your pets. High Point is pet friendly, maximum 2 pets, no weight limits. High Point is an active and vibrant Community with 18-Hole Golf Course, Community Pool, Tennis, Pickleball, and Shuffleboard Courts, Horseshoe Pits, and Storage for RVs. High Point offers a prime location near medical facilities, dining, and shopping. Call today to schedule your personal tour!
Sold for $155,000
$155,000
7361 WESTERN CIRCLE DRIVE, BROOKSVILLE, FL 34613
2beds
960sqft
Mobile Home
Built in 1972
6,000 Square Feet Lot
$143,200 Zestimate®
$161/sqft
$1,420 Estimated rent
Home value
$143,200
$129,000 - $158,000
$1,420/mo
Zestimate® history
Owner options
List your home for rent
$1,420/mo
Rent Zestimate®
Find your next renter with Zillow Rental Manager. Plus, with online applications, you can quickly screen prospective tenants – for free.
$1,420/mo
Rent Zestimate®
Refinance and save
$1,146/mo
Est. payment
Refinancing to a lower rate could help reduce your monthly payments and save thousands over the life of the loan.
$1,146/mo
Est. payment
Explore your selling options
Work with a Zillow partner agent
Leverage their expertise and Zillow's premium Showcase listings to get your home seen by more buyers.
Get startedList with your own agent
Get your home in front of millions of buyers by listing it on Zillow.
Learn how to do itSell it yourself
Take full control of how buyers see your home on Zillow by listing For Sale by Owner (FSBO).
List your homeWhat's special
Zillow last checked:
Listing updated:
Listed by:
Janet Spivey, LLC 727-325-7700,
SILVER TRIDENT REALTY 727-871-7653
Bought with:
Mimi McLeod, 3380304
RE/MAX MARKETING SPECIALISTS
Source: Stellar MLS,MLS#: U8253639 Originating MLS: Pinellas Suncoast
Originating MLS: Pinellas Suncoast
Facts & features
Interior
Bedrooms & bathrooms
- Bedrooms: 2
- Bathrooms: 2
- Full bathrooms: 2
Rooms
- Room types: Florida Room
Primary bedroom
- Features: En Suite Bathroom, Walk-In Closet(s)
- Level: First
Bedroom 2
- Features: Built-in Closet
- Level: First
Primary bathroom
- Level: First
Bathroom 2
- Level: First
Dining room
- Level: First
Florida room
- Level: First
Kitchen
- Level: First
Living room
- Level: First
Heating
- Central, Electric
Cooling
- Central Air
Appliances
- Included: Dishwasher, Dryer, Electric Water Heater, Microwave, Range, Refrigerator, Washer
- Laundry: Inside
Features
- Ceiling Fan(s), Living Room/Dining Room Combo, Primary Bedroom Main Floor, Solid Surface Counters, Solid Wood Cabinets, Thermostat
- Flooring: Carpet, Linoleum
- Doors: Sliding Doors
- Windows: Blinds, Shades, Window Treatments
- Has fireplace: No
- Furnished: Yes
Interior area
- Total structure area: 1,133
- Total interior livable area: 960 sqft
Property
Parking
- Total spaces: 1
- Parking features: Carport
- Carport spaces: 1
Features
- Levels: One
- Stories: 1
- Patio & porch: Covered, Enclosed, Front Porch
- Exterior features: Private Mailbox, Storage
- Fencing: Chain Link
Lot
- Size: 6,000 Square Feet
- Dimensions: 60 x 100
- Features: Near Golf Course
Details
- Parcel number: R2922218252002300060
- Zoning: 02
- Special conditions: None
Construction
Type & style
- Home type: MobileManufactured
- Property subtype: Mobile Home
Materials
- Metal Siding
- Foundation: Pillar/Post/Pier
- Roof: Metal,Roof Over
Condition
- New construction: No
- Year built: 1972
Utilities & green energy
- Sewer: Public Sewer
- Water: Public
- Utilities for property: Cable Available, Electricity Connected, Sewer Connected, Water Connected
Community & HOA
Community
- Features: Buyer Approval Required, Clubhouse, Deed Restrictions, Fitness Center, Golf Carts OK, Golf, Pool
- Pet fee: $0 monthly
- Senior community: Yes
- Subdivision: HIGH POINT MH SUB
HOA
- Has HOA: Yes
- HOA fee: $44 monthly
- HOA name: Corinne Foti
- HOA phone: 352-596-2397
Location
- Region: Brooksville
Financial & listing details
- Price per square foot: $161/sqft
- Tax assessed value: $109,379
- Annual tax amount: $1,647
- Date on market: 8/15/2024
- Cumulative days on market: 26 days
- Listing terms: Cash,Conventional
- Ownership: Fee Simple
- Total actual rent: 0
- Electric utility on property: Yes
- Road surface type: Paved
- Body type: Double Wide
Price history
| Date | Event | Price |
|---|---|---|
| 9/20/2024 | Sold | $155,000-0.6%$161/sqft |
Source:  Stellar MLS #U8253639 Report a problem Stellar MLS #U8253639 Report a problem | ||
| 9/11/2024 | Pending sale | $155,900$162/sqft |
Source: Stellar MLS #U8253639 Report a problem | ||
| 8/15/2024 | Listed for sale | $155,900+3.9%$162/sqft |
Source: Stellar MLS #U8253639 Report a problem | ||
| 3/10/2023 | Sold | $150,000+0.1%$156/sqft |
Source:  HCMLS #2229161 Report a problem HCMLS #2229161 Report a problem | ||
| 1/6/2023 | Pending sale | $149,900$156/sqft |
Source: HCMLS #2229161 Report a problem | ||
| 12/30/2022 | Listed for sale | $149,900+218.9%$156/sqft |
Source: HCMLS #2229161 Report a problem | ||
| 4/6/2005 | Sold | $47,000$49/sqft |
Source: Public Record Report a problem | ||
Public tax history
| Year | Property taxes | Tax assessment |
|---|---|---|
| 2025 | $2,022 +39.4% | $109,379 +3.3% |
| 2024 | $1,451 -12% | $105,887 +42.5% |
| 2023 | $1,648 +12.4% | $74,307 +10% |
| 2022 | $1,467 +7.6% | $67,552 +10% |
| 2021 | $1,363 +13.9% | $61,411 +10% |
| 2020 | $1,197 +40.7% | $55,828 +9.1% |
| 2019 | $850 +18.9% | $51,171 +10% |
| 2018 | $715 -23.7% | $46,519 +9.1% |
| 2017 | $937 | $42,654 +7.4% |
| 2016 | $937 +7% | $39,722 +7.3% |
| 2015 | $876 +36.3% | $37,036 +2.3% |
| 2014 | $643 +14.9% | $36,208 +4.3% |
| 2013 | $559 -0.4% | $34,709 -5.2% |
| 2012 | $561 -2.3% | $36,600 -3.8% |
| 2011 | $575 | $38,039 -3.9% |
| 2010 | -- | $39,599 -10.1% |
| 2009 | $664 -1.1% | $44,071 +0.8% |
| 2008 | $672 -18.3% | $43,709 -7.3% |
| 2006 | $822 | $47,162 +16.7% |
| 2005 | -- | $40,400 +21.1% |
| 2004 | $629 +2.4% | $33,360 +4% |
| 2003 | $614 +5.5% | $32,072 +5.9% |
| 2002 | $582 +9.2% | $30,295 +7.8% |
| 2001 | $533 +15% | $28,094 +16.8% |
| 2000 | $463 | $24,057 |
Find assessor info on the county website
Neighborhood: High Point
Nearby homes
- $170,5002 bd2 ba1.3k sqft7355 Western Circle Dr, Brooksville, FL 34613Off Market
- $124,3002 bd2 ba1k sqft7367 Western Circle Dr, Brooksville, FL 34613Off Market
- $132,7002 bd2 ba960 sqft7394 Fairlane Ave, Brooksville, FL 34613Off Market
- $16,800-- bd-- ba-- sqft7400 Fairlane Ave, Brooksville, FL 34613Off Market
- $117,7002 bd2 ba1.2k sqft7388 Fairlane Ave, Brooksville, FL 34613Off Market
- $135,9002 bd2 ba1.2k sqft7373 Western Circle Dr, Brooksville, FL 34613Off Market
- $148,0002 bd2 ba960 sqft7349 Western Circle Dr, Brooksville, FL 34613Sold
- $114,1002 bd2 ba960 sqft7362 Western Circle Dr, Brooksville, FL 34613Off Market
Nearby schools
GreatSchools rating
- 6/10Pine Grove Elementary SchoolGrades: PK-5Distance: 3.4 mi
- 6/10West Hernando Middle SchoolGrades: 6-8Distance: 3.2 mi
- 3/10Central High SchoolGrades: 9-12Distance: 2.9 mi
Get a cash offer in 3 minutes
Find out how much your home could sell for in as little as 3 minutes with a no-obligation cash offer.
Estimated market value
$143,200
Get a cash offer in 3 minutes
Find out how much your home could sell for in as little as 3 minutes with a no-obligation cash offer.
Estimated market value
$143,200
- Florida
- Hernando County
- Brooksville
- 34613
- High Point
- 7361 WESTERN CIRCLE DRIVE
Nearby cities
Nearby neighborhoods
Nearby zip codes
Other Brooksville Topics
