Live your best life in this amazing golf cart community with direct access to the Braselton LifePath! Located in the ORIGINAL SECTION of REUNION COUNTRY CLUB this home offers the best of the best... 6B/4B - JOHN WIELAND BUILD - Extra Long Driveway - Screened-In Porch w/Extended Pavers to Patio - GOLF COURSE LOT - Hardwoods Throughout - Bedroom w/Full Bath on Main - Fenced Backyard - FRESH INTERIOR PAINT - HARDWOODS JUST REFINISHED - This home is immaculate and move-in ready!!!
Closed
Street View
$660,000
7362 Grand Reunion Dr, Hoschton, GA 30548
6beds
3,438sqft
Single Family Residence
Built in 2013
0.4 Acres Lot
$670,400 Zestimate®
$192/sqft
$2,843 Estimated rent
Home value
$670,400
$637,000 - $704,000
$2,843/mo
Zestimate® history
Owner options
List your home for rent
$2,843/mo
Rent Zestimate®
Find your next renter with Zillow Rental Manager. Plus, with online applications, you can quickly screen prospective tenants – for free.
$2,843/mo
Rent Zestimate®
Refinance and save
$5,254/mo
Est. payment
Refinancing to a lower rate could help reduce your monthly payments and save thousands over the life of the loan.
$5,254/mo
Est. payment
Explore your selling options
Work with a Zillow partner agent
Leverage their expertise and Zillow's premium Showcase listings to get your home seen by more buyers.
Get startedList with your own agent
Get your home in front of millions of buyers by listing it on Zillow.
Learn how to do itSell it yourself
Take full control of how buyers see your home on Zillow by listing For Sale by Owner (FSBO).
List your homeWhat's special
Zillow last checked:
Listing updated:
Listed by:
Ashleigh B Scarbrough 404-914-8115,
Life Path Realty
Bought with:
Non Mls Salesperson, 434417
Non-Mls Company
Source: GAMLS,MLS#: 10294369
Facts & features
Interior
Bedrooms & bathrooms
- Bedrooms: 6
- Bathrooms: 4
- Full bathrooms: 4
- Main level bathrooms: 1
- Main level bedrooms: 1
Rooms
- Room types: Foyer, Laundry, Media Room, Office
Kitchen
- Features: Breakfast Area, Breakfast Room, Kitchen Island, Pantry, Walk-in Pantry
Heating
- Central, Forced Air, Natural Gas, Zoned
Cooling
- Ceiling Fan(s), Central Air, Electric, Zoned
Appliances
- Included: Dishwasher, Disposal, Gas Water Heater, Microwave
- Laundry: Upper Level
Features
- Double Vanity, Walk-In Closet(s)
- Flooring: Hardwood
- Windows: Double Pane Windows
- Basement: None
- Number of fireplaces: 1
- Fireplace features: Gas Log, Gas Starter, Living Room
- Common walls with other units/homes: No Common Walls
Interior area
- Total structure area: 3,438
- Total interior livable area: 3,438 sqft
- Finished area above ground: 3,438
- Finished area below ground: 0
Property
Parking
- Total spaces: 2
- Parking features: Attached, Garage, Garage Door Opener, Kitchen Level
- Has attached garage: Yes
Features
- Levels: Two
- Stories: 2
- Patio & porch: Patio, Screened
- Fencing: Back Yard,Fenced,Wood
- Waterfront features: No Dock Or Boathouse
- Body of water: None
- Frontage type: Golf Course
Lot
- Size: 0.4 Acres
- Features: Level
Details
- Parcel number: 15041F000002
Construction
Type & style
- Home type: SingleFamily
- Architectural style: Craftsman,Traditional
- Property subtype: Single Family Residence
Materials
- Rough-Sawn Lumber
- Foundation: Slab
- Roof: Composition
Condition
- Resale
- New construction: No
- Year built: 2013
Utilities & green energy
- Sewer: Public Sewer
- Water: Public
- Utilities for property: Cable Available, Electricity Available, High Speed Internet, Natural Gas Available, Phone Available, Sewer Available, Underground Utilities, Water Available
Community & HOA
Community
- Features: Clubhouse, Fitness Center, Golf, Park, Playground, Pool, Sidewalks, Street Lights, Tennis Court(s), Tennis Team
- Security: Smoke Detector(s)
- Subdivision: Reunion
HOA
- Has HOA: Yes
- Services included: Maintenance Grounds, Swimming, Tennis
- HOA fee: $1,200 annually
Location
- Region: Hoschton
Financial & listing details
- Price per square foot: $192/sqft
- Tax assessed value: $664,100
- Annual tax amount: $5,216
- Date on market: 5/7/2024
- Cumulative days on market: 66 days
- Listing agreement: Exclusive Agency
- Electric utility on property: Yes
Price history
| Date | Event | Price |
|---|---|---|
| 8/16/2024 | Sold | $660,000$192/sqft |
Source:  GAMLS #10294369 Report a problem GAMLS #10294369 Report a problem | ||
| 7/20/2024 | Pending sale | $660,000$192/sqft |
Source:  FMLS GA #7382093 Report a problem FMLS GA #7382093 Report a problem | ||
| 7/17/2024 | Contingent | $660,000$192/sqft |
Source: GAMLS #10294369 Report a problem | ||
| 7/5/2024 | Price change | $660,000-1.3%$192/sqft |
Source: GAMLS #10294369 Report a problem | ||
| 6/19/2024 | Price change | $669,000-0.1%$195/sqft |
Source: GAMLS #10294369 Report a problem | ||
| 5/7/2024 | Listed for sale | $670,000+103.6%$195/sqft |
Source: FMLS GA #7382093 Report a problem | ||
| 8/9/2013 | Sold | $329,036$96/sqft |
Source: Public Record Report a problem | ||
Public tax history
| Year | Property taxes | Tax assessment |
|---|---|---|
| 2025 | $5,446 -13.9% | $265,640 +1.5% |
| 2024 | $6,324 +12.8% | $261,760 +17% |
| 2023 | $5,608 +14.2% | $223,680 +19.4% |
| 2022 | $4,908 +5% | $187,360 +11.3% |
| 2021 | $4,673 +9.3% | $168,360 +9.3% |
| 2020 | $4,276 -8.5% | $154,000 -5.8% |
| 2019 | $4,675 +11.3% | $163,400 +10.4% |
| 2018 | $4,199 -1.1% | $148,040 -4% |
| 2017 | $4,247 +12.4% | $154,280 +15.1% |
| 2016 | $3,778 +3.4% | $134,080 |
| 2015 | $3,655 | $134,080 +4.2% |
| 2014 | $3,655 | $128,640 |
| 2013 | -- | -- |
| 2012 | -- | -- |
| 2011 | -- | -- |
| 2010 | -- | -- |
| 2009 | $529 -11.3% | -- |
| 2007 | $596 +8.7% | -- |
| 2006 | $549 -10.4% | -- |
| 2005 | $612 +4.5% | -- |
| 2004 | $586 +147.4% | -- |
| 2003 | $237 | -- |
Find assessor info on the county website
Neighborhood: 30548
Nearby homes
- $555,8004 bd2 ba2.2k sqft7358 Grand Reunion Dr, Hoschton, GA 30548Off Market
- $610,1004 bd2 ba2.9k sqft7366 Grand Reunion Dr, Hoschton, GA 30548Off Market
- $586,0004 bd3 ba2.4k sqft7354 Grand Reunion Dr, Hoschton, GA 30548Off Market
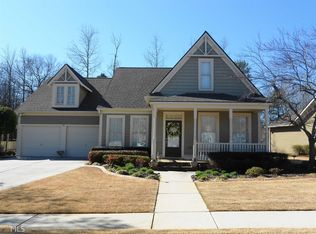
- $678,0005 bd3 ba3.1k sqft7310 Shady Tree Ct, Hoschton, GA 30548Off Market
- $547,7003 bd3 ba2.4k sqft7363 Grand Reunion Dr, Hoschton, GA 30548Off Market
- $472,7004 bd3 ba1.9k sqft7359 Grand Reunion Dr, Hoschton, GA 30548Off Market
- $494,7004 bd2 ba2.1k sqft7320 Grand Reunion Dr, Hoschton, GA 30548Off Market
- $578,3005 bd4 ba3.4k sqft7334 Firefly Ct, Hoschton, GA 30548Off Market
Nearby schools
GreatSchools rating
- 7/10Spout Springs Elementary SchoolGrades: PK-5Distance: 2.5 mi
- 8/10Cherokee Bluff MiddleGrades: 6-8Distance: 2.4 mi
- 8/10Cherokee Bluff High SchoolGrades: 9-12Distance: 2.7 mi
Schools provided by the listing agent
- Elementary: Spout Springs
- Middle: Cherokee Bluff
- High: Cherokee Bluff
Source: GAMLS. This data may not be complete. We recommend contacting the local school district to confirm school assignments for this home.
Get a cash offer in 3 minutes
Find out how much your home could sell for in as little as 3 minutes with a no-obligation cash offer.
Estimated market value
$670,400
Get a cash offer in 3 minutes
Find out how much your home could sell for in as little as 3 minutes with a no-obligation cash offer.
Estimated market value
$670,400
- Georgia
- Hall County
- Hoschton
- 30548
- 7362 Grand Reunion Dr
Nearby cities
Nearby zip codes
Other Hoschton Topics
