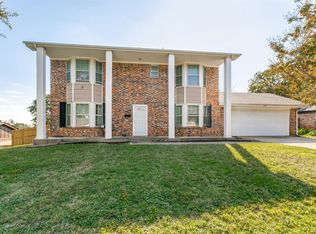
Welcome to this inviting 3-bedroom, 2-bath home offering a great blend of comfort, functionality, and outdoor space. If you’re looking for a place with character, usable space, and thoughtful updates, you’ve found it! From the moment you arrive, you’ll notice the spacious front and back yards with mature trees. It's perfect for anyone who enjoys being outside, whether for gardening, bird-watching, relaxing, or simply taking in the surroundings. Inside, the home is designed for both everyday living and entertaining. An open-concept layout makes it easy to host gatherings while staying connected, and the sunken living room adds a unique touch and cozy feel to the main living space. The kitchen features a gas range and a layout that keeps you part of the action. Whether you’re hosting a formal dinner or a casual get-together, the flow of the home makes it easy to accommodate guests. A built-in bookcase adds both charm and functionality in the sitting area off the kitchen. You'll find a bonus of over 200 sq ft sunroom filled with natural light (not counted in official sq ft). Step outside and enjoy the large backyard, where there’s plenty of room to unwind, watch the sunset, play with your dogs, or merely spend time outdoors. The yard has been planted with native Texas perennials which has created a low-maintenance and inviting outdoor environment. Mature trees add character and shade, enhancing the overall setting. Additional updates include added insulation, new HVAC in fall 2024, and a remodeled primary bathroom. Located in an established community with neighbors who look out for you and convenient access to major highways, this home offers a comfortable setting with easy connectivity to nearby amenities.
Sold
Price Unknown
7362 Green Acres Dr, Fort Worth, TX 76112
3beds
1,779sqft
Single Family Residence
Built in 1972
0.26 Acres Lot
$325,100 Zestimate®
$--/sqft
$1,956 Estimated rent
Home value
$325,100
$306,000 - $348,000
$1,956/mo
Zestimate® history
Owner options
List your home for rent
$1,956/mo
Rent Zestimate®
Find your next renter with Zillow Rental Manager. Plus, with online applications, you can quickly screen prospective tenants – for free.
$1,956/mo
Rent Zestimate®
Refinance and save
Refinancing to a lower rate could help reduce your monthly payments and save thousands over the life of the loan.
Explore your selling options
Work with a Zillow partner agent
Leverage their expertise and Zillow's premium Showcase listings to get your home seen by more buyers.
Get startedList with your own agent
Get your home in front of millions of buyers by listing it on Zillow.
Learn how to do itSell it yourself
Take full control of how buyers see your home on Zillow by listing For Sale by Owner (FSBO).
List your homeWhat's special
Remodeled primary bathroomOpen-concept layout
Zillow last checked:
Listing updated:
Listed by:
Lynn Weber 0654188 817-731-8667,
CENTURY 21 Judge Fite Co. 817-731-8667
Bought with:
Shannon Rhodes, 0815150
Su Kaza Realty, LLC
Source: NTREIS,MLS#: 21225222
Facts & features
Interior
Bedrooms & bathrooms
- Bedrooms: 3
- Bathrooms: 2
- Full bathrooms: 2
Primary bedroom
- Features: Ceiling Fan(s), Dual Sinks, En Suite Bathroom
- Level: First
- Dimensions: 15 x 10
Bedroom
- Features: Ceiling Fan(s)
- Level: First
- Dimensions: 11 x 10
Bedroom
- Features: Ceiling Fan(s), Walk-In Closet(s)
- Level: First
- Dimensions: 11 x 10
Primary bathroom
- Features: Built-in Features, Dual Sinks, En Suite Bathroom, Solid Surface Counters
- Level: First
- Dimensions: 9 x 5
Den
- Features: Built-in Features
- Level: First
- Dimensions: 10 x 10
Dining room
- Features: Built-in Features, Ceiling Fan(s), Fireplace
- Level: First
- Dimensions: 19 x 14
Other
- Level: First
- Dimensions: 8 x 7
Kitchen
- Features: Breakfast Bar, Built-in Features, Kitchen Island, Pantry, Stone Counters, Solid Surface Counters, Walk-In Pantry
- Level: First
- Dimensions: 14 x 10
Laundry
- Features: Built-in Features
- Level: First
- Dimensions: 6 x 5
Living room
- Features: Ceiling Fan(s)
- Level: First
- Dimensions: 15 x 11
Sunroom
- Level: First
- Dimensions: 11 x 7
Sunroom
- Features: Ceiling Fan(s)
- Level: First
- Dimensions: 17 x 11
Heating
- Central, Natural Gas
Cooling
- Central Air, Ceiling Fan(s), Electric
Appliances
- Included: Some Gas Appliances, Dishwasher, Disposal, Gas Range, Gas Water Heater, Plumbed For Gas, Vented Exhaust Fan
- Laundry: Washer Hookup, Dryer Hookup, ElectricDryer Hookup, Laundry in Utility Room, In Hall
Features
- Built-in Features, Decorative/Designer Lighting Fixtures, Double Vanity, High Speed Internet, Kitchen Island, Pantry, Cable TV, Wired for Sound
- Flooring: Ceramic Tile, Laminate
- Windows: Shutters, Window Coverings
- Has basement: No
- Number of fireplaces: 1
- Fireplace features: Gas Starter, Masonry
Interior area
- Total interior livable area: 1,779 sqft
Property
Parking
- Total spaces: 2
- Parking features: Door-Single, Garage Faces Front, Garage, Garage Door Opener, Side By Side
- Attached garage spaces: 2
Features
- Levels: One
- Stories: 1
- Exterior features: Private Yard, Rain Gutters
- Pool features: None
- Fencing: Back Yard,Wood
Lot
- Size: 0.26 Acres
- Features: Back Yard, Interior Lot, Lawn, Landscaped, Many Trees
Details
- Parcel number: 01684558
Construction
Type & style
- Home type: SingleFamily
- Architectural style: Ranch,Traditional,Detached
- Property subtype: Single Family Residence
Materials
- Board & Batten Siding, Brick
- Foundation: Slab
- Roof: Composition
Condition
- Year built: 1972
Utilities & green energy
- Sewer: Public Sewer
- Water: Public
- Utilities for property: Sewer Available, Water Available, Cable Available
Community & HOA
Community
- Subdivision: Meadowbrook East Add
HOA
- Has HOA: No
Location
- Region: Fort Worth
Financial & listing details
- Tax assessed value: $298,899
- Annual tax amount: $6,707
- Date on market: 4/3/2026
- Cumulative days on market: 7 days
- Listing terms: Cash,Conventional,FHA,VA Loan
- Exclusions: See attachment in files
Price history
| Date | Event | Price |
|---|---|---|
| 6/11/2026 | Sold | -- |
Source: NTREIS #21225222 Report a problem | ||
| 5/13/2026 | Pending sale | $345,000$194/sqft |
Source: NTREIS #21225222 Report a problem | ||
| 4/10/2026 | Contingent | $345,000$194/sqft |
Source: NTREIS #21225222 Report a problem | ||
| 4/3/2026 | Listed for sale | $345,000+4.9%$194/sqft |
Source: NTREIS #21225222 Report a problem | ||
| 6/1/2022 | Sold | -- |
Source: NTREIS #20044329 Report a problem | ||
| 5/10/2022 | Pending sale | $329,000$185/sqft |
Source: NTREIS #20044329 Report a problem | ||
| 5/2/2022 | Contingent | $329,000$185/sqft |
Source: NTREIS #20044329 Report a problem | ||
| 4/29/2022 | Listed for sale | $329,000+74.1%$185/sqft |
Source: NTREIS #20044329 Report a problem | ||
| 11/14/2018 | Sold | -- |
Source: Agent Provided Report a problem | ||
| 10/20/2018 | Pending sale | $189,000$106/sqft |
Source: JP and Associates Southlake #13936497 Report a problem | ||
| 10/10/2018 | Listed for sale | $189,000$106/sqft |
Source: JP and Associates Southlake #13936497 Report a problem | ||
Public tax history
| Year | Property taxes | Tax assessment |
|---|---|---|
| 2025 | $4,486 -15.4% | $298,899 -4.5% |
| 2024 | $5,302 -9.8% | $312,981 -5.8% |
| 2023 | $5,875 +10.7% | $332,322 +35.4% |
| 2022 | $5,309 +3.3% | $245,463 +14% |
| 2021 | $5,138 +0.7% | $215,375 +2.6% |
| 2020 | $5,100 +1.8% | $209,927 -1.6% |
| 2019 | $5,009 +179.8% | $213,395 +54.9% |
| 2018 | $1,790 +1.9% | $137,741 -5.4% |
| 2017 | $1,757 +5.3% | $145,680 +28% |
| 2016 | $1,668 -0.9% | $113,835 +6.9% |
| 2015 | $1,683 | $106,500 |
| 2014 | $1,683 | $106,500 +13.3% |
| 2013 | -- | $94,000 -8.8% |
| 2012 | -- | $103,100 |
| 2011 | -- | $103,100 -5.9% |
| 2010 | -- | $109,600 -7.5% |
| 2009 | -- | $118,500 |
| 2008 | -- | $118,500 |
| 2007 | -- | $118,500 |
| 2006 | -- | $118,500 |
| 2005 | -- | $118,500 |
| 2004 | -- | $118,500 +11.3% |
| 2003 | -- | $106,500 +10.7% |
| 2002 | -- | $96,200 +8.8% |
| 2001 | -- | $88,400 +1.8% |
| 2000 | -- | $86,800 |
Find assessor info on the county website
Neighborhood: Harmony
Nearby homes
- $278,4003 bd2 ba1.7k sqft7366 Green Acres Dr, Fort Worth, TX 76112Off Market
- $--3 bd3 ba2.4k sqft7358 Green Acres Dr, Fort Worth, TX 76112Sold
- $279,1003 bd2 ba1.6k sqft7325 Brentwood Stair Rd, Fort Worth, TX 76112Off Market
- $256,1003 bd2 ba1.6k sqft7329 Brentwood Stair Rd, Fort Worth, TX 76112Off Market
- $278,5003 bd2 ba1.7k sqft7370 Green Acres Dr, Fort Worth, TX 76112Off Market
- $277,5003 bd2 ba1.8k sqft7321 Brentwood Stair Rd, Fort Worth, TX 76112Off Market
- $--4 bd4 ba2.3k sqft7367 Green Acres Dr, Fort Worth, TX 76112Sold
- $275,5003 bd2 ba1.8k sqft7363 Green Acres Dr, Fort Worth, TX 76112Off Market
Nearby schools
GreatSchools rating
- 3/10Atwood McDonald Elementary SchoolGrades: PK-5Distance: 0.5 mi
- 3/10Jean McClung Middle SchoolGrades: 6-8Distance: 1.8 mi
- 2/10Eastern Hills High SchoolGrades: 9-12Distance: 2 mi
Schools provided by the listing agent
- Elementary: Atwood
- Middle: Jean Mcclung
- High: Eastern Hills
- District: Fort Worth ISD
Source: NTREIS. This data may not be complete. We recommend contacting the local school district to confirm school assignments for this home.
Get a cash offer in 3 minutes
Find out how much your home could sell for in as little as 3 minutes with a no-obligation cash offer.
Estimated market value
$325,100
Get a cash offer in 3 minutes
Find out how much your home could sell for in as little as 3 minutes with a no-obligation cash offer.
Estimated market value
$325,100
- Texas
- Tarrant County
- Fort Worth
- 76112
- Harmony
- 7362 Green Acres Dr
Nearby cities
Nearby neighborhoods
Nearby zip codes
Other Fort Worth Topics
