Skip main navigation
Closed
  • $765,000

    7362 Hemlock Ct, Denver, NC 28037

    3beds
    2,800sqft
    Single Family Residence
    Built in 2025
    0.39 Acres Lot
    $761,900 Zestimate®
    $273/sqft
    $2,995 Estimated rent

    Home value

    $761,900

    $693,000 - $838,000

    $2,995/mo

    Zestimate® history
    Loading
    Loading...

    Owner options

    List your home for rent

    $2,995/mo

    Rent Zestimate®

    Find your next renter with Zillow Rental Manager. Plus, with online applications, you can quickly screen prospective tenants – for free.

    Learn more

    $2,995/mo

    Rent Zestimate®

    Refinance and save

    $4,866/mo

    Est. payment

    Refinancing to a lower rate could help reduce your monthly payments and save thousands over the life of the loan.

    See today's rates

    $4,866/mo

    Est. payment

    Explore your selling options

    Work with a Zillow partner agent

    Leverage their expertise and Zillow's premium Showcase listings to get your home seen by more buyers.

    Get started

    List with your own agent

    Get your home in front of millions of buyers by listing it on Zillow.

    Learn how to do it

    Sell it yourself

    Take full control of how buyers see your home on Zillow by listing For Sale by Owner (FSBO).

    List your home

    What's special

    Golf courseUpscale finishesOutdoor poolAbundant natural lightGourmet kitchenSport courtsHigh-end appliances
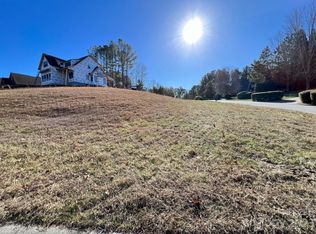
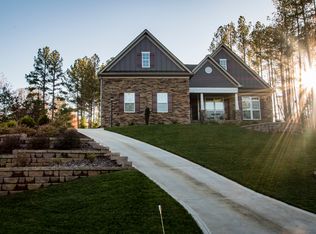
    Built In 2025, This Brand-New Masterpiece Seamlessly Blends Luxury, Comfort, And Modern Functionality. Step Inside 2,800 Square Feet Of Refined Living Space Featuring An Open-Concept Floor Plan, With Abundant Natural Light, 10-Foot Ceilings, And 8-Foot Doors That Create A Grand, Sophisticated Ambiance Throughout. The Builder Is Offering A 2yr-10yr New Construction Warranty (2-Year Systems & 10-Year Structural), This Home Provides Peace Of Mind Along With Exceptional Craftsmanship. The Gourmet Kitchen Is A True Showstopper, Complete With High-End Appliances, Custom Cabinetry, A Walk-In Pantry, Wine Fridge, And A Stunning Quartz Waterfall Island, Perfect For Casual Dining Or Entertaining. Thoughtfully Designed With Upscale Finishes At Every Turn, This Home Is Ideal For Both Everyday Living And Hosting Memorable Gatherings. Enjoy Energy-Efficient Living With Foam Insulation, A Tankless Water Heater, And Modern Efficiency Features Throughout. Located In A Prestigious Community, Residents Enjoy Resort-Style Amenities Including A Clubhouse, Fitness Center, Golf Course, Tennis Courts, Outdoor Pool, Dog Park, Playgrounds, Picnic Areas, Walking Trails, Sidewalks, Sport Courts, And Streetlights. Offering A Vibrant Lifestyle Filled With Recreation And Leisure. Experience The Embodiment Of Luxury Living In A Home Where Elegance Meets Innovation.

    Zillow last checked:

    Listing updated:

    Listing Provided by:

    Eric Garrett eric.garrett@bhhslandmark.com,

    Berkshire Hathaway Homeservices Landmark Prop

    Bought with:

    Bryan Saldarini

    EXP Realty LLC Mooresville

    Source: Canopy MLS as distributed by MLS GRID,MLS#: 4332535MLS Logo

    Facts & features

    Interior

    Bedrooms & bathrooms
    • Bedrooms: 3
    • Bathrooms: 4
    • Full bathrooms: 3
    • 1/2 bathrooms: 1
    Primary bedroom
    • Features: Ceiling Fan(s), Kitchen Island, Open Floorplan, Walk-In Closet(s)
    • Level: Upper
    Bedroom s
    • Level: Upper
    Bedroom s
    • Level: Upper
    Flex space
    • Level: Upper
    Kitchen
    • Level: Main
    Laundry
    • Features: Attic Stairs Pulldown
    • Level: Upper
    Heating
    • Central, Natural Gas
    Cooling
    • Ceiling Fan(s), Central Air
    Appliances
    • Included: Bar Fridge, Microwave, Dishwasher, Disposal, ENERGY STAR Qualified Light Fixtures, ENERGY STAR Qualified Refrigerator, Exhaust Fan, Filtration System, Gas Cooktop, Gas Oven, Tankless Water Heater, Water Softener, Wine Refrigerator
    • Laundry: Electric Dryer Hookup, Laundry Room, Upper Level, Washer Hookup
    Features
    • Kitchen Island, Open Floorplan, Pantry
    • Flooring: Carpet, Laminate, Vinyl
    • Doors: Insulated Door(s)
    • Windows: Insulated Windows, Storm Window(s)
    • Has basement: No
    • Attic: Pull Down Stairs
    • Fireplace features: Living Room
    Interior area
    • Total structure area: 2,800
    • Total interior livable area: 2,800 sqft
    • Finished area above ground: 2,800
    • Finished area below ground: 0

    Property

    Parking
    • Total spaces: 2
    • Parking features: Driveway, Attached Garage, Garage Door Opener, Garage Faces Side, Garage on Main Level
    • Attached garage spaces: 2
    • Has uncovered spaces: Yes
    Features
    • Levels: Two
    • Stories: 2
    • Patio & porch: Covered, Deck, Front Porch, Rear Porch
    • Pool features: Community
    Lot
    • Size: 0.39 Acres
    Details
    • Parcel number: 81432
    • Zoning: PD-R
    • Special conditions: Standard

    Construction

    Type & style
    • Home type: SingleFamily
    • Architectural style: Contemporary
    • Property subtype: Single Family Residence
    Materials
    • Brick Partial, Fiber Cement
    • Foundation: Crawl Space
    Condition
    • New construction: Yes
    • Year built: 2025
    Details
    • Builder name: GAF Builders Group

    Utilities & green energy

    • Sewer: Public Sewer
    • Water: City
    Green energy
    • Energy efficient items: Lighting, Insulation

    Community & neighborhood

    Security
    • Security features: Carbon Monoxide Detector(s), Smoke Detector(s)
    Community
    • Community features: Boat Storage, Clubhouse, Dog Park, Fitness Center, Golf, Lake Access, Playground, Sidewalks, Street Lights, Tennis Court(s), Walking Trails
    Location
    • Region: Denver
    • Subdivision: Verdict Ridge

    HOA & financial

    HOA
    • Has HOA: Yes
    • HOA fee: $460 annually
    • Association name: Associated Asset Management

    Other

    Other facts
    • Listing terms: Cash,Conventional,FHA,USDA Loan,VA Loan
    • Road surface type: Concrete, Paved

    Price history

    DateEventPrice
    3/19/2026Sold$765,000-1.3%$273/sqft
    Source: Canopy MLS as distributed by MLS GRID #4332535 Report a problem
    2/11/2026Pending sale$775,000$277/sqft
    Source: Canopy MLS as distributed by MLS GRID #4332535 Report a problem
    1/9/2026Listed for sale$775,000-0.5%$277/sqft
    Source: Canopy MLS as distributed by MLS GRID #4332535 Report a problem
    12/23/2025Listing removed$779,000$278/sqft
    Source: Canopy MLS as distributed by MLS GRID #4309597 Report a problem
    11/5/2025Price change$779,000-2.3%$278/sqft
    Source: Canopy MLS as distributed by MLS GRID #4309597 Report a problem
    10/4/2025Listed for sale$797,000-0.4%$285/sqft
    Source: Canopy MLS as distributed by MLS GRID #4309597 Report a problem
    9/8/2025Listing removed$799,900$286/sqft
    Source: Canopy MLS as distributed by MLS GRID #4133377 Report a problem
    8/9/2025Price change$799,900-3.2%$286/sqft
    Source: Canopy MLS as distributed by MLS GRID #4133377 Report a problem
    6/17/2025Price change$826,000-2.8%$295/sqft
    Source: Canopy MLS as distributed by MLS GRID #4133377 Report a problem
    4/4/2025Price change$849,900-5.4%$304/sqft
    Source: Canopy MLS as distributed by MLS GRID #4133377 Report a problem
    12/26/2024Listed for sale$898,000$321/sqft
    Source: Canopy MLS as distributed by MLS GRID #4133377 Report a problem
    9/4/2024Listing removed$898,000-2.9%$321/sqft
    Source: Canopy MLS as distributed by MLS GRID #4133377 Report a problem
    4/25/2024Listed for sale$925,000$330/sqft
    Source: Canopy MLS as distributed by MLS GRID #4133377 Report a problem

    Public tax history

    Tax history is unavailable.

    Neighborhood: 28037

    Nearby schools

    GreatSchools rating
    Schools provided by the listing agent
    • Elementary: St. James
    • Middle: East Lincoln
    • High: East Lincoln

    Source: Canopy MLS as distributed by MLS GRID. This data may not be complete. We recommend contacting the local school district to confirm school assignments for this home.

    Get a cash offer in 3 minutes
    Find out how much your home could sell for in as little as 3 minutes with a no-obligation cash offer.
    Estimated market value
    $761,900
    Get a cash offer in 3 minutes
    Find out how much your home could sell for in as little as 3 minutes with a no-obligation cash offer.
    Estimated market value
    $761,900