The search is over! MOTIVATED to sell this move-in ready home with NEW AC featuring a 2-car garage, RV gate. Explore the spacious living room with recessed lighting, thick baseboards, & wood-style tile floors. Enjoy gatherings in the formal dining room! Chef's kitchen has beautiful cabinetry with crown molding, granite counters, a breakfast bar, SS appliances, & a pantry for added storage. Discover a main bedroom complete with a walk-in closet & a stylish ensuite featuring updated flooring, a soaking tub, & a grab bar in the shower. The huge backyard is a blank canvas ready for your creativity, offering covered patio & a paved area ideal for adding a Ramada, BBQ, or firepit. With no neighbors behind, you'll enjoy extra privacy! This home is ready for you to make it your own!
Sold for $334,000
$334,000
7362 S 254TH Drive, Buckeye, AZ 85326
3beds
1,553sqft
Single Family Residence
Built in 2014
8,316 Square Feet Lot
$333,000 Zestimate®
$215/sqft
$1,903 Estimated rent
Home value
$333,000
$303,000 - $363,000
$1,903/mo
Zestimate® history
Owner options
List your home for rent
$1,903/mo
Rent Zestimate®
Find your next renter with Zillow Rental Manager. Plus, with online applications, you can quickly screen prospective tenants – for free.
$1,903/mo
Rent Zestimate®
Refinance and save
$2,022/mo
Est. payment
Refinancing to a lower rate could help reduce your monthly payments and save thousands over the life of the loan.
$2,022/mo
Est. payment
Explore your selling options
Work with a Zillow partner agent
Leverage their expertise and Zillow's premium Showcase listings to get your home seen by more buyers.
Get startedList with your own agent
Get your home in front of millions of buyers by listing it on Zillow.
Learn how to do itSell it yourself
Take full control of how buyers see your home on Zillow by listing For Sale by Owner (FSBO).
List your homeWhat's special
Covered patioRv gateUpdated flooringMain bedroomBreakfast barRecessed lightingFormal dining room
Zillow last checked:
Listing updated:
Listed by:
Renee M Hedstrom Bammel 623-255-9901,
Realty ONE Group
Bought with:
Caitlin Boyd, SA714619000
Berkshire Hathaway HomeServices Arizona Properties
Stan Abraham, SA543330000
Berkshire Hathaway HomeServices Arizona Properties
Source: ARMLS,MLS#: 6934578
Facts & features
Interior
Bedrooms & bathrooms
- Bedrooms: 3
- Bathrooms: 2
- Full bathrooms: 2
Heating
- Electric
Cooling
- Central Air, Ceiling Fan(s), Programmable Thmstat
Appliances
- Included: Reverse Osmosis, Refrigerator, Built-in Microwave, Dishwasher, Disposal, Electric Range
- Laundry: Inside, Gas Dryer Hookup
Features
- High Speed Internet, Granite Counters, Eat-in Kitchen, Breakfast Bar, 9+ Flat Ceilings, No Interior Steps, Pantry, Full Bth Master Bdrm, Separate Shwr & Tub
- Flooring: Tile
- Windows: Double Pane Windows
- Has basement: No
- Has fireplace: No
Interior area
- Total structure area: 1,553
- Total interior livable area: 1,553 sqft
Property
Parking
- Total spaces: 4
- Parking features: Attached, RV Gate, Garage Door Opener, Direct Access
- Attached garage spaces: 2
- Uncovered spaces: 2
Accessibility
- Accessibility features: Bath Grab Bars
Features
- Stories: 1
- Patio & porch: Covered, Patio
- Spa features: None
- Fencing: Back Yard,Block
Lot
- Size: 8,316 Square Feet
- Features: North/South Exposure, Dirt Back, Gravel/Stone Front
Details
- Parcel number: 50441285
Construction
Type & style
- Home type: SingleFamily
- Architectural style: Ranch
- Property subtype: Single Family Residence
Materials
- Stucco, Wood Frame, Painted
- Roof: Tile
Condition
- Year built: 2014
Details
- Builder name: LGI HOMES
Utilities & green energy
- Sewer: Public Sewer
- Water: City Water
Community & HOA
Community
- Features: Playground, Biking/Walking Path
- Subdivision: BLUE HILLS
HOA
- Has HOA: Yes
- Services included: Maintenance Grounds
- HOA fee: $70 monthly
- HOA name: Blue Hills HOA
- HOA phone: 602-437-4777
Location
- Region: Buckeye
Financial & listing details
- Price per square foot: $215/sqft
- Tax assessed value: $295,600
- Annual tax amount: $1,571
- Date on market: 4/27/2026
- Cumulative days on market: 30 days
- Listing terms: Cash,Conventional,FHA,VA Loan
- Ownership: Fee Simple
- Road surface type: Asphalt
Price history
| Date | Event | Price |
|---|---|---|
| 12/9/2025 | Sold | $334,000-1.5%$215/sqft |
Source:  ARMLS #6934578 Report a problem ARMLS #6934578 Report a problem | ||
| 11/15/2025 | Pending sale | $339,000$218/sqft |
Source: ARMLS #6934578 Report a problem | ||
| 11/13/2025 | Price change | $339,000-5.6%$218/sqft |
Source: ARMLS #6934578 Report a problem | ||
| 11/5/2025 | Price change | $359,000-0.3%$231/sqft |
Source: ARMLS #6934578 Report a problem | ||
| 10/16/2025 | Listed for sale | $360,000+4.3%$232/sqft |
Source: ARMLS #6934578 Report a problem | ||
| 7/13/2021 | Sold | $345,000+1.5%$222/sqft |
Source: ARMLS #6249295 Report a problem | ||
| 6/14/2021 | Pending sale | $340,000$219/sqft |
Source: ARMLS #6249295 Report a problem | ||
| 6/11/2021 | Listed for sale | $340,000+75.3%$219/sqft |
Source: ARMLS #6249295 Report a problem | ||
| 1/8/2019 | Sold | $194,000-0.5%$125/sqft |
Source: ARMLS #5848155 Report a problem | ||
| 11/17/2018 | Listed for sale | $195,000+22.7%$126/sqft |
Source: West USA Realty #5848155 Report a problem | ||
| 6/13/2014 | Sold | $158,900$102/sqft |
Source: Public Record Report a problem | ||
Public tax history
| Year | Property taxes | Tax assessment |
|---|---|---|
| 2025 | $1,491 +3.9% | $29,560 -9.9% |
| 2024 | $1,435 -0.3% | $32,820 +152% |
| 2023 | $1,440 -4.6% | $13,026 -34.3% |
| 2022 | $1,509 -0.3% | $19,820 +10.1% |
| 2021 | $1,514 +5.5% | $18,000 +5.5% |
| 2020 | $1,436 +3.6% | $17,060 +7.1% |
| 2019 | $1,386 | $15,930 +9.3% |
| 2018 | $1,386 +9.3% | $14,570 +9.1% |
| 2017 | $1,269 +4.4% | $13,350 +9.8% |
| 2016 | $1,215 +484.9% | $12,160 +6.2% |
| 2015 | $208 | $11,450 +829.4% |
| 2014 | -- | $1,232 -9.4% |
| 2013 | -- | $1,360 -20.6% |
| 2012 | -- | $1,713 -26.2% |
| 2011 | -- | $2,320 +26.1% |
| 2010 | -- | $1,840 -64.6% |
| 2009 | -- | $5,200 +3.2% |
| 2008 | -- | $5,040 |
Find assessor info on the county website
Neighborhood: 85326
Nearby homes
- $350,0003 bd2 ba1.5k sqft7344 S 254th Dr, Buckeye, AZ 85326Sold

- $360,4003 bd2 ba1.8k sqft7380 S 254th Dr, Buckeye, AZ 85326Off Market

- $348,6403 bd2 ba1.5k sqft7324 S 254th Dr, Buckeye, AZ 85326Sold

- $336,4003 bd2 ba1.5k sqft7400 S 254th Dr, Buckeye, AZ 85326Off Market
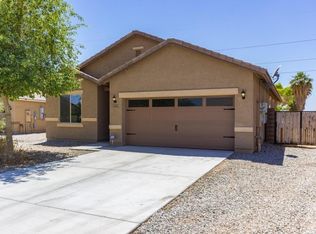
- $328,9003 bd2 ba1.5k sqft25435 W Park Ave, Buckeye, AZ 85326Off Market
- $332,400-- bd2 ba1.5k sqft25438 W Ellis Dr, Buckeye, AZ 85326Off Market
- $357,800-- bd2 ba1.9k sqft7306 S 254th Dr, Buckeye, AZ 85326Off Market
- $427,300-- bd2 ba1.9k sqft7418 S 254th Dr, Buckeye, AZ 85326Off Market
Nearby schools
GreatSchools rating
- 4/10Bales Elementary SchoolGrades: PK-8Distance: 0.5 mi
- 5/10Buckeye Union High SchoolGrades: 9-12Distance: 1.3 mi
- 3/10BUHSD Institute of Online LearningGrades: 9-12Distance: 7.2 mi
Schools provided by the listing agent
- Elementary: Bales Elementary School
- Middle: Bales Elementary School
- High: Buckeye Union High School
- District: Buckeye Elementary District
Source: ARMLS. This data may not be complete. We recommend contacting the local school district to confirm school assignments for this home.
Get a cash offer in 3 minutes
Find out how much your home could sell for in as little as 3 minutes with a no-obligation cash offer.
Estimated market value
$333,000
Get a cash offer in 3 minutes
Find out how much your home could sell for in as little as 3 minutes with a no-obligation cash offer.
Estimated market value
$333,000
- Arizona
- Maricopa County
- Buckeye
- 85326
- 7362 S 254TH Drive
Nearby cities
Nearby neighborhoods
Nearby zip codes
Other Buckeye Topics
