LOVELY 3/2 CHARLOTTE COURTYARD VILLA built in 2018 located in the SOULLIERE VILLAS in the Village of CHATHAM! Nice curb appeal with STACKED STONE curbing and rock beds around the entire home with easy care indigenous flowers and shrubs. You'll fine LUXURY VINYL PLANK FLOORING in the kitchen, hallways, baths and laundry with carpet in the bedrooms. The kitchen has been enhanced with DOVE GRAY SHAKER CABINETRY with top crown molding, HI-DEFINITION laminate counter tops, and STAINLESS APPLIANCES. The breakfast bar offers a great place for casual dining. This open floor plan has a spacious dining and living room with VAULTED CEILINGS and both have sliding glass doors that open out to the PRIVATE courtyard. There is one guest room in the hallway to the right of the front door with vaulted ceilings, ceiling fan, and a large double door closet. The INSIDE laundry room is across the hall with washer and dryer that DO CONVEY with the home and a built-in sink with extra cabinets and counter space for folding! The 2nd guest bedroom is through a pocket door with the same nice features and a linen closet in the hallway with its own guest bath providing tub/shower. The primary bedroom has a tray ceiling, sliding glass doors that open to the lanai and an EN-SUITE bath. The primary bath has a large WALK-IN CLOSET with BUILT-INS, dual sinks, HI-DEFINITION laminate counter tops, and a LOVELY TILED ROMAN SHOWER. The screened lanai overlooks the very private courtyard with nice large patio for outdoor activities, grilling, or entertaining. The garage has plenty of room for your 1 car and golf cart and extra space should you have other items to store. This is a great location right around the corner from the First Responders Recreation Center and close to shopping and dining at the Mulberry Grove Shopping Center. NANCY LOPEZ Country Club is close by with many other recreation centers and GOLF COURSES! We look forward to seeing you SOON!
Sold for $322,000
$322,000
7362 SE 167TH ZINA LANE, THE VILLAGES, FL 32162
3beds
1,442sqft
Villa
Built in 2018
4,356 Square Feet Lot
$312,100 Zestimate®
$223/sqft
$2,310 Estimated rent
Home value
$312,100
$296,000 - $328,000
$2,310/mo
Zestimate® history
Owner options
List your home for rent
$2,310/mo
Rent Zestimate®
Find your next renter with Zillow Rental Manager. Plus, with online applications, you can quickly screen prospective tenants – for free.
$2,310/mo
Rent Zestimate®
Refinance and save
$2,386/mo
Est. payment
Refinancing to a lower rate could help reduce your monthly payments and save thousands over the life of the loan.
$2,386/mo
Est. payment
Explore your selling options
Work with a Zillow partner agent
Leverage their expertise and Zillow's premium Showcase listings to get your home seen by more buyers.
Get startedList with your own agent
Get your home in front of millions of buyers by listing it on Zillow.
Learn how to do itSell it yourself
Take full control of how buyers see your home on Zillow by listing For Sale by Owner (FSBO).
List your homeWhat's special
Zillow last checked:
Listing updated:
Listed by:
Sally Love 352-430-6960,
SALLY LOVE REAL ESTATE 352-399-2010
Bought with:
Patrick Shores, 3465130
COLDWELL BANKER VANGUARD LIFESTYLE REALTY
Source: Stellar MLS,MLS#: G5080484 Originating MLS: Lake and Sumter
Originating MLS: Lake and Sumter
Facts & features
Interior
Bedrooms & bathrooms
- Bedrooms: 3
- Bathrooms: 2
- Full bathrooms: 2
Rooms
- Room types: Attic, Utility Room
Primary bedroom
- Features: Ceiling Fan(s), En Suite Bathroom, Walk-In Closet(s)
- Level: First
- Dimensions: 13x12
Bedroom 2
- Features: Ceiling Fan(s), Built-in Closet
- Level: First
- Dimensions: 11x12
Bedroom 3
- Features: Ceiling Fan(s), Built-in Closet
- Level: First
- Dimensions: 13x10
Balcony porch lanai
- Level: First
- Dimensions: 15x9
Dining room
- Level: First
- Dimensions: 10x10
Kitchen
- Features: Breakfast Bar
- Level: First
- Dimensions: 10x11
Living room
- Features: Ceiling Fan(s)
- Level: First
- Dimensions: 14x15
Heating
- Central, Electric
Cooling
- Central Air
Appliances
- Included: Dishwasher, Disposal, Dryer, Electric Water Heater, Microwave, Range, Refrigerator, Washer
- Laundry: Electric Dryer Hookup, Inside
Features
- Built-in Features, Ceiling Fan(s), Open Floorplan, Primary Bedroom Main Floor, Vaulted Ceiling(s), Walk-In Closet(s)
- Flooring: Carpet, Luxury Vinyl
- Doors: Sliding Doors
- Windows: Blinds
- Has fireplace: No
Interior area
- Total structure area: 2,016
- Total interior livable area: 1,442 sqft
Property
Parking
- Total spaces: 1
- Parking features: Garage - Attached
- Attached garage spaces: 1
- Details: Garage Dimensions: 17x23
Features
- Levels: One
- Stories: 1
- Exterior features: Courtyard, Irrigation System
- Fencing: Stone
Lot
- Size: 4,356 Square Feet
- Dimensions: 42 x 105
Details
- Parcel number: 6721093000
- Zoning: RESI
- Special conditions: None
Construction
Type & style
- Home type: SingleFamily
- Property subtype: Villa
Materials
- Block, Stucco
- Foundation: Slab
- Roof: Shingle
Condition
- New construction: No
- Year built: 2018
Details
- Builder model: CHARLOTTE CRTYD VILLA
Utilities & green energy
- Sewer: Public Sewer
- Water: Public
- Utilities for property: BB/HS Internet Available, Electricity Connected, Public, Sewer Connected, Street Lights, Underground Utilities, Water Connected
Community & HOA
Community
- Features: Deed Restrictions, Dog Park, Fitness Center, Golf, Irrigation-Reclaimed Water, Pool, Restaurant
- Pet fee: $0 monthly
- Senior community: Yes
- Subdivision: THE VILLAGES
HOA
- Has HOA: No
- HOA fee: $195 monthly
Location
- Region: The Villages
Financial & listing details
- Price per square foot: $223/sqft
- Tax assessed value: $305,821
- Annual tax amount: $2,199
- Date on market: 4/5/2024
- Cumulative days on market: 57 days
- Listing terms: Cash,Conventional,VA Loan
- Ownership: Fee Simple
- Total actual rent: 0
- Electric utility on property: Yes
- Road surface type: Paved
Price history
| Date | Event | Price |
|---|---|---|
| 6/28/2024 | Sold | $322,000-2.1%$223/sqft |
Source:  Stellar MLS #G5080484 Report a problem Stellar MLS #G5080484 Report a problem | ||
| 6/1/2024 | Pending sale | $329,000$228/sqft |
Source: Stellar MLS #G5080484 Report a problem | ||
| 5/3/2024 | Price change | $329,000-2.9%$228/sqft |
Source: Stellar MLS #G5080484 Report a problem | ||
| 4/23/2024 | Price change | $339,000-2.9%$235/sqft |
Source: Stellar MLS #G5080484 Report a problem | ||
| 4/6/2024 | Listed for sale | $349,000+51.5%$242/sqft |
Source: Stellar MLS #G5080484 Report a problem | ||
| 9/18/2018 | Sold | $230,400$160/sqft |
Source: Public Record Report a problem | ||
Public tax history
| Year | Property taxes | Tax assessment |
|---|---|---|
| 2024 | $6,831 +60.6% | $305,821 +65.7% |
| 2023 | $4,253 +2.9% | $184,537 +3% |
| 2022 | $4,134 +2.1% | $179,162 +3% |
| 2021 | $4,050 +0.5% | $173,944 +1.4% |
| 2020 | $4,029 +1% | $171,542 +2.3% |
| 2019 | $3,990 | $167,685 +231.4% |
| 2018 | $3,990 | $50,600 |
| 2017 | -- | -- |
Find assessor info on the county website
Neighborhood: 32162
Nearby homes
- $326,9003 bd2 ba2k sqft7358 SE 167 Zina Ln, The Villages, FL 32162Off Market
- $347,4003 bd2 ba2k sqft7354 SE 167th Zina Ln, The Villages, FL 32162Off Market
- $356,2003 bd2 ba2.4k sqft7361 SE 168 Mitzi St, The Villages, FL 32162Off Market
- $358,0003 bd2 ba1.6k sqft7370 SE 167 Zina Ln, The Villages, FL 32162Sold
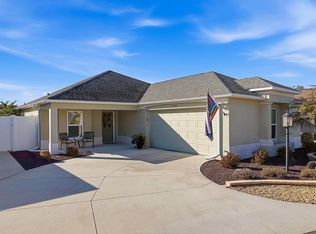
- $312,0003 bd2 ba1.4k sqft7357 SE 168th Mitzi St, The Villages, FL 32162Sold
- $283,6003 bd2 ba1.4k sqft7357 SE 168 Mitzi St, The Villages, FL 32162Off Market
- $345,0003 bd2 ba1.4k sqft7378 SE 168th Mitzi St, The Villages, FL 32162Sold
- $380,0003 bd2 ba1.4k sqft7365 SE 168 Mitzi St, The Villages, FL 32162Sold
Nearby schools
GreatSchools rating
- 2/10Harbour View Elementary SchoolGrades: PK-5Distance: 2.5 mi
- 4/10Lake Weir Middle SchoolGrades: 6-8Distance: 3.2 mi
- 3/10Belleview High SchoolGrades: 9-12Distance: 7.5 mi
Get a cash offer in 3 minutes
Find out how much your home could sell for in as little as 3 minutes with a no-obligation cash offer.
Estimated market value
$312,100
Get a cash offer in 3 minutes
Find out how much your home could sell for in as little as 3 minutes with a no-obligation cash offer.
Estimated market value
$312,100
- Florida
- Marion County
- The Villages
- 32162
- 7362 SE 167TH ZINA LANE
Nearby cities
Nearby zip codes
Other The Villages Topics
