Skip main navigation
Contingent
  • $548,500

    7363 Banther Rd, Harrison, TN 37341

    3beds
    2,138sqft
    : 
    $3,192/mo
    Get pre-qualified
    Single Family Residence
    Built in 2026
    0.81 Acres Lot
    $548,000 Zestimate®
    $257/sqft
    $25/mo HOA

    What's special

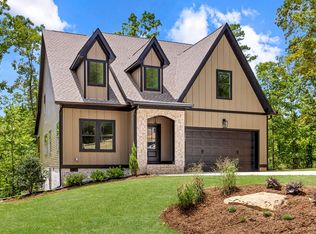
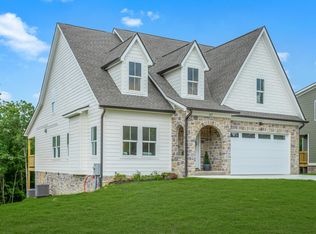
    Rare space and privacyStorybook appealSharp roof linesMultiple dollhouse-style dormersArched entry porticoHuge lot
    Welcome to Banther Heights, a private, semi-custom enclave tucked along one of the most peaceful and picturesque corridors in the Chattanooga area. This brand-new craftsman cottage blends timeless charm with modern livability, showcasing an arched entry portico, sharp roof lines, and multiple dollhouse-style dormers that give the exterior a storybook appeal. Inside, the layout is thoughtfully designed for everyday comfort and effortless entertaining. A soaring vaulted living room anchors the main level, creating a stunning gathering space filled with natural light. The primary suite on the main floor offers convenience and retreat, while the kitchen and living areas flow beautifully for hosting family and friends. Resting on a huge lot, this property offers rare space and privacy in a setting surrounded by estate homes -- yet remains close to everything. It's exactly what you are looking for | A private neighborhood. Enjoy quick access to Ooltewah, Booker T. Washington State Park, and the waters of Lake Chickamauga, with Harrison Bay Marina and Savannah Bay just moments away. Grocery options and amenities are surprisingly convenient, and downtown Chattanooga is an easy ride when city life calls. Built by one of Chattanooga's most respected builders, this home promises lasting quality and limited availability in a boutique, private neighborhood setting. An exceptional opportunity to secure refined living, natural tranquility, and brand-new construction -- all on one of the most sought-after stretches of Banther Road. Photos are a blend of site and recent projects. Buyer responsible for to confirm any info deemed important.
    17 days
    |
    197
    |
    5
    |

    Zillow last checked:

    Listing updated:

    Listed by:

    Justin Hood 404-558-0107,

    Horizon Sotheby's International Realty 423-756-9999

    Source: Greater Chattanooga Realtors,MLS#: 1538637

      Facts & features

      Interior

      Bedrooms & bathrooms
      • Bedrooms: 3
      • Bathrooms: 3
      • Full bathrooms: 2
      • 1/2 bathrooms: 1
      Cooling
      • Central Air
      Features
      • Has basement: No
      • Has fireplace: No
      Interior area
      • Total structure area: 2,138
      • Total interior livable area: 2,138 sqft
      • Finished area above ground: 2,138

      Property

      Parking
      • Total spaces: 2
      • Parking features: Garage
      • Attached garage spaces: 2
      Features
      • Exterior features: Other
      Lot
      • Size: 0.81 Acres
      • Features: Private, Wooded
      Details
      • Parcel number: 095 007.04

      Construction

      Type & style
      • Home type: SingleFamily
      • Property subtype: Single Family Residence
      Materials
      • Other
      • Foundation: Block
      Condition
      • New construction: Yes
      • Year built: 2026
      Details
      • Builder name: SW Home Design

      Utilities & green energy

      • Sewer: Septic Tank
      • Water: Public
      • Utilities for property: Electricity Available

      Community & HOA

      Community
      • Subdivision: Banther Heights
      HOA
      • Has HOA: Yes
      • Amenities included: Maintenance
      • HOA fee: $25 monthly
      Location
      • Region: Harrison

      Financial & listing details

      • Price per square foot: $257/sqft
      • Tax assessed value: $50,000
      • Annual tax amount: $189
      • Date on market: 7/13/2026
      • Listing terms: Cash,Conventional,VA Loan
      • Road surface type: Asphalt

        Estimated market value

        $548,000

        $521,000 - $575,000

        $2,641/mo

        Price history

        DateEventPrice
        7/15/2026Contingent$548,500$257/sqft
        Source: Greater Chattanooga Realtors #1538637 Report a problem
        7/13/2026Listed for sale$548,500+814.2%$257/sqft
        Source: Greater Chattanooga Realtors #1538637 Report a problem
        2/24/2026Listing removed$60,000$28/sqft
        Source: Greater Chattanooga Realtors #1523420 Report a problem
        11/5/2025Listed for sale$60,000$28/sqft
        Source: Greater Chattanooga Realtors #1523420 Report a problem

        Public tax history

        YearProperty taxesTax assessment
        2025$189 $12,500
        Find assessor info on the county website

        Monthly payment

        Est. payment

        Payment breakdown

        Explore the cost of this home by adjusting the details. Changes won't be saved.
        All calculations are estimates and provided by Zillow, Inc. for informational purposes only. Actual amounts may vary.
        HOA fees may include property taxes on listings classified as Co-Ops. Contact the listing agent and/or owner for fee details.
        Mortgage interest rates are dependent on a number of factors, including credit score, down payment, and repayment length. Interest rate data provided by Zillow Group Marketplace, Inc. as of 1/1/1970 from various mortgage lenders with which we have lead or other similar arrangements; the Estimated Payment is an average of those rates.
        See how much you could borrow to make a competitive offer.

        Climate risks

        Neighborhood: 37341

        Getting around

        16 / 100
        Car-Dependent

        Nearby schools

        GreatSchools rating
        Schools provided by the listing agent
        • Elementary: Snow Hill Elementary
        • Middle: Hunter Middle
        • High: Ooltewah

        Source: Greater Chattanooga Realtors. This data may not be complete. We recommend contacting the local school district to confirm school assignments for this home.

        A local agent can set up tours, give advice and negotiate with sellers.

        A local lender can help you make sure your offer is ready when you are.

        Browse local experts

        Similar homes