Welcome to modern Rancho Cucamonga living! Tucked away on a desirable cul-de-sac, this beautifully updated 3-bedroom, 2-bath home has been thoughtfully transformed with a fresh, contemporary style and is truly move-in ready. Step inside to soaring vaulted ceilings, an abundance of natural light, fresh interior paint, and new flooring flowing throughout the home. At the heart of the home is the stunning, newly renovated kitchen, featuring crisp shaker-style cabinetry, quartz countertops, a farmhouse sink with a modern waterfall faucet, and a beautiful center island illuminated by stylish pendant lighting, creating the perfect space to gather, entertain, and make memories.
The inviting living space is anchored by a cozy gas fireplace, while dual-pane windows throughout provide comfort and efficiency. The primary bathroom was beautifully remodeled just months ago, and the additional bathroom offers elegant Italian tile and updated finishes. Ceiling fans throughout add comfort to each room, while thoughtful improvements including updated electrical outlets, newer copper plumbing, and a new roof completed this year bring added value and peace of mind.
Step outside and discover a backyard designed for California living and entertaining. The covered patio, complete with a ceiling fan, creates a welcoming space for relaxing, hosting family and friends, or enjoying warm evenings outdoors. A pristine one-year-old Jacuzzi adds the perfect finishing touch to this private backyard retreat. The garage is equally impressive with newer cabinetry and thoughtful storage upgrades.
With its striking black-and-white modern aesthetic, extensive upgrades, leased solar system, and sought-after Rancho Cucamonga location, this is more than a beautifully updated home. It is a home designed to be lived in, loved, and enjoyed from the moment you walk through the door. Don’t miss the opportunity to make it yours!
Sold for $740,000
Listed by: PAEZ REALTY COMPANY • Melissa Loera • Contact: 626-726-1617
Bought with: First Team Real Estate
$740,000
7363 Berkshire Ave, Rancho Cucamonga, CA 91730
3beds
1,294sqft
Single Family Residence
Built in 1977
7,378 Square Feet Lot
$756,700 Zestimate®
$572/sqft
$3,254 Estimated rent
Home value
$756,700
$719,000 - $795,000
$3,254/mo
Zestimate® history
Owner options
List your home for rent
$3,254/mo
Rent Zestimate®
Find your next renter with Zillow Rental Manager. Plus, with online applications, you can quickly screen prospective tenants – for free.
$3,254/mo
Rent Zestimate®
Refinance and save
$4,932/mo
Est. payment
Refinancing to a lower rate could help reduce your monthly payments and save thousands over the life of the loan.
$4,932/mo
Est. payment
Explore your selling options
Work with a Zillow partner agent
Leverage their expertise and Zillow's premium Showcase listings to get your home seen by more buyers.
Get startedList with your own agent
Get your home in front of millions of buyers by listing it on Zillow.
Learn how to do itSell it yourself
Take full control of how buyers see your home on Zillow by listing For Sale by Owner (FSBO).
List your homeWhat's special
Zillow last checked:
Listing updated:
Listed by:
Melissa Loera DRE #02268954 626-726-1617,
PAEZ REALTY COMPANY
Bought with:
Danelle Stroble, DRE #01918815
First Team Real Estate
Source: CRMLS,MLS#: CV26189530 Originating MLS: California Regional MLS
Originating MLS: California Regional MLSFacts & features
Interior
Bedrooms & bathrooms
- Bedrooms: 3
- Bathrooms: 2
- Full bathrooms: 2
- Main level bathrooms: 1
- Main level bedrooms: 1
Rooms
- Room types: Bedroom, Kitchen, Living Room, Other, Dining Room
Bedroom
- Features: All Bedrooms Down
Bathroom
- Features: Bathtub, Upgraded, Walk-In Shower
Kitchen
- Features: Kitchen Island, Quartz Counters, Remodeled, Updated Kitchen
Other
- Features: Walk-In Closet(s)
Heating
- Central
Cooling
- Central Air
Appliances
- Included: Dishwasher, Disposal, Gas Oven, Microwave, Refrigerator, Water Heater
- Laundry: In Garage
Features
- Ceiling Fan(s), Cathedral Ceiling(s), Separate/Formal Dining Room, Eat-in Kitchen, Quartz Counters, Recessed Lighting, All Bedrooms Down, Walk-In Closet(s)
- Flooring: Vinyl
- Windows: Double Pane Windows
- Has fireplace: Yes
- Fireplace features: Living Room
- Common walls with other units/homes: No Common Walls
Interior area
- Total interior livable area: 1,294 sqft
Property
Parking
- Total spaces: 1
- Parking features: Driveway
- Attached garage spaces: 1
Accessibility
- Accessibility features: None
Features
- Levels: One
- Stories: 1
- Entry location: Front of the home
- Patio & porch: Covered
- Exterior features: Rain Gutters
- Pool features: None
- Has spa: Yes
- Spa features: Above Ground
- Fencing: Block
- Has view: Yes
- View description: Mountain(s), Neighborhood
Lot
- Size: 7,378 Square Feet
- Dimensions: 62 x 119
- Features: 0-1 Unit/Acre
Details
- Parcel number: 1077041350000
- Special conditions: Standard
Construction
Type & style
- Home type: SingleFamily
- Architectural style: Modern
- Property subtype: Single Family Residence
Materials
- Stucco
- Foundation: Slab
- Roof: Shingle
Condition
- Updated/Remodeled
- New construction: No
- Year built: 1977
Utilities & green energy
- Electric: 220 Volts For Spa
- Sewer: Public Sewer
- Water: Public
- Utilities for property: Cable Available, Electricity Connected, Sewer Connected, Water Connected
Community & HOA
Community
- Features: Curbs, Street Lights, Sidewalks
Location
- Region: Rancho Cucamonga
Financial & listing details
- Price per square foot: $572/sqft
- Tax assessed value: $318,188
- Date on market: 9/1/2026
- Cumulative days on market: 9 days
- Listing terms: Cash to New Loan
- Road surface type: Paved
Price history
| Date | Event | Price |
|---|---|---|
| 10/19/2026 | Sold | $740,000-1.3%$572/sqft |
Source:  CRMLS #CV26189530 Report a problem CRMLS #CV26189530 Report a problem | ||
| 9/11/2026 | Pending sale | $749,900$580/sqft |
Source: CRMLS #CV26189530 Report a problem | ||
| 9/1/2026 | Listed for sale | $749,900$580/sqft |
Source: CRMLS #CV26189530 Report a problem | ||
Public tax history
| Year | Property taxes | Tax assessment |
|---|---|---|
| 2026 | -- | $318,188 +2% |
| 2025 | $3,422 +2.7% | $311,949 +2% |
| 2024 | $3,331 +2.3% | $305,832 +2% |
| 2023 | $3,257 +1.7% | $299,835 +2% |
| 2022 | $3,204 +0.1% | $293,956 +2% |
| 2021 | $3,202 +2.9% | $288,192 +1% |
| 2020 | $3,110 +138.2% | $285,237 +153.9% |
| 2019 | $1,306 +2.8% | $112,321 +2% |
| 2018 | $1,270 +1.8% | $110,118 +2% |
| 2017 | $1,248 | $107,959 +2% |
| 2016 | $1,248 +1.2% | $105,842 +1.5% |
| 2015 | $1,233 +1.1% | $104,252 +2% |
| 2014 | $1,220 | $102,210 +0.5% |
| 2013 | -- | $101,748 +2% |
| 2012 | -- | $99,753 +2% |
| 2011 | -- | $97,797 +0.8% |
| 2010 | -- | $97,066 -0.2% |
| 2009 | -- | $97,297 +2% |
| 2008 | -- | $95,389 +2% |
| 2007 | -- | $93,518 +2% |
| 2006 | -- | $91,685 +2% |
| 2005 | -- | $89,887 +2% |
| 2004 | -- | $88,124 +1.9% |
| 2003 | -- | $86,509 +2% |
| 2002 | -- | $84,813 +2% |
| 2001 | -- | $83,150 +2% |
| 2000 | -- | $81,520 |
Find assessor info on the county website
Neighborhood: Church Street Park
Nearby homes
- $724,3003 bd2 ba1.6k sqft7353 Berkshire Ave, Rancho Cucamonga, CA 91730Off Market
- $735,6004 bd2 ba1.5k sqft7373 Berkshire Ave, Rancho Cucamonga, CA 91730Off Market
- $714,4003 bd2 ba1.4k sqft7362 Teak Way, Rancho Cucamonga, CA 91730Off Market
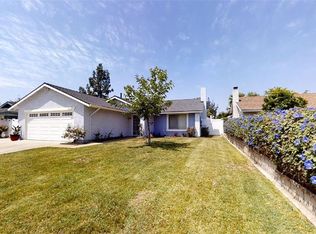
- $729,0003 bd2 ba1.2k sqft7343 Berkshire Ave, Rancho Cucamonga, CA 91730Off Market
- $774,2003 bd2 ba1.6k sqft7372 Teak Way, Rancho Cucamonga, CA 91730Off Market
- $846,4004 bd3 ba2k sqft7352 Teak Way, Rancho Cucamonga, CA 91730Off Market
- $769,3003 bd2 ba1.2k sqft7362 Berkshire Ave, Rancho Cucamonga, CA 91730Off Market
- $766,6003 bd2 ba1.7k sqft7342 Teak Way, Rancho Cucamonga, CA 91730Off Market
Nearby schools
GreatSchools rating
- 5/10Dona Merced Elementary SchoolGrades: K-5Distance: 0.5 mi
- 7/10Ruth Musser Middle SchoolGrades: 5-8Distance: 1.1 mi
- 8/10Rancho Cucamonga High SchoolGrades: 9-12Distance: 2.4 mi
Get a cash offer in 3 minutes
Find out how much your home could sell for in as little as 3 minutes with a no-obligation cash offer.
Estimated market value
$756,700
Get a cash offer in 3 minutes
Find out how much your home could sell for in as little as 3 minutes with a no-obligation cash offer.
Estimated market value
$756,700
- California
- San Bernardino County
- Rancho Cucamonga
- 91730
- Church Street Park
- 7363 Berkshire Ave
Nearby cities
Nearby neighborhoods
Nearby zip codes
Other Rancho Cucamonga Topics
- Apartments for Rent in 91730
- Houses for Sale in 91730
- Houses for Rent in 91730
- 91730 Real Estate
- Rancho Cucamonga Condos
- Houses for Sale in Rancho Cucamonga
- Newest Listings in Rancho Cucamonga
- Rancho Cucamonga Home Values
- Rancho Cucamonga Real Estate Agents
- Rancho Cucamonga Refinance
- Rancho Cucamonga Mortgage Rates
