Skip main navigation
Off market
  • $895,900

    7363 E Bayaud Ave, Denver, CO 80230

    3beds
    3,403sqft
    SingleFamily
    Built in 1999
    5,092 Square Feet Lot
    $895,900 Zestimate®
    $263/sqft
    $3,306 Estimated rent

    Home value

    $895,900

    $851,000 - $950,000

    $3,306/mo

    Zestimate® history
    Loading
    Loading...

    Owner options

    List your home for rent

    $3,306/mo

    Rent Zestimate®

    Find your next renter with Zillow Rental Manager. Plus, with online applications, you can quickly screen prospective tenants – for free.

    Learn more

    $3,306/mo

    Rent Zestimate®

    Refinance and save

    $5,146/mo

    Est. payment

    Refinancing to a lower rate could help reduce your monthly payments and save thousands over the life of the loan.

    See today's rates

    $5,146/mo

    Est. payment

    Explore your selling options

    Work with a Zillow partner agent

    Leverage their expertise and Zillow's premium Showcase listings to get your home seen by more buyers.

    Get started

    List with your own agent

    Get your home in front of millions of buyers by listing it on Zillow.

    Learn how to do it

    Sell it yourself

    Take full control of how buyers see your home on Zillow by listing For Sale by Owner (FSBO).

    List your home

    What's special

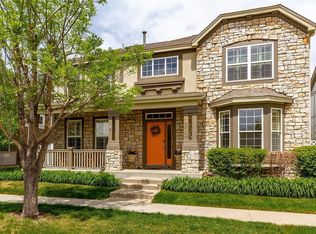
    Unbelievable Main Floor Master Suite in Lowry facing Bayaud Park. 3 bed. 3 bth. 865 sf unfin. bsmt. Exceptional south facing 2 story with front porch facing park. Highly sought after block: no through traffic, mature tree lined street, 2 blocks to Town Center, 1.3 miles to Cherry Creek, 1 block to public transportation. Open concept floor plan with 2-story vaulted living room w pass through fireplace, formal dinning area, eat-in kitchen. Additional laundry/craft room. Main floor opens to lush, fenced back yard/garden through 2 sets of sliding glass doors. 21x16 kitchen area plus 12x12 craft/laundry area and walk-in pantry make this a very functional floor plan. Tasteful kitchen provides tons of Maple cabinetry, gas top range, all stainless steel appliances, custom back splash, granite counters, tile floor, eat-in-area and breakfast counter. Slate tile pass through fireplace provides gorgeous focal point between living room & kitchen. Soaring living room ceiling, ceiling fan, coffered dining room ceiling, 3 art alcoves, plantation shutters, sparkling red oak wood main flooring, sun filled throughout. Main floor Master with coffered ceiling & ceiling fan looks onto park through large windows. Master bath includes Jacuzzi, tile shower wall, double sinks, tile back splash, walk-in closet. Upper: 2 bedrooms & office niche w built-in desk, cabinet wired. 1st bedroom personalized as library w floor to ceiling shelving. 2nd bedroom joins 1st upper bedroom through Jack and Jill Bath. Brand new carpet 6-16-2020. One owner has thoroughly enjoyed the home from cozy front porch to inviting fenced back yard.

    This property is off market, which means it's not currently listed for sale or rent on Zillow. This may be different from what's available on other websites or public sources.

    Facts & features

    Interior

    Bedrooms & bathrooms
    • Bedrooms: 3
    • Bathrooms: 3
    • Full bathrooms: 2
    • 1/2 bathrooms: 1
    Heating
    • Forced air
    Cooling
    • Central
    Appliances
    • Included: Dishwasher, Dryer, Garbage disposal, Microwave, Range / Oven, Refrigerator, Washer
    • Laundry: In Unit
    Features
    • Ceiling Fan(s), Pantry, Sound System, Walk-In Closet(s), Vaulted Ceiling(s), Granite Counters, Eat-in Kitchen, Wired for Data, Open Floorplan, Jack & Jill Bath, Master Suite, Five Piece Bath, Smoke Free
    • Flooring: Tile, Carpet, Hardwood
    • Windows: Double Pane Windows, Window Coverings
    • Basement: Finished
    • Has fireplace: Yes
    • Fireplace features: Living Room, Gas Log
    • Common walls with other units/homes: No Common Walls
    Interior area
    • Total interior livable area: 3,403 sqft
    • Finished area below ground: 0.00

    Property

    Parking
    • Total spaces: 2
    • Parking features: Garage - Attached
    Features
    • Patio & porch: Patio, Front Porch
    • Exterior features: Stucco
    • Has spa: Yes
    • Spa features: Bath
    • Fencing: Partial
    Lot
    • Size: 5,092 Square Feet
    • Features: Level, Landscaped, Near Public Transit, Sprinklers In Front, Sprinklers In Rear, Irrigated, Master Planned
    Details
    • Parcel number: 0609312015000
    • Zoning description: R-2-A
    • Other equipment: Gas Valve

    Construction

    Type & style
    • Home type: SingleFamily
    • Architectural style: Contemporary
    Materials
    • Roof: Composition
    Condition
    • Year built: 1999

    Utilities & green energy

    • Sewer: Public Sewer
    • Water: Public

    Community & HOA

    Community
    • Security: Smoke Detector(s)
    HOA
    • Has HOA: Yes
    • Amenities included: Park
    • Services included: Snow Removal, Trash, Maintenance Grounds, Recycling, Irrigation Water
    • HOA fee: $22 monthly
    Location
    • Region: Denver

    Financial & listing details

    • Price per square foot: $263/sqft
    • Tax assessed value: $888,000
    • Annual tax amount: $4,325
    • Road surface type: Paved, Alley Paved

    Price history

    DateEventPrice
    9/23/2020Sold$725,000-2.7%$213/sqft
    Source: Public Record Report a problem
    7/29/2020Pending sale$745,000$219/sqft
    Source: Liv Sotheby's International Realty #4619700 Report a problem
    6/21/2020Price change$745,000-3.9%$219/sqft
    Source: Liv Sotheby's International Realty #4619700 Report a problem
    6/10/2020Listed for sale$775,000+110.2%$228/sqft
    Source: Liv Sotheby's International Realty #4619700 Report a problem
    6/6/2000Sold$368,629$108/sqft
    Source: Public Record Report a problem

    Public tax history

    YearProperty taxesTax assessment
    2024$4,325 +7.9%$55,810 -15.4%
    2023$4,007 +3.6%$66,000 +31%
    2022$3,868 +27.6%$50,390 -5.1%
    2021$3,032 +2.9%$53,080 +10.5%
    2020$2,947 -1.5%$48,019 -0.7%
    2019$2,992 $48,355 +5.4%
    2018$2,992 +0.3%$45,870
    2017$2,983 -1.4%$45,870 -1.8%
    2016$3,026 +14%$46,690
    2015$2,654 0%$46,690 +17%
    2014$2,656 +3.8%$39,920
    2013$2,558 -6.5%$39,920 +4%
    2012$2,737 -11%$38,390
    2011$3,076 +2.2%$38,390 -16.9%
    2010$3,009 -3%$46,190
    2009$3,103 -0.2%$46,190 -0.6%
    2008$3,109 +20.8%$46,470
    2007$2,573 +1.1%$46,470 +20.9%
    2006$2,545 +13.6%$38,440
    2005$2,240 +20.7%$38,440 +7.5%
    2003$1,856 +1.9%$35,750 +15.3%
    2002$1,822 $31,010 +151.7%
    2001-- $12,320
    Find assessor info on the county website

    Neighborhood: Lowry Field

    Nearby schools

    GreatSchools rating
    Schools provided by the listing agent
    • Elementary: Lowry
    • Middle: Hill
    • High: George Washington
    • District: Denver 1

    Source: The MLS. This data may not be complete. We recommend contacting the local school district to confirm school assignments for this home.

    Get a cash offer in 3 minutes
    Find out how much your home could sell for in as little as 3 minutes with a no-obligation cash offer.
    Estimated market value
    $895,900
    Get a cash offer in 3 minutes
    Find out how much your home could sell for in as little as 3 minutes with a no-obligation cash offer.
    Estimated market value
    $895,900