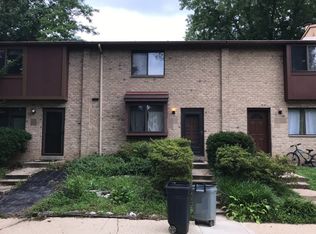
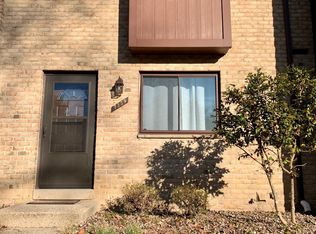
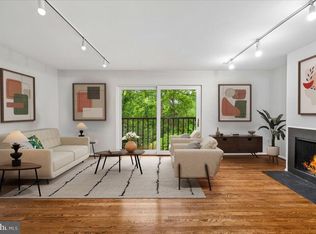
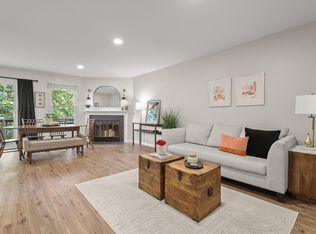
Welcome to 7363 Hickory Log Circle, a beautifully refreshed end-unit townhome offering comfortable living and an exceptional Columbia location. Featuring A BRAND NEW ROOF, new carpet and new stainless appliances, this home offers a bright and inviting atmosphere with plenty of space to customize and make your own. Step inside to a welcoming foyer where the kitchen is conveniently located to the left. The kitchen features granite countertops and brand new appliances, and offers an efficient layout for everyday cooking and entertaining. From here, the home flows seamlessly into the dining room and spacious living room, where brand new carpet creates a warm and comfortable feel. Sliding glass doors lead to the private balcony, providing the perfect place to enjoy your morning coffee or unwind at the end of the day. The upper level offers a spacious primary suite complete with an attached full bathroom and built-in storage. Two additional generously sized bedrooms and a full hall bathroom provide plenty of room for family, guests, or a home office. The lower level expands the living space with a comfortable family room featuring a sliding glass door leading to the rear patio, creating a wonderful indoor-outdoor connection. This level also includes a dedicated laundry room and additional storage space, providing excellent functionality for everyday living. As an end-unit, this home enjoys added privacy and additional natural light. It is being sold AS IS, presenting an excellent opportunity for buyers looking to personalize a well-maintained home in a highly desirable location. ** Situated in the heart of Columbia, you'll enjoy everything this award-winning community has to offer. Miles of walking and biking trails, neighborhood parks, playgrounds, lakes, community events, and abundant green space are all just moments away. Shopping, dining, and entertainment are easily accessible at The Mall in Columbia, Columbia Crossing, and the Merriweather District, while nearby Blandair Regional Park and Lake Elkhorn provide endless recreational opportunities. Commuters will appreciate quick access to Route 29, Route 32, I-95, and Route 100, making travel to Baltimore, Washington, D.C., Fort Meade, NSA, Johns Hopkins APL, and BWI Airport both convenient and efficient. ** A wonderful opportunity to own an updated end-unit townhome in one of Columbia's most convenient and desirable locations!
Pending
$385,000
7363 Hickory Log Cir, Columbia, MD 21045
3beds
1,642sqft
Townhouse
Built in 1976
2,178 Square Feet Lot
$385,200 Zestimate®
$234/sqft
$83/mo HOA
What's special
Built-in storageAdditional storage spaceRear patioWelcoming foyerBrand new roofFull hall bathroomPrivate balcony
- 40 days
- 90
- 1
Likely to sell faster than
Zillow last checked:
Listing updated:
Listed by:
Jeannette Westcott 410-336-6585,
Keller Williams Realty Centre 4103120000
Source: Bright MLS,MLS#: MDHW2071530
Facts & features
Interior
Bedrooms & bathrooms
- Bedrooms: 3
- Bathrooms: 3
- Full bathrooms: 2
- 1/2 bathrooms: 1
- Main level bathrooms: 1
Rooms
- Room types: Living Room, Dining Room, Primary Bedroom, Bedroom 2, Bedroom 3, Kitchen, Family Room, Laundry, Storage Room, Primary Bathroom, Full Bath
Primary bedroom
- Features: Flooring - Carpet, Attached Bathroom, Built-in Features
- Level: Upper
- Area: 221 Square Feet
- Dimensions: 13 X 17
Bedroom 2
- Features: Flooring - Carpet
- Level: Upper
- Area: 100 Square Feet
- Dimensions: 10 X 10
Bedroom 3
- Features: Flooring - Carpet
- Level: Upper
- Area: 110 Square Feet
- Dimensions: 10 X 11
Primary bathroom
- Features: Flooring - Tile/Brick, Bathroom - Tub Shower
- Level: Upper
Dining room
- Features: Flooring - Carpet
- Level: Main
- Area: 90 Square Feet
- Dimensions: 9 X 10
Family room
- Features: Fireplace - Wood Burning, Flooring - Carpet
- Level: Lower
- Area: 247 Square Feet
- Dimensions: 13 X 19
Other
- Features: Flooring - Tile/Brick, Bathroom - Tub Shower
- Level: Upper
Kitchen
- Features: Flooring - Vinyl, Kitchen - Electric Cooking, Granite Counters
- Level: Main
- Area: 88 Square Feet
- Dimensions: 8 X 11
Laundry
- Level: Lower
Living room
- Features: Flooring - Carpet, Balcony Access
- Level: Main
- Area: 247 Square Feet
- Dimensions: 13 X 19
Storage room
- Level: Lower
Heating
- Heat Pump, Electric
Cooling
- Central Air, Electric
Appliances
- Included: Dishwasher, Disposal, Dryer, Refrigerator, Washer, Exhaust Fan, Oven/Range - Electric, Range Hood, Stainless Steel Appliance(s), Water Heater, Electric Water Heater
- Laundry: In Basement, Dryer In Unit, Has Laundry, Lower Level, Washer In Unit, Laundry Room
Features
- Dining Area, Breakfast Area, Built-in Features, Bathroom - Tub Shower, Combination Dining/Living, Floor Plan - Traditional, Primary Bath(s), Dry Wall
- Flooring: Carpet, Tile/Brick, Vinyl
- Doors: Sliding Glass, Storm Door(s)
- Windows: Sliding
- Basement: Rear Entrance,Exterior Entry,Sump Pump,Connecting Stairway,Full,Heated,Improved,Interior Entry,Partially Finished,Walk-Out Access
- Number of fireplaces: 1
- Fireplace features: Mantel(s), Wood Burning, Screen
Interior area
- Total structure area: 2,040
- Total interior livable area: 1,642 sqft
- Finished area above ground: 1,360
- Finished area below ground: 282
Property
Parking
- Parking features: Assigned, Parking Lot
- Details: Assigned Parking, Assigned Space #: 100
Accessibility
- Accessibility features: None
Features
- Levels: Three
- Stories: 3
- Patio & porch: Deck
- Exterior features: Lighting, Rain Gutters
- Pool features: None
- Has view: Yes
- View description: Trees/Woods, Street
Lot
- Size: 2,178 Square Feet
- Features: Backs to Trees, Corner Lot
Details
- Additional structures: Above Grade, Below Grade
- Parcel number: 1416107476
- Zoning: NT
- Special conditions: Standard
Construction
Type & style
- Home type: Townhouse
- Architectural style: Traditional
- Property subtype: Townhouse
Materials
- Wood Siding, Brick Front
- Foundation: Other
- Roof: Architectural Shingle
Condition
- New construction: No
- Year built: 1976
Utilities & green energy
- Sewer: Public Sewer
- Water: Public
Community & HOA
Community
- Security: Smoke Detector(s)
- Subdivision: Village Of Owen Brown
HOA
- Has HOA: Yes
- Amenities included: Common Grounds, Dog Park, Golf Course Membership Available, Jogging Path, Lake, Picnic Area, Pool Mem Avail, Tennis Court(s), Tot Lots/Playground, Other
- Services included: Common Area Maintenance, Snow Removal, Management, Trash
- HOA fee: $250 quarterly
- HOA name: WOODLAKE COMMUNITY ASSOCIATION INC.
Location
- Region: Columbia
Financial & listing details
- Price per square foot: $234/sqft
- Tax assessed value: $316,000
- Annual tax amount: $4,737
- Date on market: 8/7/2026
- Listing agreement: Exclusive Right To Sell
- Listing terms: Cash,Conventional,Private Financing Available,FHA,VA Loan
- Ownership: Fee Simple
Estimated market value
$385,200
$366,000 - $404,000
$2,947/mo
Price history
| Date | Event | Price |
|---|---|---|
| 8/18/2026 | Pending sale | $385,000$234/sqft |
Source:  Bright MLS #MDHW2071530 Report a problem Bright MLS #MDHW2071530 Report a problem | ||
| 8/7/2026 | Listed for sale | $385,000+23962.5%$234/sqft |
Source: Bright MLS #MDHW2071530 Report a problem | ||
| 6/13/2015 | Listing removed | $1,750$1/sqft |
Source: Long & Foster Real Estate, Inc. #HW8595445 Report a problem | ||
| 4/9/2015 | Listed for rent | $1,750$1/sqft |
Source: Long & Foster Real Estate Inc. #HW8595445 Report a problem | ||
| 2/26/2015 | Listing removed | $1,750$1/sqft |
Source: Rockville Centre Sales #HW8559149 Report a problem | ||
| 2/23/2015 | Listed for rent | $1,750$1/sqft |
Source: Rockville Centre Sales #HW8559149 Report a problem | ||
| 1/21/2015 | Listing removed | $1,750$1/sqft |
Source: Columbia Sales #HW8479464 Report a problem | ||
| 10/13/2014 | Listed for rent | $1,750$1/sqft |
Source: Long & Foster Real Estate, Inc. #HW8479464 Report a problem | ||
| 9/1/2014 | Listing removed | $1,750$1/sqft |
Source: Long & Foster Real Estate, Inc. #HW8257723 Report a problem | ||
| 3/11/2014 | Price change | $1,750-7.9%$1/sqft |
Source: Columbia Sales #HW8257723 Report a problem | ||
| 1/22/2014 | Listed for rent | $1,900$1/sqft |
Source: RTV Report a problem | ||
| 11/20/2013 | Listing removed | $1,900$1/sqft |
Source: Columbia Sales #HW8103229 Report a problem | ||
| 6/8/2013 | Price change | $1,900+2.7%$1/sqft |
Source: Long & Foster Real Estate #HW8103229 Report a problem | ||
| 4/20/2013 | Price change | $1,850-2.6%$1/sqft |
Source: Long and Foster #HW7988205 Report a problem | ||
| 12/21/2012 | Listed for rent | $1,900$1/sqft |
Source: Long & Foster Real Estate #HW7981053 Report a problem | ||
| 12/22/2009 | Sold | $1,600$1/sqft |
Source: Agent Provided Report a problem | ||
| 9/19/2009 | Listed for sale | $1,600-98.6%$1/sqft |
Source: Homes.com #HW7098134 Report a problem | ||
| 7/27/1994 | Sold | $115,000$70/sqft |
Source: Agent Provided Report a problem | ||
Public tax history
| Year | Property taxes | Tax assessment |
|---|---|---|
| 2025 | $4,737 +49.6% | $298,633 +6.2% |
| 2024 | $3,167 +6.6% | $281,267 +6.6% |
| 2023 | $2,972 +3.5% | $263,900 |
| 2022 | $2,871 +3.6% | $263,900 +7.3% |
| 2021 | $2,770 +3.8% | $246,033 +3.8% |
| 2020 | $2,670 +2.9% | $237,100 |
| 2019 | $2,594 -4.6% | $237,100 +6% |
| 2018 | $2,720 -17.9% | $223,700 +3.1% |
| 2017 | $3,314 +446.6% | $217,000 |
| 2016 | $606 | $217,000 |
| 2015 | $606 +2.5% | $217,000 -3.5% |
| 2014 | $591 | $224,800 |
| 2013 | -- | $224,800 |
| 2012 | -- | $224,800 -12% |
| 2011 | -- | $255,500 0% |
| 2010 | -- | $255,580 |
| 2009 | -- | $255,580 -3.6% |
| 2008 | -- | $265,100 +18.5% |
| 2007 | -- | $223,696 +22.7% |
| 2006 | -- | $182,293 +29.4% |
| 2005 | -- | $140,890 +8.3% |
| 2004 | -- | $130,112 +9% |
| 2003 | -- | $119,336 +9.9% |
| 2002 | -- | $108,560 +0.6% |
| 2001 | -- | $107,880 +151.6% |
| 2000 | -- | $42,880 |
Find assessor info on the county website
Monthly payment
Est. payment
Payment breakdown
Explore the cost of this home by adjusting the details. Changes won't be saved.Climate risks
Neighborhood: 21045
Nearby schools
Schools provided by the listing agent
- High: Oakland Mills
- District: Howard County Public Schools
Source: Bright MLS. This data may not be complete. We recommend contacting the local school district to confirm school assignments for this home.

Similar homes
- $375,0003 bd3 ba2.2k sqft5492 Ring Dove Ln #D-6-12, Columbia, MD 21044For Sale
 MLS ID #MDHW2073388, Molly Carter, Long & Foster Real Estate, Inc.. Bright MLS
 - $425,0004 bd4 ba2k sqft9011 Moving Water Ln, Columbia, MD 21046For Sale
 MLS ID #MDHW2066128, Veronica Sniscak, Compass. Bright MLS
 - $439,9003 bd4 ba1.6k sqft9539 Clocktower Ln, Columbia, MD 21046For Sale
 MLS ID #MDHW2072476, Krissy Doherty, Northrop Realty. Bright MLS
 - $575,0003 bd3 ba2.4k sqft6875 Bugledrum Way, Columbia, MD 21045For Sale
 MLS ID #MDHW2072460, Mary Win, Jason Mitchell Group. Bright MLS
 - $495,0004 bd4 ba1.7k sqft9501 Sea Shadow, Columbia, MD 21046For SaleMLS ID #MDHW2069000, Linda Nash, Cummings & Co. Realtors. Bright MLS
- $565,0003 bd4 ba2.1k sqft5327 Tarkington Pl, Columbia, MD 21044For SaleMLS ID #MDHW2072376, Bryan Schafer, Compass. Bright MLS
- $260,0003 bd2 ba1.2k sqft6063 Majors Ln Unit 3, Columbia, MD 21045For SaleMLS ID #MDHW2072470, Wendy Slaughter, Samson Properties. Bright MLS
- $380,0003 bd3 ba1.4k sqftMontgomery Chase Codm, Silver Spring, MD 20906For SaleMLS ID #MDMC2249896, Kelly Sykes, Northrop Realty. Bright MLS
- $449,9003 bd3 ba1.7k sqft6821 Sanctuary Ct, Elkridge, MD 21075For SaleMLS ID #MDHW2071602, Wendy Slaughter, Samson Properties. Bright MLS
- $349,9003 bd3 ba1.7k sqft1210 Swanhill Ct, Baltimore, MD 21226For SaleMLS ID #MDAA2142588, Krissy Doherty, Northrop Realty. Bright MLS
- $470,0004 bd3 ba1.7k sqft8112 Wooded Glen Ct, Ellicott City, MD 21043For SaleMLS ID #MDHW2072446, Elliot Ward, Compass. Bright MLS
- $317,0003 bd2 ba1.5k sqft5713 Harpers Farm Rd Unit B, Columbia, MD 21044For SaleMLS ID #MDHW2072532, Caron Prideaux, Redfin Corp. Bright MLS
- $425,0004 bd4 ba1.2k sqft14122 Oakpointe Dr, Laurel, MD 20707For SaleMLS ID #MDPG2216618, Wemmy Collins, Redfin Corp. Bright MLS
- $375,0003 bd3 ba1.6k sqft4800 Simonds Dr, Owings Mills, MD 21117For SaleMLS ID #MDBC2171332, Mitch Toland, Redfin Corp. Bright MLS
- $475,0003 bd3 ba2k sqft4663 Hallowed Strm, Ellicott City, MD 21042For SaleMLS ID #MDHW2069298, Lynn Ikle, Redfin Corp. Bright MLS
- $475,0003 bd4 ba1.7k sqft9402 Steeple Ct, Laurel, MD 20723For SaleMLS ID #MDHW2072950, Bob Lucido, Keller Williams Lucido Agency. Bright MLS
- $514,0003 bd4 ba2.1k sqft8733 Birkenhead Ct, Laurel, MD 20723For SaleMLS ID #MDHW2073206, Mandy Kaur, Redfin Corp. Bright MLS
- $375,0003 bd2 ba1.5k sqft2002 Ripley Point Ct, Odenton, MD 21113For SaleMLS ID #MDAA2147444, Lee Tessier, EXP Realty, LLC. Bright MLS
- $355,0003 bd2 ba1.6k sqftNone Available, Baltimore, MD 21228For SaleMLS ID #MDBC2173496, Lee Tessier, EXP Realty, LLC. Bright MLS
- $324,9003 bd3 ba1.1k sqft1020 West Ct #10, Laurel, MD 20707For SaleMLS ID #MDPG2212062, Christopher Swade, Taylor Properties. Bright MLS
