Modern Traditional design two-story home in one of Canfield's most exclusive gated developments with master craftsmanship throughout and designed by Allison Day Interiors, LLC, featuring over 7,200 square feet of finished living area. The professionally designed lot has full front and back artificial turf, triple wide concrete drive leading to a four car garage, majestic fenced back yard with play area, beautiful golf putting green, pergola/outbuilding with full kitchen, in-ground state of the art pool with hot tub, private patio, inside features 6 bedrooms and 5 baths, first floor master suite used as education recreation area, tray and high ceilings throughout. Engineered wood flooring and ceramic, all seasons room, living room and family rooms with fireplaces, dining room off kitchen, waterfall island chef kitchen, butler pantry/prep area with walk-in pantry, upper five bedrooms include master suite w/fireplace, grand bath, louvered balcony overlooking breathtaking back yard, 3 bedrooms w/full baths, finished lower level with garage entrance, recreation room with fireplace, cigar room with full bar and ventilation system, too many amenities to list.Call today for privateshowing.
Closed
$1,947,500
7363 Kempton Ct, Canfield, OH 44406
6beds
7,238sqft
Single Family Residence
Built in 2021
0.76 Acres Lot
$2,099,200 Zestimate®
$269/sqft
$6,763 Estimated rent
Home value
$2,099,200
$1.81M - $2.46M
$6,763/mo
Zestimate® history
Owner options
List your home for rent
$6,763/mo
Rent Zestimate®
Find your next renter with Zillow Rental Manager. Plus, with online applications, you can quickly screen prospective tenants – for free.
$6,763/mo
Rent Zestimate®
Refinance and save
$10,653/mo
Est. payment
Refinancing to a lower rate could help reduce your monthly payments and save thousands over the life of the loan.
$10,653/mo
Est. payment
Explore your selling options
Work with a Zillow partner agent
Leverage their expertise and Zillow's premium Showcase listings to get your home seen by more buyers.
Get startedList with your own agent
Get your home in front of millions of buyers by listing it on Zillow.
Learn how to do itSell it yourself
Take full control of how buyers see your home on Zillow by listing For Sale by Owner (FSBO).
List your homeWhat's special
Private patioFirst floor master suiteRecreation room with fireplaceLouvered balconyGrand bathDining room off kitchenPlay area
Zillow last checked:
Listing updated:
Listed by:
Michael S Narducci 330-758-1800nardu99@aol.com,
Narducci Realty
Bought with:
Tibitha A Matheney, 2003008663
CENTURY 21 Lakeside Realty
Source: MLS Now,MLS#: 5131198 Originating MLS: Youngstown Columbiana Association of REALTORS
Originating MLS: Youngstown Columbiana Association of REALTORSFacts & features
Interior
Bedrooms & bathrooms
- Bedrooms: 6
- Bathrooms: 7
- Full bathrooms: 5
- 1/2 bathrooms: 2
- Main level bathrooms: 2
- Main level bedrooms: 1
Primary bedroom
- Description: Flooring: Wood
- Features: Tray Ceiling(s), Fireplace
- Level: Second
- Dimensions: 18 x 20
Primary bedroom
- Description: First floor master currently used as a play room/learning are,Flooring: Wood
- Features: Bookcases, Built-in Features, Tray Ceiling(s), Chandelier, High Ceilings
- Level: First
- Dimensions: 18 x 19
Bedroom
- Description: Flooring: Carpet
- Features: High Ceilings
- Level: Second
- Dimensions: 13 x 17
Bedroom
- Description: Flooring: Carpet
- Features: High Ceilings
- Level: Second
- Dimensions: 12 x 14
Bedroom
- Description: Flooring: Carpet
- Features: Chandelier, High Ceilings
- Level: Second
- Dimensions: 12 x 14
Bedroom
- Description: Flooring: Carpet
- Features: Fireplace
- Level: Second
- Dimensions: 12 x 14
Den
- Description: Flooring: Wood
- Features: Tray Ceiling(s), Fireplace, High Ceilings
- Level: First
- Dimensions: 15 x 19
Dining room
- Description: Flooring: Wood
- Features: Tray Ceiling(s), Chandelier, High Ceilings
- Level: First
- Dimensions: 18 x 12
Entry foyer
- Description: Flooring: Wood
- Level: First
- Dimensions: 19 x 9
Exercise room
- Description: RUBBER MAT FLOORING,Flooring: Other
- Level: Lower
Game room
- Description: Flooring: Wood
- Level: Lower
Kitchen
- Description: All Wolf Sub-Zero Appliances with 6o inch range, double oven, Chef's Kitchen,Flooring: Wood
- Features: Built-in Features, Granite Counters, High Ceilings
- Level: First
- Dimensions: 23 x 18
Laundry
- Description: Washer/Dryer system, seperate dryer,Flooring: Ceramic Tile,Wood
- Features: Built-in Features
- Level: First
Living room
- Description: Flooring: Wood
- Features: Built-in Features, Fireplace, High Ceilings
- Level: First
- Dimensions: 19 x 20
Office
- Description: Custom desk,Flooring: Wood
- Level: First
- Dimensions: 12 x 12
Other
- Description: CIGAR LOUNGE WITH FULL VENTALATION SYSTEM AND HUMIDOR,Flooring: Luxury Vinyl Tile
- Features: Wet Bar, Bookcases, Built-in Features, Bar
- Level: Basement
Pantry
- Description: PANTRY AND KITCHEN PREP ROOM,Flooring: Ceramic Tile
- Features: Built-in Features, Chandelier
- Level: First
- Dimensions: 16 x 14
Recreation
- Description: WITH FULL BAR,Flooring: Luxury Vinyl Tile
- Features: Wet Bar, Bookcases, Built-in Features, Fireplace
- Level: Lower
Heating
- Forced Air, Gas
Cooling
- Central Air
Appliances
- Included: Cooktop, Dryer, Dishwasher, Freezer, Disposal, Microwave, Range, Refrigerator, Washer
- Laundry: Washer Hookup, Electric Dryer Hookup, Gas Dryer Hookup, In Basement, Main Level, Laundry Room, Upper Level
Features
- Wet Bar, Breakfast Bar, Bookcases, Built-in Features, Ceiling Fan(s), Chandelier, Crown Molding, Cathedral Ceiling(s), Double Vanity, Entrance Foyer, Eat-in Kitchen, High Ceilings, Kitchen Island, Pantry, Recessed Lighting, Sound System, See Remarks, Storage, Vaulted Ceiling(s), Wired for Data, Bar
- Windows: Blinds
- Basement: Partially Finished,Storage Space,Walk-Up Access,Sump Pump
- Number of fireplaces: 5
- Fireplace features: Basement, Bedroom, Electric, Family Room
Interior area
- Total structure area: 7,238
- Total interior livable area: 7,238 sqft
- Finished area above ground: 5,238
- Finished area below ground: 2,000
Property
Parking
- Total spaces: 4
- Parking features: Additional Parking, Attached, Concrete, Direct Access, Garage, Golf Cart Garage, Garage Door Opener, Gated, Deck, Garage Faces Side, Water Available
- Attached garage spaces: 4
Features
- Levels: Two
- Stories: 2
- Patio & porch: Rear Porch, Covered, Front Porch, Patio, Porch, See Remarks, Balcony
- Exterior features: Awning(s), Balcony, Covered Courtyard, Courtyard, Gas Grill, Lighting, Outdoor Grill, Outdoor Kitchen
- Has private pool: Yes
- Pool features: Fiberglass, Gas Heat, In Ground, Outdoor Pool, Pool Cover, Pool/Spa Combo, Salt Water
- Has spa: Yes
- Spa features: Hot Tub
- Fencing: Back Yard,Wrought Iron
- Has view: Yes
- View description: Golf Course, Neighborhood, Pool
- Frontage type: Golf Course
Lot
- Size: 0.76 Acres
- Dimensions: 46 x 206
- Features: Back Yard, Close to Clubhouse, Cul-De-Sac, Front Yard, Near Golf Course, Interior Lot, On Golf Course, See Remarks, Few Trees
Details
- Additional structures: Outbuilding, Outdoor Kitchen
- Parcel number: 260600036.000
- Special conditions: Standard
- Other equipment: Air Purifier
Construction
Type & style
- Home type: SingleFamily
- Architectural style: Modern
- Property subtype: Single Family Residence
- Attached to another structure: Yes
Materials
- Asphalt, Block, Concrete, Stone, Stucco
- Foundation: Block
- Roof: Asphalt,Shingle
Condition
- Year built: 2021
Details
- Builder name: Sudon Brothers
- Warranty included: Yes
Utilities & green energy
- Sewer: Public Sewer
- Water: Public
Community & HOA
Community
- Security: Security System, Smoke Detector(s)
- Subdivision: Winstead Xings 15
HOA
- Has HOA: Yes
- Services included: Common Area Maintenance
- HOA fee: $99 monthly
- HOA name: Ctw Development Corp
Location
- Region: Canfield
Financial & listing details
- Price per square foot: $269/sqft
- Tax assessed value: $1,230,800
- Annual tax amount: $15,581
- Date on market: 6/16/2025
- Cumulative days on market: 47 days
Price history
| Date | Event | Price |
|---|---|---|
| 9/2/2025 | Sold | $1,947,500-18.9%$269/sqft |
Source:  MLS Now #5131198 Report a problem MLS Now #5131198 Report a problem | ||
| 8/2/2025 | Pending sale | $2,400,000$332/sqft |
Source: MLS Now #5131198 Report a problem | ||
| 6/16/2025 | Listed for sale | $2,400,000+1711.3%$332/sqft |
Source: MLS Now #5131198 Report a problem | ||
| 6/13/2019 | Sold | $132,500$18/sqft |
Source: Public Record Report a problem | ||
Public tax history
| Year | Property taxes | Tax assessment |
|---|---|---|
| 2025 | $17,428 +11.8% | $430,780 +11.9% |
| 2024 | $15,582 +3.8% | $385,040 +2% |
| 2023 | $15,017 +117.5% | $377,620 +178.3% |
| 2022 | $6,904 +236.8% | $135,670 +226.3% |
| 2021 | $2,050 -0.4% | $41,580 |
| 2020 | $2,059 +0.1% | $41,580 +10% |
| 2019 | $2,057 +0.9% | $37,800 |
| 2018 | $2,038 +0.4% | $37,800 |
| 2017 | $2,030 +14.3% | $37,800 +20% |
| 2016 | $1,777 +2.2% | $31,500 |
| 2015 | $1,738 -0.4% | $31,500 |
| 2014 | $1,746 | $31,500 |
| 2013 | -- | -- |
Find assessor info on the county website
Neighborhood: 44406
Nearby homes
- $99,000-- bd-- ba-- sqft7331 Kempton Ct, Canfield, OH 44406Off Market
- $1,050,0003 bd5 ba6.4k sqft7246 Hanbury Close, Canfield, OH 44406Sold
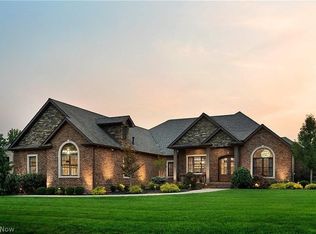
- $835,3004 bd2 ba2.9k sqft7224 Hanbury Close, Canfield, OH 44406Off Market
- $1,107,4004 bd4 ba3.7k sqft7202 Hanbury Close, Canfield, OH 44406Off Market
- $1,633,9004 bd5 ba4.1k sqft7268 Hanbury Close, Canfield, OH 44406Off Market
- $1,025,6003 bd3 ba3.4k sqft7366 Kempton Ct, Canfield, OH 44406Off Market
- $399,700-- bd-- ba-- sqftPaddington Rowe, Canfield, OH 44406Off Market
- $1,003,6005 bd4 ba2.6k sqft7332 Kempton Ct, Canfield, OH 44406Off Market
Nearby schools
GreatSchools rating
- 8/10Canfield Village Middle SchoolGrades: 5-8Distance: 2.3 mi
- 8/10Canfield High SchoolGrades: 9-12Distance: 2.9 mi
- 10/10C H Campbell Elementary SchoolGrades: K-4Distance: 3 mi
Schools provided by the listing agent
- District: Canfield LSD - 5004
Source: MLS Now. This data may not be complete. We recommend contacting the local school district to confirm school assignments for this home.
Get a cash offer in 3 minutes
Find out how much your home could sell for in as little as 3 minutes with a no-obligation cash offer.
Estimated market value
$2,099,200
Get a cash offer in 3 minutes
Find out how much your home could sell for in as little as 3 minutes with a no-obligation cash offer.
Estimated market value
$2,099,200
- Ohio
- Mahoning County
- Canfield
- 44406
- 7363 Kempton Ct
