A stunning two-story transitional home in the heart of Preston Hollow, fully remodeled with designer finishes and high-end updates. Meticulously updated, this residence exudes modern luxury and comfort from the moment you step inside. Elegant Carrera marble and wood-look tile flooring flow throughout, setting a tone of refined sophistication.
The gourmet kitchen is outfitted with premium Thermador appliances and generous storage, perfect for everyday living and entertaining. A custom-designed bar area features a Sonic ice maker, wine fridge, mini fridge, and sink — ideal for hosting guests in style.
The primary suite is a serene retreat, offering a spa-like bathroom with dual sinks, a soaking tub, a dedicated vanity, and custom his-and-hers closets designed for optimal organization and luxury. Two dedicated office spaces provide the flexibility to work or study from home in comfort and privacy.
This home lives mostly downstairs, while the upstairs offers a versatile layout that can be used as a nanny,mother-in-law suite or a guest suite, including a private bath, additional office space, and a playroom or entertainment zone — all with ample storage.
The expansive backyard and side yard, now enhanced with an electric gate, provide plenty of room to relax, entertain, or enjoy the outdoors. Every corner of this home has been thoughtfully updated with designer finishes, making it a rare and exceptional opportunity to own a fully remodeled residence in one of Dallas’ most coveted neighborhoods.
Sold
Price Unknown
7363 Meadow Oaks Dr, Dallas, TX 75230
5beds
3,710sqft
Single Family Residence
Built in 1969
10,628 Square Feet Lot
$1,274,700 Zestimate®
$--/sqft
$6,535 Estimated rent
Home value
$1,274,700
$1.16M - $1.39M
$6,535/mo
Zestimate® history
Owner options
List your home for rent
$6,535/mo
Rent Zestimate®
Find your next renter with Zillow Rental Manager. Plus, with online applications, you can quickly screen prospective tenants – for free.
$6,535/mo
Rent Zestimate®
Refinance and save
Refinancing to a lower rate could help reduce your monthly payments and save thousands over the life of the loan.
Explore your selling options
Work with a Zillow partner agent
Leverage their expertise and Zillow's premium Showcase listings to get your home seen by more buyers.
Get startedList with your own agent
Get your home in front of millions of buyers by listing it on Zillow.
Learn how to do itSell it yourself
Take full control of how buyers see your home on Zillow by listing For Sale by Owner (FSBO).
List your homeWhat's special
Electric gateAmple storageGenerous storageDedicated vanity
Zillow last checked:
Listing updated:
Listed by:
Nora Kutob 0637174 903-312-0108,
Briggs Freeman Sotheby's Int'l 214-350-0400
Bought with:
Kimberli Hildreth
Briggs Freeman Sotheby's Int'l
Source: NTREIS,MLS#: 21111660
Facts & features
Interior
Bedrooms & bathrooms
- Bedrooms: 5
- Bathrooms: 5
- Full bathrooms: 4
- 1/2 bathrooms: 1
Primary bedroom
- Features: Closet Cabinetry, Ceiling Fan(s), Walk-In Closet(s)
- Level: First
- Dimensions: 19 x 13
Bedroom
- Level: First
- Dimensions: 14 x 12
Bedroom
- Level: First
- Dimensions: 14 x 12
Bedroom
- Level: Second
- Dimensions: 14 x 11
Bonus room
- Level: First
- Dimensions: 12 x 9
Breakfast room nook
- Level: First
- Dimensions: 11 x 9
Den
- Level: First
- Dimensions: 14 x 11
Dining room
- Level: First
- Dimensions: 13 x 11
Kitchen
- Level: First
- Dimensions: 11 x 11
Living room
- Features: Fireplace
- Level: Second
- Dimensions: 28 x 14
Living room
- Features: Fireplace
- Level: First
- Dimensions: 26 x 16
Utility room
- Level: First
- Dimensions: 9 x 8
Heating
- Central, Electric
Cooling
- Central Air, Ceiling Fan(s), Electric
Appliances
- Included: Built-In Gas Range, Dishwasher, Electric Cooktop, Disposal, Gas Range, Gas Water Heater, Ice Maker, Microwave, Refrigerator, Wine Cooler
Features
- Wet Bar, Decorative/Designer Lighting Fixtures, High Speed Internet, Kitchen Island, Open Floorplan, Smart Home, Cable TV, Vaulted Ceiling(s), Walk-In Closet(s), Wired for Sound
- Flooring: Wood
- Has basement: No
- Number of fireplaces: 1
- Fireplace features: Masonry
Interior area
- Total interior livable area: 3,710 sqft
Property
Parking
- Total spaces: 2
- Parking features: Electric Gate, Garage, Garage Door Opener
- Attached garage spaces: 2
Features
- Levels: Two
- Stories: 2
- Patio & porch: Covered
- Exterior features: Dog Run
- Pool features: None
- Fencing: Back Yard,High Fence,Wood
Lot
- Size: 10,628 Square Feet
- Features: Irregular Lot, Sprinkler System, Few Trees
Details
- Parcel number: 00000706425420000
Construction
Type & style
- Home type: SingleFamily
- Architectural style: Detached
- Property subtype: Single Family Residence
- Attached to another structure: Yes
Materials
- Foundation: Slab
- Roof: Composition
Condition
- Year built: 1969
Utilities & green energy
- Sewer: Public Sewer
- Water: Public
- Utilities for property: Sewer Available, Water Available, Cable Available
Community & HOA
Community
- Features: Sidewalks
- Security: Security System
- Subdivision: Crest Meadow Estates
HOA
- Has HOA: No
Location
- Region: Dallas
Financial & listing details
- Tax assessed value: $1,179,000
- Annual tax amount: $24,396
- Date on market: 11/13/2025
- Cumulative days on market: 464 days
- Listing terms: Cash,Conventional
Price history
| Date | Event | Price |
|---|---|---|
| 1/2/2026 | Sold | -- |
Source: NTREIS #21111660 Report a problem | ||
| 12/1/2025 | Pending sale | $1,350,000$364/sqft |
Source: NTREIS #21111660 Report a problem | ||
| 11/21/2025 | Contingent | $1,350,000$364/sqft |
Source: NTREIS #21111660 Report a problem | ||
| 11/13/2025 | Listed for sale | $1,350,000-3.5%$364/sqft |
Source: NTREIS #21111660 Report a problem | ||
| 11/4/2025 | Listing removed | $1,399,000$377/sqft |
Source: NTREIS #20983971 Report a problem | ||
| 10/3/2025 | Listed for sale | $1,399,000$377/sqft |
Source: NTREIS #20983971 Report a problem | ||
| 9/26/2025 | Contingent | $1,399,000$377/sqft |
Source: NTREIS #20983971 Report a problem | ||
| 8/31/2025 | Listed for sale | $1,399,000$377/sqft |
Source: NTREIS #20983971 Report a problem | ||
| 8/29/2025 | Contingent | $1,399,000$377/sqft |
Source: NTREIS #20983971 Report a problem | ||
| 7/2/2025 | Listed for sale | $1,399,000-6.7%$377/sqft |
Source: NTREIS #20983971 Report a problem | ||
| 6/23/2025 | Listing removed | $1,499,000$404/sqft |
Source: NTREIS #20659730 Report a problem | ||
| 4/21/2025 | Price change | $1,499,000-6.3%$404/sqft |
Source: NTREIS #20659730 Report a problem | ||
| 12/31/2024 | Listed for sale | $1,599,000$431/sqft |
Source: NTREIS #20659730 Report a problem | ||
| 12/6/2024 | Listing removed | $1,599,000-5.4%$431/sqft |
Source: NTREIS #20659730 Report a problem | ||
| 9/7/2024 | Price change | $1,690,000-5.6%$456/sqft |
Source: NTREIS #20659730 Report a problem | ||
| 7/14/2024 | Listed for sale | $1,790,000+342.5%$482/sqft |
Source: NTREIS #20659730 Report a problem | ||
| 12/18/2012 | Sold | -- |
Source: Agent Provided Report a problem | ||
| 10/3/2012 | Price change | $404,500-4.7%$109/sqft |
Source: CENTURY 21 Judge Fite Co. #11785764 Report a problem | ||
| 8/31/2012 | Price change | $424,500-2.4%$114/sqft |
Source: CENTURY 21 Judge Fite Co. #11785764 Report a problem | ||
| 8/3/2012 | Price change | $435,000-5.4%$117/sqft |
Source: CENTURY 21 Judge Fite Co. #11785764 Report a problem | ||
| 6/17/2012 | Price change | $459,900-5.2%$124/sqft |
Source: CENTURY 21 Judge Fite Co. #11785764 Report a problem | ||
| 6/13/2012 | Price change | $485,000-2.8%$131/sqft |
Source: CENTURY 21 Judge Fite Co. #11785764 Report a problem | ||
| 5/22/2012 | Price change | $499,000-5%$135/sqft |
Source: Ebby Halliday Realtors #11754857 Report a problem | ||
| 5/12/2012 | Price change | $525,000-4.4%$142/sqft |
Source: Ebby Halliday Realtors #11754857 Report a problem | ||
| 4/17/2012 | Listed for sale | $549,000$148/sqft |
Source: Active Website #11754857 Report a problem | ||
Public tax history
| Year | Property taxes | Tax assessment |
|---|---|---|
| 2025 | $24,396 +19.6% | $1,179,000 +29.1% |
| 2024 | $20,406 +7.8% | $913,000 +10.7% |
| 2023 | $18,922 +6.1% | $824,580 +16% |
| 2022 | $17,839 +8% | $710,610 +13.5% |
| 2021 | $16,519 -2.8% | $626,200 |
| 2020 | $16,988 +1.3% | $626,200 +2.1% |
| 2019 | $16,766 -3.9% | $613,320 |
| 2018 | $17,450 +34.4% | $613,320 +28.4% |
| 2017 | $12,989 +10.9% | $477,660 +10.9% |
| 2016 | $11,711 +10.5% | $430,660 +11.4% |
| 2015 | $10,601 | $386,490 |
| 2014 | $10,601 | $386,490 |
| 2013 | -- | -- |
| 2012 | -- | -- |
| 2011 | -- | -- |
| 2010 | -- | -- |
| 2009 | -- | -- |
| 2008 | -- | -- |
| 2007 | -- | -- |
| 2005 | -- | -- |
| 2004 | -- | -- |
| 2003 | -- | -- |
| 2002 | -- | -- |
| 2001 | -- | -- |
Find assessor info on the county website
Neighborhood: 75230
Nearby homes
- $764,2004 bd3 ba2.8k sqft7355 Meadow Oaks Dr, Dallas, TX 75230Off Market
- $978,2004 bd4 ba2.9k sqft7407 Meadow Oaks Dr, Dallas, TX 75230Off Market
- $418,8003 bd2 ba2k sqft7408 Wellcrest Dr, Dallas, TX 75230Off Market
- $487,8003 bd3 ba2k sqft7410 Wellcrest Dr, Dallas, TX 75230Off Market
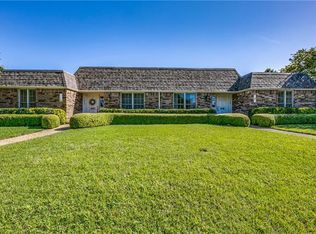
- $443,4003 bd2 ba1.9k sqft7350 Wellcrest Dr, Dallas, TX 75230Off Market
- $--3 bd3 ba1.9k sqft7348 Wellcrest Dr, Dallas, TX 75230Sold
- $1,134,5004 bd4 ba2.7k sqft7347 Meadow Oaks Dr, Dallas, TX 75230Off Market
- $737,9006 bd4 ba3.5k sqft7416 Wellcrest Dr, Dallas, TX 75230Off Market
Nearby schools
GreatSchools rating
- 7/10Arthur Kramer Elementary SchoolGrades: PK-5Distance: 1 mi
- 5/10Benjamin Franklin Middle SchoolGrades: 6-8Distance: 0.4 mi
- 4/10Hillcrest High SchoolGrades: 9-12Distance: 0.5 mi
Schools provided by the listing agent
- Elementary: Kramer
- Middle: Benjamin Franklin
- High: Jefferson
- District: Dallas ISD
Source: NTREIS. This data may not be complete. We recommend contacting the local school district to confirm school assignments for this home.
Get a cash offer in 3 minutes
Find out how much your home could sell for in as little as 3 minutes with a no-obligation cash offer.
Estimated market value
$1,274,700
Get a cash offer in 3 minutes
Find out how much your home could sell for in as little as 3 minutes with a no-obligation cash offer.
Estimated market value
$1,274,700
- Texas
- Dallas County
- Dallas
- 75230
- 7363 Meadow Oaks Dr
Nearby cities
Nearby neighborhoods
Nearby zip codes
Other Dallas Topics
