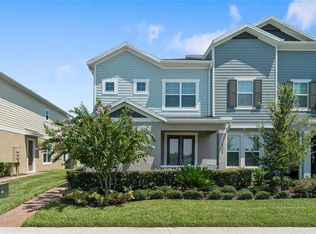
Welcome to your chance to own one of the most desirable residences in this vibrant community! This spacious 4-bedroom, 4-bath corner townhome is truly special—not only does it feature a thoughtful two-story layout with the primary suite on the main floor, but it’s also one of the very first resale opportunities since the builder completely sold out. That means you can move in now without waiting on new construction while still enjoying the benefits of a like-new home.From the moment you arrive, the curb appeal is undeniable. Because this is a corner end unit, you’ll immediately notice the extra privacy, abundance of natural light streaming through the windows, and the rare luxury of a side yard—something only a handful of homes in the neighborhood can offer. Step inside and you’ll find an open concept floor plan designed for both everyday living and effortless entertaining. The main living area flows seamlessly from the kitchen to the family room, creating a warm and inviting atmosphere where everyone can gather.The primary suite downstairs provides comfort and convenience, with generous proportions and plenty of natural light to make it feel like a retreat. The en-suite bathroom features modern finishes, dual vanities, and a spacious walk-in shower—everything you’d want for a restful start and end to your day. Upstairs, additional bedrooms and baths provide the perfect setup for family, guests, or even a home office, ensuring flexibility as your needs change.One of the standout features of this property is the detached garage with an adjoining private patio. Whether you’re sipping coffee in the morning sun, hosting a casual dinner under the stars, or simply enjoying the quiet ambience of your own outdoor escape, this space brings an unmatched charm to the home. And let’s not forget the views—this residence looks directly out at the golf course, offering a peaceful and picturesque backdrop that not many townhomes in the community can boast. Imagine waking up to the sight of manicured greens and relaxing with sunsets over open fairways.As part of this community, you’ll also enjoy the benefits of low-maintenance living, where landscaping and exterior upkeep are handled for you. That means more time to spend enjoying nearby shopping, dining, and entertainment options, plus the community amenities that make life here feel like a getaway. Whether you’re an avid golfer, love to take evening walks, or simply appreciate a neighborhood that feels both welcoming and exclusive, this home checks every box.Opportunities like this don’t come often. With the builder sold out and inventory in this area limited, this townhome represents not only a beautiful living space but also a smart investment in one of the area’s most desirable neighborhoods. Don’t miss your chance to claim a home that combines style, comfort, convenience, and stunning views all in one. Schedule your private tour today and experience firsthand why this townhome stands out from the rest!
Sold for $455,000
$455,000
7363 MEZZANO LANE, WINTER GARDEN, FL 34787
4beds
1,920sqft
Townhouse
Built in 2023
4,128 Square Feet Lot
$455,100 Zestimate®
$237/sqft
$3,027 Estimated rent
Home value
$455,100
$419,000 - $492,000
$3,027/mo
Zestimate® history
Owner options
List your home for rent
$3,027/mo
Rent Zestimate®
Find your next renter with Zillow Rental Manager. Plus, with online applications, you can quickly screen prospective tenants – for free.
$3,027/mo
Rent Zestimate®
Refinance and save
$3,423/mo
Est. payment
Refinancing to a lower rate could help reduce your monthly payments and save thousands over the life of the loan.
$3,423/mo
Est. payment
Explore your selling options
Work with a Zillow partner agent
Leverage their expertise and Zillow's premium Showcase listings to get your home seen by more buyers.
Get startedList with your own agent
Get your home in front of millions of buyers by listing it on Zillow.
Learn how to do itSell it yourself
Take full control of how buyers see your home on Zillow by listing For Sale by Owner (FSBO).
List your homeWhat's special
Detached garageModern finishesPrivate patioStunning viewsExtra privacyAbundance of natural lightSide yard
Zillow last checked:
Listing updated:
Listed by:
Erica Diaz 407-897-5400,
HOMEVEST REALTY 407-897-5400
Bought with:
Rahman Pesciotta, 3565973
COLDWELL BANKER REALTY
Source: Stellar MLS,MLS#: O6340083 Originating MLS: Orlando Regional
Originating MLS: Orlando Regional
Facts & features
Interior
Bedrooms & bathrooms
- Bedrooms: 4
- Bathrooms: 4
- Full bathrooms: 3
- 1/2 bathrooms: 1
Primary bedroom
- Description: Room1
- Features: Walk-In Closet(s)
- Level: First
- Area: 174.84 Square Feet
- Dimensions: 12.4x14.1
Other
- Description: Room2
- Features: Walk-In Closet(s)
- Level: Second
- Area: 192.76 Square Feet
- Dimensions: 12.2x15.8
Bedroom 3
- Description: Room3
- Features: Built-in Closet
- Level: Second
- Area: 102.01 Square Feet
- Dimensions: 10.1x10.1
Bedroom 4
- Description: Room4
- Features: Built-in Closet
- Level: Second
- Area: 105.04 Square Feet
- Dimensions: 10.1x10.4
Balcony porch lanai
- Description: Room9
- Level: First
- Area: 255.84 Square Feet
- Dimensions: 12.3x20.8
Dining room
- Description: Room7
- Level: First
Kitchen
- Description: Room5
- Level: First
Living room
- Description: Room6
- Level: First
Loft
- Description: Room8
- Level: Second
- Area: 241.74 Square Feet
- Dimensions: 15.3x15.8
Heating
- Central, Electric
Cooling
- Central Air
Appliances
- Included: Dishwasher, Microwave, Range, Refrigerator
- Laundry: Inside
Features
- High Ceilings, Kitchen/Family Room Combo, Living Room/Dining Room Combo, Stone Counters, Walk-In Closet(s)
- Flooring: Carpet, Ceramic Tile
- Has fireplace: No
- Common walls with other units/homes: Corner Unit
Interior area
- Total structure area: 2,508
- Total interior livable area: 1,920 sqft
Property
Parking
- Total spaces: 2
- Parking features: Alley Access, Driveway, Garage Door Opener
- Garage spaces: 2
- Has uncovered spaces: Yes
Features
- Levels: Two
- Stories: 2
- Exterior features: Lighting, Sidewalk
Lot
- Size: 4,128 Square Feet
- Features: Corner Lot, Landscaped, Level, Sidewalk, Unincorporated
Details
- Parcel number: 332327552501900
- Zoning: P-D
- Special conditions: None
Construction
Type & style
- Home type: Townhouse
- Property subtype: Townhouse
Materials
- Block, Concrete, Stucco
- Foundation: Slab
- Roof: Shingle
Condition
- Completed
- New construction: Yes
- Year built: 2023
Utilities & green energy
- Sewer: Public Sewer
- Water: Public
- Utilities for property: Cable Connected, Electricity Connected, Phone Available, Sewer Connected, Underground Utilities, Water Connected
Community & HOA
Community
- Features: Clubhouse, Community Mailbox, Fitness Center, Pool, Sidewalks
- Pet fee: $0 monthly
- Subdivision: MEZZANO
HOA
- Has HOA: Yes
- Services included: Community Pool, Pool Maintenance, Recreational Facilities
- HOA fee: $181 monthly
- HOA name: Stacy Taylor - Don Asher
- HOA phone: 407-425-4561
Location
- Region: Winter Garden
Financial & listing details
- Price per square foot: $237/sqft
- Tax assessed value: $430,022
- Annual tax amount: $6,986
- Date on market: 9/4/2025
- Cumulative days on market: 278 days
- Listing terms: Cash,Conventional,FHA,VA Loan
- Ownership: Fee Simple
- Total actual rent: 0
- Electric utility on property: Yes
- Road surface type: Asphalt
Price history
| Date | Event | Price |
|---|---|---|
| 6/29/2026 | Sold | $455,000-3.2%$237/sqft |
Source:  Stellar MLS #O6340083 Report a problem Stellar MLS #O6340083 Report a problem | ||
| 6/11/2026 | Pending sale | $469,999$245/sqft |
Source: Stellar MLS #O6340083 Report a problem | ||
| 5/4/2026 | Price change | $469,999-2.1%$245/sqft |
Source: Stellar MLS #O6340083 Report a problem | ||
| 1/8/2026 | Price change | $479,999-2%$250/sqft |
Source: Stellar MLS #O6340083 Report a problem | ||
| 10/22/2025 | Price change | $490,000-2%$255/sqft |
Source: Stellar MLS #O6340083 Report a problem | ||
| 9/4/2025 | Listed for sale | $500,000+4.1%$260/sqft |
Source: Stellar MLS #O6340083 Report a problem | ||
| 10/20/2023 | Sold | $480,520$250/sqft |
Source: Stellar MLS #J968420 Report a problem | ||
Public tax history
| Year | Property taxes | Tax assessment |
|---|---|---|
| 2024 | $6,864 +444.7% | $430,022 +561.6% |
| 2023 | $1,260 +238.3% | $65,000 +171.4% |
| 2022 | $372 | $23,954 |
Find assessor info on the county website
Neighborhood: 34787
Nearby homes
- $422,756-- bd-- ba2.1k sqft7357 Mezzano Ln, Winter Garden, FL 34787Off Market
- $475,0004 bd4 ba1.9k sqft7369 Mezzano Ln, Winter Garden, FL 34787Sold
- $432,500-- bd-- ba1.9k sqft7351 Mezzano Ln, Winter Garden, FL 34787Off Market
- $448,400-- bd-- ba2.1k sqft7381 Mezzano Ln, Winter Garden, FL 34787Off Market
- $436,9303 bd3 ba1.8k sqft7339 Mezzano Ln, Winter Garden, FL 34787Sold
- $418,2103 bd3 ba1.8k sqft7256 Canali Way, Winter Garden, FL 34787Sold
- $412,634-- bd-- ba1.9k sqft7387 Mezzano Ln, Winter Garden, FL 34787Off Market
- $457,7203 bd3 ba2k sqft7238 Canali Way, Winter Garden, FL 34787Sold
Nearby schools
GreatSchools rating
- 9/10Summerlake ElementaryGrades: K-5Distance: 0.8 mi
- 9/10Hamlin Middle SchoolGrades: 6-8Distance: 2.5 mi
- 6/10Horizon High SchoolGrades: 9-12Distance: 1.9 mi
Get a cash offer in 3 minutes
Find out how much your home could sell for in as little as 3 minutes with a no-obligation cash offer.
Estimated market value
$455,100
Get a cash offer in 3 minutes
Find out how much your home could sell for in as little as 3 minutes with a no-obligation cash offer.
Estimated market value
$455,100
- Florida
- Orange County
- Winter Garden
- 34787
- 7363 MEZZANO LANE
Nearby cities
Nearby neighborhoods
Nearby zip codes
Other Winter Garden Topics
