Pride of ownership is evident throughout this beautifully maintained lakefront home in the Hammocks IV subdivision (55+) of Bent Tree. Offering one of the most sought-after homesites in the community, with expansive water views and a peaceful natural setting, this property delivers an opportunity to own a special piece of Florida living. This 3 bedroom, 2.5 bath home features 2,177 SqFt of living space with an inviting layout. Major updates include 2 NEW A/C units (2024), providing peace of mind and energy efficiency for years to come. The home is also equipped with newer kitchen appliances, reverse osmosis system, and a whole-house water purification system. Hurricane shutters provide added protection and convenience. Notably, the property is not located in a flood zone and has not experienced any hurricane damage, offering an added layer of confidence for the new owners. Peaceful lake views become the backdrop to everyday life, whether enjoying your morning coffee or simply enjoying front row seats to stunning sunset skies. Nature lovers will appreciate the frequent visits from birds and deer roaming the backyard, creating a picturesque setting. This is truly a backyard view most could only wish they had. Homes with this kind of wide lakefront exposure are among the most desirable in Hammocks IV, making it one of the community’s premier homesites. Ideally located minutes from shopping and conveniences including Publix, Walmart, Home Depot, UTC Mall, easy access to I-75, and a short drive from Sarasota’s renowned beaches, best restaurants, and entertainment. Opportunities to capitalize on lakefront homesites like this in Bent Tree are few and far between. Schedule a showing today and explore why residents love it here.
Sold for $385,000
$385,000
7363 OAK MOSS DRIVE #33, SARASOTA, FL 34241
3beds
2,177sqft
Villa
Built in 1986
2,155 Square Feet Lot
$381,400 Zestimate®
$177/sqft
$3,376 Estimated rent
Home value
$381,400
$347,000 - $420,000
$3,376/mo
Zestimate® history
Owner options
List your home for rent
$3,376/mo
Rent Zestimate®
Find your next renter with Zillow Rental Manager. Plus, with online applications, you can quickly screen prospective tenants – for free.
$3,376/mo
Rent Zestimate®
Refinance and save
$3,217/mo
Est. payment
Refinancing to a lower rate could help reduce your monthly payments and save thousands over the life of the loan.
$3,217/mo
Est. payment
Explore your selling options
Work with a Zillow partner agent
Leverage their expertise and Zillow's premium Showcase listings to get your home seen by more buyers.
Get startedList with your own agent
Get your home in front of millions of buyers by listing it on Zillow.
Learn how to do itSell it yourself
Take full control of how buyers see your home on Zillow by listing For Sale by Owner (FSBO).
List your homeWhat's special
Peaceful lake viewsInviting layoutPeaceful natural settingWide lakefront exposureReverse osmosis systemBeautifully maintained lakefront homeHurricane shutters
Zillow last checked:
Listing updated:
Listed by:
Daniel Carrozzo 941-400-8462,
DOUGLAS ELLIMAN 941-867-6199
Bought with:
Daniel Carrozzo, 3317288
DOUGLAS ELLIMAN
Source: Stellar MLS,MLS#: A4687824 Originating MLS: Sarasota - Manatee
Originating MLS: Sarasota - Manatee
Facts & features
Interior
Bedrooms & bathrooms
- Bedrooms: 3
- Bathrooms: 3
- Full bathrooms: 2
- 1/2 bathrooms: 1
Primary bedroom
- Features: No Closet
- Level: First
- Area: 208 Square Feet
- Dimensions: 13x16
Bedroom 1
- Features: Built-in Closet
- Level: Second
- Area: 144 Square Feet
- Dimensions: 12x12
Bedroom 2
- Features: Built-in Closet
- Level: Second
- Area: 196 Square Feet
- Dimensions: 14x14
Primary bathroom
- Features: Walk-In Closet(s)
- Level: First
- Area: 50 Square Feet
- Dimensions: 5x10
Balcony porch lanai
- Level: First
- Area: 216 Square Feet
- Dimensions: 9x24
Dinette
- Level: First
- Area: 81 Square Feet
- Dimensions: 9x9
Dining room
- Level: First
- Area: 168 Square Feet
- Dimensions: 12x14
Kitchen
- Level: First
- Area: 126 Square Feet
- Dimensions: 9x14
Living room
- Level: First
- Area: 289 Square Feet
- Dimensions: 17x17
Heating
- Central, Electric, Zoned
Cooling
- Central Air, Zoned
Appliances
- Included: Dishwasher, Disposal, Dryer, Electric Water Heater, Microwave, Range, Refrigerator, Washer, Water Filtration System, Whole House R.O. System
- Laundry: Electric Dryer Hookup, Inside, Laundry Room, Washer Hookup
Features
- Ceiling Fan(s), Eating Space In Kitchen, High Ceilings, Primary Bedroom Main Floor, Solid Surface Counters, Thermostat, Vaulted Ceiling(s), Walk-In Closet(s)
- Flooring: Ceramic Tile, Engineered Hardwood, Luxury Vinyl
- Doors: Sliding Doors
- Windows: Window Treatments, Hurricane Shutters
- Has fireplace: No
Interior area
- Total structure area: 2,949
- Total interior livable area: 2,177 sqft
Property
Parking
- Total spaces: 2
- Parking features: Driveway, Garage Door Opener
- Attached garage spaces: 2
- Has uncovered spaces: Yes
Features
- Levels: Two
- Stories: 2
- Patio & porch: Enclosed, Rear Porch, Screened
- Exterior features: Irrigation System, Lighting, Rain Gutters
- Pool features: Gunite, In Ground
- Has view: Yes
- View description: Water, Lake
- Has water view: Yes
- Water view: Water,Lake
- Waterfront features: Lake, Lake Front
Lot
- Size: 2,155 Square Feet
- Features: Near Golf Course
- Residential vegetation: Mature Landscaping
Details
- Parcel number: 0260074033
- Zoning: RSF2
- Special conditions: None
Construction
Type & style
- Home type: SingleFamily
- Architectural style: Mediterranean,Traditional
- Property subtype: Villa
Materials
- Block, Stucco
- Foundation: Slab
- Roof: Tile
Condition
- New construction: No
- Year built: 1986
Utilities & green energy
- Sewer: Public Sewer
- Water: Public
- Utilities for property: Public, Underground Utilities
Community & HOA
Community
- Features: Fishing, Lake, Buyer Approval Required, Deed Restrictions, Gated Community - No Guard, Golf Carts OK, Irrigation-Reclaimed Water, Pool
- Pet fee: $0 monthly
- Senior community: Yes
- Subdivision: HAMMOCKS IV
HOA
- Has HOA: Yes
- Services included: Community Pool, Reserve Fund, Insurance, Maintenance Structure, Maintenance Grounds, Pool Maintenance
- HOA fee: $716 monthly
- HOA name: Hammocks IV / Lisa Tombaugh
- HOA phone: 941-361-1222
Location
- Region: Sarasota
Financial & listing details
- Price per square foot: $177/sqft
- Tax assessed value: $288,200
- Annual tax amount: $3,640
- Date on market: 3/28/2026
- Cumulative days on market: 181 days
- Listing terms: Cash,Conventional
- Ownership: Condominium
- Total actual rent: 0
- Road surface type: Asphalt
Price history
| Date | Event | Price |
|---|---|---|
| 4/30/2026 | Sold | $385,000-2.5%$177/sqft |
Source:  Stellar MLS #A4687824 Report a problem Stellar MLS #A4687824 Report a problem | ||
| 3/30/2026 | Pending sale | $395,000$181/sqft |
Source: Stellar MLS #A4687824 Report a problem | ||
| 3/28/2026 | Listed for sale | $395,000-1.2%$181/sqft |
Source: Stellar MLS #A4687824 Report a problem | ||
| 3/16/2026 | Listing removed | $399,900$184/sqft |
Source: Stellar MLS #A4665327 Report a problem | ||
| 2/19/2026 | Price change | $399,900-3.6%$184/sqft |
Source: Stellar MLS #A4665327 Report a problem | ||
| 12/1/2025 | Price change | $415,000-2.4%$191/sqft |
Source: Stellar MLS #A4665327 Report a problem | ||
| 10/18/2025 | Price change | $425,000-2.3%$195/sqft |
Source: Stellar MLS #A4665327 Report a problem | ||
| 9/18/2025 | Listed for sale | $435,000+33.8%$200/sqft |
Source: Stellar MLS #A4665327 Report a problem | ||
| 9/20/2021 | Sold | $325,000+10.4%$149/sqft |
Source: Public Record Report a problem | ||
| 12/30/2015 | Sold | $294,500-5%$135/sqft |
Source: Stellar MLS #A4136704 Report a problem | ||
| 11/19/2015 | Pending sale | $310,000$142/sqft |
Source: BERKSHIRE HATHAWAY HOMESERVICE #A4136704 Report a problem | ||
| 11/10/2015 | Listed for sale | $310,000+59%$142/sqft |
Source: BERKSHIRE HATHAWAY HOMESERVICE #A4136704 Report a problem | ||
| 11/16/1993 | Sold | $195,000$90/sqft |
Source: Public Record Report a problem | ||
Public tax history
| Year | Property taxes | Tax assessment |
|---|---|---|
| 2025 | $3,640 -9.3% | $288,200 -11.6% |
| 2024 | $4,012 +1.1% | $326,000 -1.2% |
| 2023 | $3,970 +3.1% | $330,115 +3% |
| 2022 | $3,851 +41.3% | $320,500 +44.7% |
| 2021 | $2,725 +0% | $221,553 +1.4% |
| 2020 | $2,724 +3.8% | $218,494 +2.3% |
| 2019 | $2,624 | $213,582 +1.9% |
| 2018 | $2,624 +2.7% | $209,600 -6.1% |
| 2017 | $2,556 +6.3% | $223,100 -8.3% |
| 2016 | $2,404 -18.7% | $243,400 +16.6% |
| 2015 | $2,959 +23.1% | $208,800 +13.8% |
| 2014 | $2,404 +0.6% | $183,421 |
| 2013 | $2,390 +2.8% | $183,421 +1.7% |
| 2012 | $2,326 +4.7% | $180,355 +3% |
| 2011 | $2,222 -1.5% | $175,102 +1.5% |
| 2010 | $2,255 +8.6% | $172,514 +2.7% |
| 2009 | $2,075 | $167,979 +0.1% |
| 2008 | $2,075 -4% | $167,811 +3% |
| 2007 | $2,163 | $162,923 +2.5% |
| 2006 | -- | $158,949 +3% |
| 2005 | -- | $154,319 +3% |
| 2004 | $2,236 -0.8% | $149,824 +1.9% |
| 2003 | $2,255 +0% | $147,030 +2.4% |
| 2002 | $2,255 +7.5% | $143,584 +1.6% |
| 2001 | $2,097 +3.6% | $141,323 +3% |
| 2000 | $2,025 | $137,207 |
Find assessor info on the county website
Neighborhood: 34241
Nearby homes

- $325,0003 bd2 ba1.8k sqft7361 Oak Moss Dr, Sarasota, FL 34241Sold
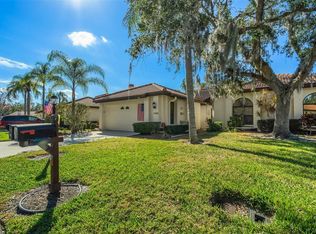
- $350,0003 bd2 ba1.8k sqft7379 Oak Moss Dr #32, Sarasota, FL 34241Sold
- $308,2002 bd2 ba1.7k sqft7381 Oak Moss Dr #31, Sarasota, FL 34241Off Market
- $349,4002 bd2 ba1.8k sqft7357 Oak Moss Dr #35, Sarasota, FL 34241Off Market
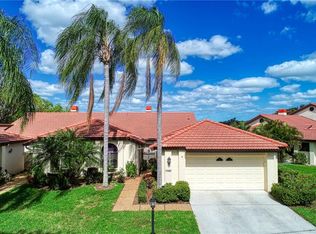
- $363,5003 bd2 ba1.7k sqft7355 Oak Moss Dr, Sarasota, FL 34241Off Market
- $297,6002 bd2 ba1.6k sqft7364 Oak Moss Dr #6, Sarasota, FL 34241Off Market
- $294,8002 bd2 ba1.6k sqft7364 Oak Moss Dr, Sarasota, FL 34241Off Market
- $307,1002 bd2 ba1.7k sqft7403 Oak Moss Dr #30, Sarasota, FL 34241Off Market
Nearby schools
GreatSchools rating
- 10/10Lakeview Elementary SchoolGrades: PK-5Distance: 0.3 mi
- 9/10Sarasota Middle SchoolGrades: 6-8Distance: 3.1 mi
- 5/10Sarasota High SchoolGrades: 9-12Distance: 6.9 mi
Schools provided by the listing agent
- Elementary: Lakeview Elementary
- Middle: Sarasota Middle
- High: Sarasota High
Source: Stellar MLS. This data may not be complete. We recommend contacting the local school district to confirm school assignments for this home.
Get a cash offer in 3 minutes
Find out how much your home could sell for in as little as 3 minutes with a no-obligation cash offer.
Estimated market value
$381,400
Get a cash offer in 3 minutes
Find out how much your home could sell for in as little as 3 minutes with a no-obligation cash offer.
Estimated market value
$381,400
- Florida
- Sarasota County
- Sarasota
- 34241
- 7363 OAK MOSS DRIVE Unit 33
Nearby cities
Nearby neighborhoods
Nearby zip codes
Other Sarasota Topics
