Welcome home to 7363 Paxton! Come check out this well-maintained Bi-Level in Plain LSD! The main level boasts a cozy, spacious living room with a large window that lets natural light flow through. From the living room, enter the eat-in kitchen with gorgeous countertops, room for bar-stool seating, ample cabinet space, and a dinette area that opens to the back deck. Down the hall are three spacious bedrooms, including a master suite with its own private bathroom. The hall bath is shared by the other two bedrooms and features a single vanity with storage below. The lower level includes a large family/rec room and an additional bedroom with closet space. Outside, enjoy privacy and security with the attached two-car garage and a fenced-in yard featuring a patio and a shed. Plus, the home comes with a one-year home warranty for your buyer's peace of mind. Don't miss your chance to see this wonderful home; schedule your showing today!
Pending
$275,000
7363 Paxton St NE, Canton, OH 44721
4beds
1,932sqft
Single Family Residence
Built in 1979
0.31 Acres Lot
$-- Zestimate®
$142/sqft
$-- HOA
What's special
- 11 days |
- 430 |
- 80 |
Likely to sell faster than
Zillow last checked:
Listing updated:
Listed by:
Amy Wengerd 330-681-6090 amy@soldbywengerd.com,
EXP Realty, LLC.
Source: MLS Now,MLS#: 5223050 Originating MLS: Akron Cleveland Association of REALTORS
Originating MLS: Akron Cleveland Association of REALTORSFacts & features
Interior
Bedrooms & bathrooms
- Bedrooms: 4
- Bathrooms: 2
- Full bathrooms: 2
- Main level bathrooms: 2
- Main level bedrooms: 3
Primary bedroom
- Description: Flooring: Carpet
- Level: First
- Dimensions: 11 x 12
Bedroom
- Description: Flooring: Carpet
- Level: First
- Dimensions: 10 x 11
Bedroom
- Description: Flooring: Carpet
- Level: First
- Dimensions: 10 x 11
Bedroom
- Description: Flooring: Carpet
- Level: Lower
- Dimensions: 10 x 12
Dining room
- Description: Flooring: Laminate
- Level: First
- Dimensions: 8 x 11
Game room
- Description: Flooring: Laminate
- Level: Lower
- Dimensions: 14 x 23
Kitchen
- Description: Flooring: Laminate
- Level: First
- Dimensions: 11 x 13
Living room
- Description: Flooring: Carpet
- Level: First
- Dimensions: 15 x 21
Heating
- Forced Air, Gas
Cooling
- Central Air
Appliances
- Laundry: In Basement
Features
- Basement: Full,Partially Finished
- Number of fireplaces: 1
- Fireplace features: Family Room
Interior area
- Total structure area: 1,932
- Total interior livable area: 1,932 sqft
- Finished area above ground: 1,932
Video & virtual tour
Property
Parking
- Total spaces: 2
- Parking features: Attached, Drain, Direct Access, Driveway, Electricity, Garage, Garage Door Opener, Paved
- Attached garage spaces: 2
Features
- Levels: Two,Multi/Split
- Stories: 2
- Patio & porch: Deck, Patio
- Fencing: Chain Link
Lot
- Size: 0.31 Acres
Details
- Additional structures: Shed(s)
- Parcel number: 05213635
Construction
Type & style
- Home type: SingleFamily
- Architectural style: Bi-Level
- Property subtype: Single Family Residence
Materials
- Brick
- Roof: Asphalt,Fiberglass
Condition
- Year built: 1979
Details
- Warranty included: Yes
Utilities & green energy
- Sewer: Public Sewer
- Water: Well
Community & HOA
Community
- Subdivision: Winchester Hills
HOA
- Has HOA: No
Location
- Region: Canton
Financial & listing details
- Price per square foot: $142/sqft
- Tax assessed value: $205,100
- Annual tax amount: $2,880
- Date on market: 6/29/2026
- Cumulative days on market: 11 days
- Listing terms: Cash,Conventional,FHA,VA Loan
Estimated market value
Not available
Estimated sales range
Not available
Not available
Price history
| Date | Event | Price |
|---|---|---|
| 7/2/2026 | Pending sale | $275,000$142/sqft |
Source: eXp Realty #5223050 Report a problem | ||
| 6/29/2026 | Listed for sale | $275,000+34.1%$142/sqft |
Source:  MLS Now #5223050 Report a problem MLS Now #5223050 Report a problem | ||
| 10/28/2020 | Sold | $205,000+5.7%$106/sqft |
Source: MLS Now #4224828 Report a problem | ||
| 9/21/2020 | Pending sale | $194,000$100/sqft |
Source: Cutler Real Estate #4224828 Report a problem | ||
| 9/18/2020 | Listed for sale | $194,000+49.2%$100/sqft |
Source: Cutler Real Estate #4224828 Report a problem | ||
| 7/21/2015 | Sold | $130,000-3%$67/sqft |
Source: Public Record Report a problem | ||
| 5/21/2010 | Sold | $134,000-3.9%$69/sqft |
Source: Public Record Report a problem | ||
| 2/18/2010 | Listed for sale | $139,500+7.3%$72/sqft |
Source: DeHOFF REALTORS #3101708 Report a problem | ||
| 11/30/2007 | Sold | $130,000$67/sqft |
Source: Public Record Report a problem | ||
Public tax history
| Year | Property taxes | Tax assessment |
|---|---|---|
| 2024 | $2,731 -0.4% | $71,790 +22% |
| 2023 | $2,741 -0.5% | $58,840 |
| 2022 | $2,754 -0.4% | $58,840 |
| 2021 | $2,767 +16.5% | $58,840 +25.4% |
| 2020 | $2,376 | $46,940 |
| 2019 | $2,376 | $46,940 |
| 2018 | $2,376 +2.6% | $46,940 +11.8% |
| 2017 | $2,315 -0.3% | $42,000 |
| 2016 | $2,321 +3.4% | $42,000 |
| 2015 | $2,243 | $42,000 +7.5% |
| 2014 | $2,243 +115.5% | $39,060 |
| 2013 | $1,041 | $39,060 +0.9% |
| 2012 | -- | $38,710 -9.6% |
| 2011 | -- | $42,840 -0.9% |
| 2010 | -- | $43,230 |
| 2009 | $2,145 +16.9% | -- |
| 2008 | $1,835 +7.1% | -- |
| 2007 | $1,713 +19.3% | -- |
| 2005 | $1,436 -2.5% | -- |
| 2004 | $1,473 +1.1% | -- |
| 2003 | $1,457 +1.3% | -- |
| 2002 | $1,439 +15.2% | -- |
| 2001 | $1,249 +4.3% | -- |
| 2000 | $1,198 | -- |
Find assessor info on the county website
Monthly payment
Est. payment$--/mo
Payment breakdown
Explore the cost of this home by adjusting the details. Changes won't be saved.All calculations are estimates and provided by Zillow, Inc. for informational purposes only. Actual amounts may vary.
HOA fees may include property taxes on listings classified as Co-Ops. Contact the listing agent and/or owner for fee details.
Mortgage interest rates are dependent on a number of factors, including credit score, down payment, and repayment length. Interest rate data provided by Zillow Group Marketplace, Inc. as of 1/1/1970 from various mortgage lenders with which we have lead or other similar arrangements; the Estimated Payment is an average of those rates.
See how much you could borrow to make a competitive offer.
Climate risks
Neighborhood: 44721
Nearby schools
GreatSchools rating
- 6/10Charles L Warstler Elementary SchoolGrades: K-4Distance: 1.7 mi
- 6/10Oakwood Junior High SchoolGrades: 7-8Distance: 1.8 mi
- 5/10GlenOak High SchoolGrades: 9-12Distance: 1.9 mi
Schools provided by the listing agent
- District: Plain LSD - 7615
Source: MLS Now. This data may not be complete. We recommend contacting the local school district to confirm school assignments for this home.
- $224,6003 bd1 ba1.1k sqft7383 Paxton St NE, Canton, OH 44721Off Market
- $24,600-- bd-- ba-- sqft7347 Paxton St NE, Canton, OH 44721Off Market
- $242,8004 bd2 ba1.2k sqft7395 Paxton St NE, Canton, OH 44721Off Market
- $235,9003 bd1 ba1k sqft7347 Paxton St NE, Canton, OH 44721Off Market
- $251,2003 bd2 ba1.3k sqft7362 Paxton St NE, Canton, OH 44721Off Market
- $227,5003 bd2 ba1k sqft7382 Paxton St NE, Canton, OH 44721Off Market
- $238,9003 bd2 ba1.1k sqft7346 Paxton St NE, Canton, OH 44721Off Market
- $273,3003 bd2 ba1.3k sqft7411 Paxton St NE, Canton, OH 44721Off Market
A local agent can set up tours, give advice and negotiate with sellers.
A local lender can help you make sure your offer is ready when you are.
Similar homes
- $279,9003 bd2 ba1.9k sqft6145 Hollydale Ave NE, Canton, OH 44721For Sale
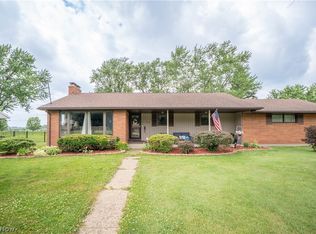 MLS ID #5217541, Jose Medina, Keller Williams Legacy Group Realty. MLS Now
 - $359,9004 bd2 ba1.7k sqft2994 Forestview St NE, Canton, OH 44721For Sale
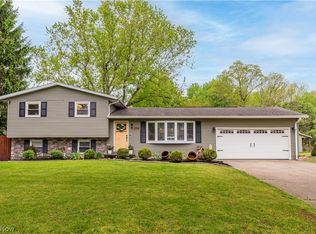 MLS ID #5209181, Mena Ruggiero, The Agency Cleveland Northcoast. MLS Now
 - $340,0004 bd3 ba2.1k sqft6753 Firestone Rd NE, Canton, OH 44721For Sale
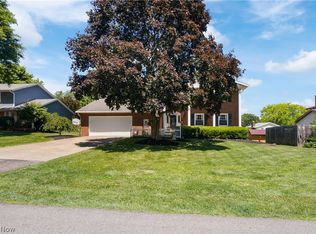 MLS ID #5218505, Robert E Dale, EXP Realty, LLC.. MLS Now
 - $324,9003 bd4 ba2.7k sqft2489 Captens St NE, Canton, OH 44721For Sale
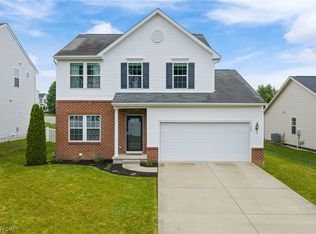 MLS ID #5222609, Ivan S Plesich, Waypoint Real Estate Group, LLC. MLS Now
 - $279,9003 bd2 ba1.7k sqft8666 Morning View Ave NW, Clinton, OH 44216For SaleMLS ID #5225589, Austin Sampsel, Keller Williams Legacy Group Realty. MLS Now
- $289,9003 bd3 ba1.7k sqft12203 Shoshone Ave NW, Uniontown, OH 44685For SaleMLS ID #5225902, Michelle Sanders, Cutler Real Estate. MLS Now
- $309,9003 bd3 ba1.9k sqft4325 Larchwood Cir NW, Canton, OH 44718For SaleMLS ID #5224903, Julie K Rearick, Cutler Real Estate. MLS Now
- $280,0003 bd2 ba1.7k sqft8694 Lansdale Ave NW, North Canton, OH 44720For SaleMLS ID #5221040, Storm Ross, Keller Williams Legacy Group Realty. MLS Now
- $259,9003 bd2 ba1.5k sqft12073 Lockage Rd NW, Canal Fulton, OH 44614For SaleMLS ID #5225115, Jonathan D Deremer, RE/MAX Infinity. MLS Now
- $249,9003 bd3 ba1.5k sqft1349 Brookwood Dr, Mogadore, OH 44260For SaleMLS ID #5225034, Mike Love, Great Move Realty. MLS Now
- $329,9004 bd3 ba1.8k sqft5627 Alcorn Ave, Louisville, OH 44641For SaleMLS ID #5222241, Tiffany Bracken, DeHOFF REALTORS. MLS Now
- $285,0004 bd2 ba1.6k sqft11032 Titus Ave NW, Uniontown, OH 44685For SaleMLS ID #5215111, Jose Medina, Keller Williams Legacy Group Realty. MLS Now
- $235,0003 bd2 ba1.6k sqft415 30th St NW, Canton, OH 44709For SaleMLS ID #5225307, Rhesa M Toth, Cutler Real Estate. MLS Now
- $279,9003 bd2 ba1.9k sqft8194 Overwood Ave NW, North Canton, OH 44720For SaleMLS ID #5209568, Maria Comas, Keller Williams Legacy Group Realty. MLS Now
- $245,0002 bd2 ba1.5k sqft6127 Columbus Rd NE, Louisville, OH 44641For SaleMLS ID #5214912, Serita D Diana, Berkshire Hathaway HomeServices Stouffer Realty. MLS Now
- $239,9003 bd2 ba1.6k sqft5411 Oakcliff St SW, Canton, OH 44706For SaleMLS ID #5225487, Adrienne George, McDowell Homes Real Estate Services. MLS Now
- $299,9004 bd3 ba1.9k sqft1717 Nutmeg Cir NE, Massillon, OH 44646For SaleMLS ID #5225639, Talethia Mummertz, Keller Williams Legacy Group Realty. MLS Now
- $280,0003 bd3 ba1.7k sqft912 S Azalea Blvd, Barberton, OH 44203For SaleMLS ID #5225230, Danielle Boosz, Keller Williams Legacy Group Realty. MLS Now
- $299,9003 bd3 ba1.7k sqft4506 Honeysuckle Dr, North Canton, OH 44720For SaleMLS ID #5223853, Aaron Peterson, SOGO Homes LLC. MLS Now
- $375,0004 bd3 ba2.6k sqft5036 Parkhaven Ave NE, Canton, OH 44705For SaleMLS ID #5223268, Jose Medina, Keller Williams Legacy Group Realty. MLS Now
- Ohio
- Stark County
- Canton
- 44721
- 7363 Paxton St NE
Nearby cities
Nearby neighborhoods
Nearby zip codes
Other Canton Topics
