Welcome to your dream home in the heart of the highly coveted North Port Estates! This 4-bedroom, 2-bath beauty, built in 2019, is a showcase of modern elegance and thoughtful design. Nestled on a corner lot, surrounded by newer homes, this residence boasts a split floor plan that maximizes space and functionality. As you step through the foyer, envision the possibilities – a dining room, a den, a study, or your own personal media haven. The heart of the home is the expansive great room, seamlessly connected to the gourmet kitchen. Revel in the culinary delights with solid wood cabinets, stainless steel appliances, breakfast bar, eat-in kitchen, and 16 X 16 porcelain tile flooring. Experience the convenience of a Reverse Osmosis system, ensuring crystal-clear water for all your needs. Zebra blinds controlled by remote adorn most windows, allowing you to effortlessly control the natural light that fills the home. Retreat to the ensuite master bath, a spa-like sanctuary featuring a large shower with a seat, a garden tub, dual sinks, and a private water closet – the epitome of luxury. Step outside to your private oasis – an in-ground, heated saltwater pool with a tranquil waterfall feature. The lanai offers a picturesque view of the pool, which is surrounded by colorful travertine tile and a pool cage. Imagine entertaining or simply relaxing in this idyllic setting. Security is a top priority with an alarm system and four exterior cameras ensuring your peace of mind. For tech-savvy buyers, the Night Owl DVR system is ready for seamless integration. Want to expand your haven? The vacant lot directly behind the home on Spisak Ave is available for an additional $20,000. Create your private greenbelt, set up a workshop, or build a guesthouse – the options are limitless. Explore the potential with MLS# D6134438. Some photos are virtually staged to ignite your imagination, with actual photos following. Don't miss the chance to make this house your forever home. Contact us today to schedule a tour and turn your dreams into reality!
Sold for $450,000
$450,000
7363 SALAZAR AVENUE, NORTH PORT, FL 34291
4beds
2,138sqft
Single Family Residence
Built in 2019
10,693 Square Feet Lot
$447,400 Zestimate®
$210/sqft
$3,359 Estimated rent
Home value
$447,400
$425,000 - $470,000
$3,359/mo
Zestimate® history
Owner options
List your home for rent
$3,359/mo
Rent Zestimate®
Find your next renter with Zillow Rental Manager. Plus, with online applications, you can quickly screen prospective tenants – for free.
$3,359/mo
Rent Zestimate®
Refinance and save
$2,917/mo
Est. payment
Refinancing to a lower rate could help reduce your monthly payments and save thousands over the life of the loan.
$2,917/mo
Est. payment
Explore your selling options
Work with a Zillow partner agent
Leverage their expertise and Zillow's premium Showcase listings to get your home seen by more buyers.
Get startedList with your own agent
Get your home in front of millions of buyers by listing it on Zillow.
Learn how to do itSell it yourself
Take full control of how buyers see your home on Zillow by listing For Sale by Owner (FSBO).
List your homeWhat's special
Modern elegancePrivate oasisBreakfast barThoughtful designZebra blindsCrystal - clear waterGarden tub
Zillow last checked:
Listing updated:
Listed by:
Patricia Bieneman 941-258-4527,
KW COASTAL LIVING 941-473-7399
Bought with:
Patricia Bieneman
KW COASTAL LIVING
Source: Stellar MLS,MLS#: D6134426 Originating MLS: Englewood
Originating MLS: Englewood
Facts & features
Interior
Bedrooms & bathrooms
- Bedrooms: 4
- Bathrooms: 2
- Full bathrooms: 2
Rooms
- Room types: Den/Library/Office, Dining Room
Primary bedroom
- Features: Walk-In Closet(s)
- Level: First
- Dimensions: 13x18
Bedroom 2
- Features: Built-in Closet
- Level: First
- Dimensions: 11x11
Bedroom 3
- Features: Built-in Closet
- Level: First
- Dimensions: 11x11
Bedroom 4
- Features: Built-in Closet
- Level: First
- Dimensions: 11x11
Primary bathroom
- Features: En Suite Bathroom, Single Vanity, Tub with Separate Shower Stall, Water Closet/Priv Toilet
- Level: First
Bathroom 2
- Features: Single Vanity, Tub With Shower, Water Closet/Priv Toilet
- Level: First
Balcony porch lanai
- Level: First
- Dimensions: 7x26
Den
- Level: First
- Dimensions: 9x11
Dining room
- Level: First
- Dimensions: 10x16
Great room
- Level: First
- Dimensions: 17x21
Kitchen
- Features: Breakfast Bar, Pantry
- Level: First
- Dimensions: 8x8
Heating
- Central, Electric
Cooling
- Central Air
Appliances
- Included: Dishwasher, Disposal, Dryer, Microwave, Range, Refrigerator, Washer, Whole House R.O. System
- Laundry: Inside, Laundry Room
Features
- Cathedral Ceiling(s), Ceiling Fan(s), Eating Space In Kitchen, Primary Bedroom Main Floor, Solid Wood Cabinets, Split Bedroom, Walk-In Closet(s)
- Flooring: Carpet, Porcelain Tile
- Doors: Sliding Doors
- Windows: Blinds, Drapes, Window Treatments, Hurricane Shutters
- Has fireplace: No
Interior area
- Total structure area: 2,798
- Total interior livable area: 2,138 sqft
Property
Parking
- Total spaces: 2
- Parking features: Driveway, Ground Level
- Attached garage spaces: 2
- Has uncovered spaces: Yes
Features
- Levels: One
- Stories: 1
- Patio & porch: Covered, Screened
- Exterior features: Rain Gutters
- Has private pool: Yes
- Pool features: Above Ground, Gunite, Heated, In Ground, Salt Water
Lot
- Size: 10,693 Square Feet
- Features: Corner Lot, Landscaped
- Residential vegetation: Mature Landscaping
Details
- Parcel number: 0951140310
- Zoning: RSF2
- Special conditions: None
Construction
Type & style
- Home type: SingleFamily
- Architectural style: Florida
- Property subtype: Single Family Residence
Materials
- Concrete, Stucco
- Foundation: Slab
- Roof: Shingle
Condition
- Completed
- New construction: No
- Year built: 2019
Details
- Builder model: 2169-B
- Builder name: Adams Homes
Utilities & green energy
- Sewer: Septic Tank
- Water: Well
- Utilities for property: BB/HS Internet Available, Cable Connected, Electricity Connected
Community & HOA
Community
- Security: Security System
- Pet fee: $0 monthly
- Subdivision: PORT CHARLOTTE SUB 28
HOA
- Has HOA: No
Location
- Region: North Port
Financial & listing details
- Price per square foot: $210/sqft
- Tax assessed value: $366,400
- Annual tax amount: $4,290
- Date on market: 1/18/2024
- Cumulative days on market: 44 days
- Listing terms: Cash,Conventional,FHA,VA Loan
- Ownership: Fee Simple
- Total actual rent: 0
- Electric utility on property: Yes
- Road surface type: Paved
Price history
| Date | Event | Price |
|---|---|---|
| 4/22/2024 | Sold | $450,000-8.2%$210/sqft |
Source:  Stellar MLS #D6134426 Report a problem Stellar MLS #D6134426 Report a problem | ||
| 3/8/2024 | Pending sale | $490,000$229/sqft |
Source: Stellar MLS #D6134426 Report a problem | ||
| 2/13/2024 | Price change | $490,000-8.8%$229/sqft |
Source: Stellar MLS #D6134426 Report a problem | ||
| 2/8/2024 | Pending sale | $537,000$251/sqft |
Source: Stellar MLS #D6134426 Report a problem | ||
| 1/18/2024 | Listed for sale | $537,000+995.9%$251/sqft |
Source: Stellar MLS #D6134426 Report a problem | ||
| 3/7/2006 | Sold | $49,000$23/sqft |
Source: Public Record Report a problem | ||
Public tax history
| Year | Property taxes | Tax assessment |
|---|---|---|
| 2025 | $6,359 +0.3% | $366,400 -1% |
| 2024 | $6,337 +47.7% | $370,200 +36.6% |
| 2023 | $4,290 +2.1% | $271,060 +3% |
| 2022 | $4,203 +1.4% | $263,165 +3% |
| 2021 | $4,146 | $255,500 |
Find assessor info on the county website
Neighborhood: 34291
Nearby homes
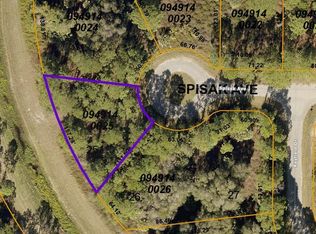
- $21,5000.255 AcresLOT 25 Spisak Ave LOT 25, North Pt, FL 34291Sold
- $22,500-- bd-- ba-- sqftSalazar Ave, North port, FL 34291Sold
- $22,50010,000 Square FeetSalazar Avenue Lot #11, North Pt, FL 34291Sold

- $14,500-- bd-- ba-- sqftSpisak Ave, North port, FL 34291Off Market
- $13,900-- bd-- ba-- sqftWildgoose Dr, North port, FL 34291Off Market
- $11,800-- bd-- ba-- sqftSpisak Ave, North port, FL 34291Off Market
- $4,000-- bd-- ba-- sqftSalazar Ave, North port, FL 34291Off Market
- $17,000-- bd-- ba-- sqftSpisak Ave, North port, FL 34291Sold
Nearby schools
GreatSchools rating
- 6/10Lamarque Elementary SchoolGrades: PK-5Distance: 3.1 mi
- 8/10Heron Creek Middle SchoolGrades: 6-8Distance: 2.4 mi
- 3/10North Port High SchoolGrades: PK,9-12Distance: 2.3 mi
Get a cash offer in 3 minutes
Find out how much your home could sell for in as little as 3 minutes with a no-obligation cash offer.
Estimated market value
$447,400
Get a cash offer in 3 minutes
Find out how much your home could sell for in as little as 3 minutes with a no-obligation cash offer.
Estimated market value
$447,400
- Florida
- Sarasota County
- North Port
- 34291
- 7363 SALAZAR AVENUE
Nearby cities
Nearby neighborhoods
Nearby zip codes
Other North Port Topics
