Step into this stunning 4-bedroom, 2.5-bath home, constructed in 2011, offering 2,322 sq. ft. of thoughtfully designed living space! This inviting property is perfect for relaxation and entertaining, with curb appeal that draws you in the moment you arrive. The well-manicured backyard is a private oasis featuring a covered patio ideal for outdoor dining or peaceful evenings. Paver pathways seamlessly wrap around to the front driveway, creating a polished look. With total electric utilities, this home delivers energy efficiency and peace of mind! Upstairs, you'll find all four spacious bedrooms. Two bedrooms include en suite baths, making them perfect for guests or family members. The owner's suite is a standout, featuring elegant tray ceilings and a double-door entry that leads to a spa-like retreat. The owner's bath includes a separate shower, soaking tub, private water closet, and dual vanity with ample space. The dedicated laundry room, conveniently located on the upper level, makes chores a breeze—no need to haul baskets up and down the stairs! A two-car garage provides additional storage and functionality for everyday convenience. Recent updates ensure this home is move-in ready, including a new air conditioning unit installed less than a year ago and a hot water heater replaced just a month ago. Built with a focus on comfort and simplicity, this home offers a harmonious blend of style and function. Whether hosting friends in the open layout or enjoying the serenity of your backyard retreat, this home is ready to meet your needs. Schedule your private showing today and see why 7363 San Vista Drive is a place where your dream home can become a reality!
Sold for $322,000
$322,000
7363 San Vista Dr, Columbus, GA 31909
4beds
2,322sqft
Single Family Residence
Built in 2012
5,663 Square Feet Lot
$326,600 Zestimate®
$139/sqft
$2,360 Estimated rent
Home value
$326,600
$294,000 - $363,000
$2,360/mo
Zestimate® history
Owner options
List your home for rent
$2,360/mo
Rent Zestimate®
Find your next renter with Zillow Rental Manager. Plus, with online applications, you can quickly screen prospective tenants – for free.
$2,360/mo
Rent Zestimate®
Refinance and save
$2,002/mo
Est. payment
Refinancing to a lower rate could help reduce your monthly payments and save thousands over the life of the loan.
$2,002/mo
Est. payment
Explore your selling options
Work with a Zillow partner agent
Leverage their expertise and Zillow's premium Showcase listings to get your home seen by more buyers.
Get startedList with your own agent
Get your home in front of millions of buyers by listing it on Zillow.
Learn how to do itSell it yourself
Take full control of how buyers see your home on Zillow by listing For Sale by Owner (FSBO).
List your homeWhat's special
Two-car garageWell-manicured backyardOpen layoutEn suite bathsBackyard retreatSpa-like retreatCovered patio
Zillow last checked:
Listing updated:
Listed by:
Taylor Nicole Rembert 706-707-7207,
Radiant Real Estate Services, LLC
Bought with:
Keller Williams Realty River Cities
Source: CBORGA,MLS#: 218331
Facts & features
Interior
Bedrooms & bathrooms
- Bedrooms: 4
- Bathrooms: 3
- Full bathrooms: 2
- 1/2 bathrooms: 1
Rooms
- Room types: Bonus Room, Other-See Remarks
Primary bathroom
- Features: Double Vanity, Other-See Remarks
Dining room
- Features: Dining Area
Kitchen
- Features: Pantry, View Family Room
Heating
- Electric
Cooling
- Ceiling Fan(s), Central Electric
Appliances
- Included: Dishwasher, Electric Range, Microwave, Other-See Remarks
- Laundry: Laundry Room, Upper Level
Features
- Walk-In Closet(s), Double Vanity, Entrance Foyer, Tray Ceiling(s)
- Flooring: Hardwood, Carpet
- Attic: Permanent Stairs
- Number of fireplaces: 1
- Fireplace features: Living Room
Interior area
- Total structure area: 2,322
- Total interior livable area: 2,322 sqft
Property
Parking
- Total spaces: 2
- Parking features: Attached, Driveway, 2-Garage
- Attached garage spaces: 2
- Has uncovered spaces: Yes
Features
- Levels: Two
- Patio & porch: Patio
- Fencing: Fenced
Lot
- Size: 5,663 Square Feet
- Features: Level, Private Backyard
Details
- Parcel number: 101 028 021
- Special conditions: Standard
Construction
Type & style
- Home type: SingleFamily
- Architectural style: French
- Property subtype: Single Family Residence
Materials
- Brick, Vinyl Siding
- Foundation: Slab/No
Condition
- New construction: No
- Year built: 2012
Utilities & green energy
- Sewer: Public Sewer
- Water: Public
- Utilities for property: Underground Utilities
Green energy
- Energy efficient items: Other-See Remarks
Community & HOA
Community
- Security: Security, None
- Subdivision: Sonoma Pointe
Location
- Region: Columbus
Financial & listing details
- Price per square foot: $139/sqft
- Tax assessed value: $245,990
- Date on market: 12/7/2024
Price history
| Date | Event | Price |
|---|---|---|
| 2/13/2025 | Sold | $322,000-0.6%$139/sqft |
Source:  CBORGA #218331 Report a problem CBORGA #218331 Report a problem | ||
| 1/14/2025 | Pending sale | $324,000$140/sqft |
Source: CBORGA #218331 Report a problem | ||
| 12/7/2024 | Listed for sale | $324,000+63.2%$140/sqft |
Source: CBORGA #218331 Report a problem | ||
| 6/9/2016 | Sold | $198,500-0.7%$85/sqft |
Source: Public Record Report a problem | ||
| 3/29/2016 | Listed for sale | $199,900$86/sqft |
Source: Prestige Property Brokers LLC #151671 Report a problem | ||
| 6/18/2015 | Listing removed | $199,900$86/sqft |
Source: ERA Elite Ventures Realty #146112 Report a problem | ||
| 6/1/2015 | Listed for sale | $199,900+5.3%$86/sqft |
Source: ERA Elite Ventures Realty #146112 Report a problem | ||
| 12/13/2012 | Sold | $189,900-4.6%$82/sqft |
Source: Public Record Report a problem | ||
| 7/28/2011 | Sold | $199,086$86/sqft |
Source: Public Record Report a problem | ||
Public tax history
| Year | Property taxes | Tax assessment |
|---|---|---|
| 2025 | -- | $98,396 |
| 2024 | $2,667 +34% | $98,396 |
| 2023 | $1,990 -28.5% | $98,396 +21% |
| 2022 | $2,781 +0.6% | $81,344 +0.3% |
| 2021 | $2,766 -16.5% | $81,128 |
| 2020 | $3,313 -0.3% | $81,128 |
| 2019 | $3,324 | $81,128 |
| 2018 | $3,324 | $81,128 +2.2% |
| 2017 | $3,324 +28.5% | $79,400 +4.5% |
| 2016 | $2,586 | $75,960 |
| 2015 | $2,586 -0.1% | $75,960 |
| 2014 | $2,590 -0.1% | $75,960 |
| 2013 | $2,593 -21.4% | $75,960 -4.6% |
| 2012 | $3,301 +664.8% | $79,634 +665.7% |
| 2011 | $432 | $10,400 |
Find assessor info on the county website
Neighborhood: 31909
Nearby homes
- $299,5004 bd3 ba2.1k sqft7367 San Vista Dr, Columbus, GA 31909Sold
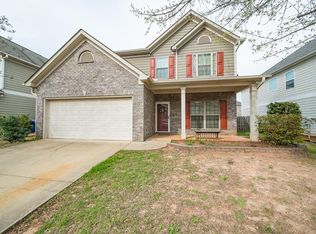
- $310,0004 bd2 ba2.5k sqft7357 San Vista Dr, Columbus, GA 31909Off Market

- $332,3004 bd3 ba2.6k sqft7353 San Vista Dr, Columbus, GA 31909Off Market
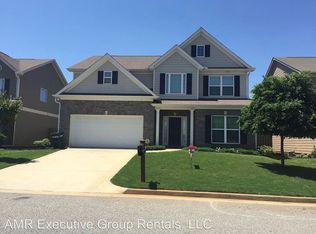
- $336,6004 bd3 ba2.5k sqft7360 Sorrel Ct, Columbus, GA 31909Off Market

- $365,0004 bd2 ba3.1k sqft7371 San Vista Dr, Columbus, GA 31909Off Market
- $302,9004 bd3 ba2.1k sqft7364 Sorrel Ct, Columbus, GA 31909Off Market
- $317,9004 bd3 ba2.3k sqft7356 Sorrel Ct, Columbus, GA 31909Off Market
- $327,6004 bd3 ba2.5k sqft7352 Sorrel Ct, Columbus, GA 31909Off Market
Nearby schools
GreatSchools rating
- 6/10Midland AcademyGrades: PK-5Distance: 1.3 mi
- 7/10Blackmon Road Middle SchoolGrades: 6-8Distance: 0.6 mi
- 4/10Shaw High SchoolGrades: 9-12Distance: 1.4 mi


Get pre-qualified for a loan
At Zillow Home Loans, we can pre-qualify you in as little as 5 minutes with no impact to your credit score.An equal housing lender. NMLS #10287.
- Georgia
- Muscogee County
- Columbus
- 31909
- 7363 San Vista Dr
Nearby cities
Nearby neighborhoods
Nearby zip codes
Other Columbus Topics
