Welcome home to this stunning, updated ranch nestled on a spacious 2.86-acre lot! This home provides 4,000 sq ft of finished living space. The kitchen, dining and living room are all seamlessly connected into one cohesive space, creating an open and inviting feeling when you walk in. The living room provides a cozy wood burning, brick fireplace already equipped with a TV mount. Step over to the updated kitchen with quartz counters, stainless steel appliances, a coffee bar that has its own water line for any baristas set up. The dining area can fit a 10' table, plenty of room to celebrate any occasion. The primary suite has an attached sun room and a fully updated bathroom with a walk in shower and double closets. The finished basement boasts thoughtfully designed mother-in-law quarters, providing versatile living options. Complete with not one but TWO egress windows, an additional kitchen, full bath, and laundry. Another area of the basement has the perfect design for a home business, all shelving to stay. Just outside you'll find a heated in ground pool installed in 2016. Patio concrete just poured in 2020. The gambrel roof barn gives you yet another bonus space upstairs, drywalled and ready to be finished to your needs. Another outstanding feature that keeps this home energy efficient is the geothermal heating/cooling system, which will save you 100's in energy costs every year. Electrical throughout the entire home has been updated, panel provides 200 amp service. Whole house generator (geothermal system separate). Water softener is owned and, reverse osmosis system is in place. Septic risers recently installed. Andersen doors/doorwalls installed in 2021 with keypad entry. Blown in insulation done in 2022, including the garage. Don't miss this exceptional opportunity to call this place home!
Sold for $561,500
$561,500
7363 Stony Creek Rd, Ypsilanti, MI 48197
5beds
4,186sqft
Single Family Residence
Built in 1988
2.86 Acres Lot
$618,500 Zestimate®
$134/sqft
$4,383 Estimated rent
Home value
$618,500
$588,000 - $649,000
$4,383/mo
Zestimate® history
Owner options
List your home for rent
$4,383/mo
Rent Zestimate®
Find your next renter with Zillow Rental Manager. Plus, with online applications, you can quickly screen prospective tenants – for free.
$4,383/mo
Rent Zestimate®
Refinance and save
$3,760/mo
Est. payment
Refinancing to a lower rate could help reduce your monthly payments and save thousands over the life of the loan.
$3,760/mo
Est. payment
Explore your selling options
Work with a Zillow partner agent
Leverage their expertise and Zillow's premium Showcase listings to get your home seen by more buyers.
Get startedList with your own agent
Get your home in front of millions of buyers by listing it on Zillow.
Learn how to do itSell it yourself
Take full control of how buyers see your home on Zillow by listing For Sale by Owner (FSBO).
List your homeWhat's special
Updated ranchHeated in ground poolGambrel roof barnWhole house generatorFully updated bathroomAdditional kitchenPrimary suite
Zillow last checked:
Listing updated:
Listed by:
Brandi Hagood 734-578-2567,
Pointe of Sail Realty
Bought with:
Katherine Guilbault, 6501436624
Dwellings Michigan
Shannon Hall, 6501365452
Dwellings Michigan
Source: MiRealSource,MLS#: 50115839 Originating MLS: Southeastern Border Association of REALTORS
Originating MLS: Southeastern Border Association of REALTORSFacts & features
Interior
Bedrooms & bathrooms
- Bedrooms: 5
- Bathrooms: 4
- Full bathrooms: 3
- 1/2 bathrooms: 1
- Main level bathrooms: 2
- Main level bedrooms: 4
Rooms
- Room types: Laundry, In-Law/auPair/Ste, Sun/Florida Room
Bedroom 1
- Level: Main
- Area: 224
- Dimensions: 16 x 14
Bedroom 2
- Level: Main
- Area: 121
- Dimensions: 11 x 11
Bedroom 3
- Level: Main
- Area: 154
- Dimensions: 11 x 14
Bedroom 4
- Level: Main
- Area: 110
- Dimensions: 11 x 10
Bedroom 5
- Level: Basement
- Area: 260
- Dimensions: 20 x 13
Bathroom 1
- Level: Main
- Area: 84
- Dimensions: 12 x 7
Bathroom 2
- Level: Main
- Area: 42
- Dimensions: 6 x 7
Bathroom 3
- Level: Basement
- Area: 96
- Dimensions: 12 x 8
Dining room
- Level: Main
- Area: 162
- Dimensions: 18 x 9
Family room
- Level: Main
- Area: 247
- Dimensions: 19 x 13
Kitchen
- Level: Main
- Area: 190
- Dimensions: 19 x 10
Living room
- Level: Main
- Area: 342
- Dimensions: 18 x 19
Office
- Level: Basement
- Area: 396
- Dimensions: 33 x 12
Heating
- Other, Geothermal
Cooling
- Other
Appliances
- Included: Bar Fridge, Dishwasher, Disposal, Dryer, Range/Oven, Refrigerator, Washer, Water Softener Owned, Electric Water Heater
- Laundry: First Floor Laundry, Main Level
Features
- Basement: Daylight,Finished,Concrete
- Number of fireplaces: 1
- Fireplace features: Wood Burning
Interior area
- Total structure area: 4,372
- Total interior livable area: 4,186 sqft
- Finished area above ground: 2,186
- Finished area below ground: 2,000
Property
Parking
- Total spaces: 2
- Parking features: Attached
- Attached garage spaces: 2
Features
- Levels: One
- Stories: 1
- Patio & porch: Deck
- Has private pool: Yes
- Pool features: In Ground
- Fencing: Fenced
- Frontage length: 174
Lot
- Size: 2.86 Acres
- Dimensions: 174 x 681
Details
- Additional structures: Barn(s), Shed(s)
- Parcel number: K1132200032
- Special conditions: Private
Construction
Type & style
- Home type: SingleFamily
- Architectural style: Ranch
- Property subtype: Single Family Residence
Materials
- Brick
- Foundation: Basement, Concrete Perimeter
Condition
- New construction: No
- Year built: 1988
Utilities & green energy
- Electric: 200+ Amp Service, Generator
- Sewer: Septic Tank
- Water: Private Well
Community & HOA
Community
- Subdivision: N/A
HOA
- Has HOA: No
Location
- Region: Ypsilanti
Financial & listing details
- Price per square foot: $134/sqft
- Tax assessed value: $481,800
- Annual tax amount: $6,652
- Date on market: 7/19/2023
- Cumulative days on market: 6 days
- Listing agreement: Exclusive Right To Sell
- Listing terms: Cash,Conventional,FHA,VA Loan
Price history
| Date | Event | Price |
|---|---|---|
| 8/29/2023 | Sold | $561,500+2.1%$134/sqft |
Source:  MiRealSource #50115839 Report a problem MiRealSource #50115839 Report a problem | ||
| 7/25/2023 | Pending sale | $549,900$131/sqft |
Source: MiRealSource #50115839 Report a problem | ||
| 7/21/2023 | Listed for sale | $549,900+129.2%$131/sqft |
Source: MiRealSource #50115839 Report a problem | ||
| 9/10/2015 | Sold | $239,900$57/sqft |
Source:  MichRIC #23078836 Report a problem MichRIC #23078836 Report a problem | ||
| 8/14/2015 | Pending sale | $239,900$57/sqft |
Source: Real Estate One #3233575 Report a problem | ||
| 7/31/2015 | Listed for sale | $239,900$57/sqft |
Source: Real Estate One #3233575 Report a problem | ||
Public tax history
| Year | Property taxes | Tax assessment |
|---|---|---|
| 2025 | $11,934 | $240,900 -1.4% |
| 2024 | -- | $244,400 +8.9% |
| 2023 | -- | $224,400 +8% |
| 2022 | -- | $207,800 +17.2% |
| 2021 | -- | $177,300 +6.1% |
| 2020 | -- | $167,100 +2.5% |
| 2019 | -- | $163,100 +24.6% |
| 2018 | -- | $130,900 +0.1% |
| 2017 | $5,950 | $130,800 +3.2% |
| 2016 | $5,950 +25% | $126,700 +19.1% |
| 2015 | $4,760 | $106,345 +3.2% |
| 2014 | $4,760 | $103,023 |
| 2013 | $4,760 | $103,023 +6.4% |
| 2012 | -- | $96,800 -0.4% |
| 2011 | -- | $97,200 -4.8% |
| 2010 | -- | $102,100 -11.4% |
| 2009 | -- | $115,300 +1.8% |
| 2008 | -- | $113,283 +2.3% |
| 2007 | -- | $110,737 -33.7% |
| 2005 | -- | $167,000 +2.8% |
| 2004 | -- | $162,500 +2.7% |
| 2003 | -- | $158,200 +9.3% |
| 2002 | $3,612 +96.4% | $144,800 +13.6% |
| 2001 | $1,839 | $127,500 +9.3% |
| 2000 | -- | $116,600 |
| 1999 | -- | -- |
Find assessor info on the county website
Neighborhood: 48197
Nearby homes
- $423,7003 bd2 ba1.7k sqft7405 Stony Creek Rd, Ypsilanti, MI 48197Off Market
- $405,0003 bd2 ba3.4k sqft7321 Stony Creek Rd, Ypsilanti, MI 48197Sold
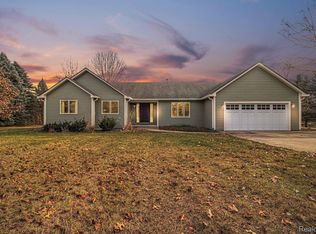
- $406,6003 bd3 ba2.6k sqft7279 Stony Creek Rd, Ypsilanti, MI 48197Off Market
- $---- bd-- ba-- sqft7279 Stony Creek Rd, Ypsilanti, MI 48197Off Market
- $--4 bd3 ba2.9k sqft7279 Stoney Creek Rd, Ypsilanti, MI 48197Off Market
- $422,5003 bd3 ba1.7k sqft6202 Swallow Ln, Ypsilanti, MI 48197Off Market
- $189,0003 bd2 ba1.8k sqft7380 Stony Creek Rd, Ypsilanti, MI 48197For Sale
- $582,8003 bd3 ba1.8k sqft7447 Stony Creek Rd, Ypsilanti, MI 48197Off Market
Nearby schools
GreatSchools rating
- 6/10Bishop Elementary SchoolGrades: K-5Distance: 2.3 mi
- 5/10Lincoln Middle SchoolGrades: 6-8Distance: 2 mi
- 4/10Lincoln Senior High SchoolGrades: 9-12Distance: 2.1 mi
Schools provided by the listing agent
- District: Lincoln Cons School District
Source: MiRealSource. This data may not be complete. We recommend contacting the local school district to confirm school assignments for this home.
Get a cash offer in 3 minutes
Find out how much your home could sell for in as little as 3 minutes with a no-obligation cash offer.
Estimated market value
$618,500
Get a cash offer in 3 minutes
Find out how much your home could sell for in as little as 3 minutes with a no-obligation cash offer.
Estimated market value
$618,500
- Michigan
- Washtenaw County
- Ypsilanti
- 48197
- 7363 Stony Creek Rd
Nearby cities
Nearby neighborhoods
Nearby zip codes
Other Ypsilanti Topics
