Skip main navigation
Under contract-show
  • Price cut: $5K (6/30)
    $284,000

    7363 Sun Dance Dr, Indian Land, SC 29707

    2beds
    1,338sqft
    : 
    Loading
    Get pre-qualified
    Townhouse
    Built in 2006
    0.02 Acres Lot
    $278,800 Zestimate®
    $212/sqft
    $212/mo HOA

    What's special

    Beautifully updated townhomeAmple nearby guest parkingRefreshed kitchenPrivate en-suite bathroomsUpdated countertopsTwo assigned parking spacesOpen flowing layout
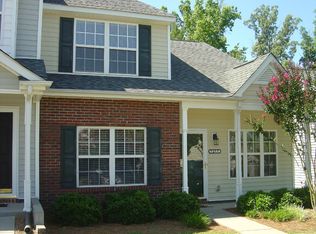
    Welcome to this beautifully updated townhome in the sought-after Hanover neighborhood of Indian Land, where comfort and convenience come together effortlessly. This 2-bedroom, 2.5-bath home features an open, flowing layout with extensive updates completed within the past year. Enjoy fresh paint and new flooring throughout, along with a refreshed kitchen showcasing new appliances, updated countertops, and newly painted cabinetry. Upstairs, you’ll find two spacious bedrooms, each featuring large walk-in closets and their own private en-suite bathrooms. Step outside to your private backyard retreat and take in peaceful wooded views from the deck, ideal for grilling or unwinding at the end of the day. The home includes two assigned parking spaces, along with ample nearby guest parking. Enjoy low-maintenance living with community amenities such as lawn care, an outdoor pool, playground, picnic area, and sidewalks throughout. Ideally located near shopping, dining, and top-rated Indian Land schools, this home truly checks every box for lifestyle, location, and value. If you’ve been waiting for an updated, move-in-ready home in a thriving area, this is your opportunity.
    80 days
    |
    142
    |
    3
    |

    Zillow last checked:

    Listing updated:

    Listed by:

    Louise Trigg louise@helenadamsrealty.com,

    Helen Adams Realty

    Source: Canopy MLS as distributed by MLS GRID,MLS#: 4372676MLS Logo

      Facts & features

      Interior

      Bedrooms & bathrooms
      • Bedrooms: 2
      • Bathrooms: 3
      • Full bathrooms: 2
      • 1/2 bathrooms: 1
      Primary bedroom
      • Level: Upper
      Bedroom s
      • Level: Upper
      Bathroom half
      • Level: Main
      Bathroom full
      • Level: Upper
      Dining area
      • Level: Main
      Kitchen
      • Level: Main
      Laundry
      • Level: Main
      Living room
      • Level: Main
      Heating
      • Forced Air, Natural Gas
      Cooling
      • Central Air
      Appliances
      • Included: Dishwasher, Disposal, Electric Oven
      • Laundry: Electric Dryer Hookup, Inside, Laundry Room, Main Level, Washer Hookup
      Features
      • Doors: Storm Door(s)
      • Has basement: No
      Interior area
      • Total structure area: 1,338
      • Total interior livable area: 1,338 sqft
      • Finished area above ground: 1,338
      • Finished area below ground: 0

      Property

      Parking
      • Parking features: Assigned, Parking Space(s)
      Features
      • Levels: Two
      • Stories: 2
      • Entry location: Main
      • Patio & porch: Deck
      • Exterior features: Lawn Maintenance, Storage
      • Pool features: Community
      • Fencing: Partial
      Lot
      • Size: 0.02 Acres
      • Features: Private, Wooded
      Details
      • Parcel number: 0010J41002.00
      • Zoning: UR
      • Special conditions: Standard

      Construction

      Type & style
      • Home type: Townhouse
      • Property subtype: Townhouse
      Materials
      • Brick Partial, Vinyl
      • Foundation: Slab
      Condition
      • New construction: No
      • Year built: 2006

      Utilities & green energy

      • Sewer: County Sewer
      • Water: County Water
      • Utilities for property: Cable Available, Cable Connected, Electricity Connected

      Community & HOA

      Community
      • Features: Playground, Sidewalks, Street Lights
      • Security: Smoke Detector(s)
      • Subdivision: Hanover
      HOA
      • Has HOA: Yes
      • HOA fee: $212 monthly
      • HOA name: William Douglas
      • HOA phone: 704-347-8900
      Location
      • Region: Indian Land

      Financial & listing details

      • Price per square foot: $212/sqft
      • Tax assessed value: $259,400
      • Annual tax amount: $1,816
      • Date on market: 5/1/2026
      • Cumulative days on market: 80 days
      • Listing terms: Cash,Conventional,FHA,VA Loan
      • Electric utility on property: Yes
      • Road surface type: None, Paved

        Estimated market value

        $278,800

        $265,000 - $293,000

        $1,853/mo

        Price history

        DateEventPrice
        6/30/2026Price change$284,000-1.7%$212/sqft
        Source: Canopy MLS as distributed by MLS GRID #4372676 Report a problem
        6/1/2026Price change$289,000-2%$216/sqft
        Source: Canopy MLS as distributed by MLS GRID #4372676 Report a problem
        5/1/2026Listed for sale$295,000+6.5%$220/sqft
        Source: Canopy MLS as distributed by MLS GRID #4372676 Report a problem
        2/4/2025Sold$277,000-0.7%$207/sqft
        Source: Canopy MLS as distributed by MLS GRID #4184598 Report a problem
        12/15/2024Pending sale$279,000$209/sqft
        Source: Canopy MLS as distributed by MLS GRID #4184598 Report a problem
        11/11/2024Price change$279,000-0.3%$209/sqft
        Source: Canopy MLS as distributed by MLS GRID #4184598 Report a problem
        9/27/2024Listed for sale$279,900-7.6%$209/sqft
        Source: Canopy MLS as distributed by MLS GRID #4184598 Report a problem
        5/20/2023Listing removed--
        Source: Zillow Rentals Report a problem
        5/12/2023Price change$2,350-9.6%$2/sqft
        Source: Zillow Rentals Report a problem
        5/8/2023Listed for rent$2,600$2/sqft
        Source: Zillow Rentals Report a problem
        8/12/2022Sold$303,000+1%$226/sqft
        Source: Canopy MLS as distributed by MLS GRID #3874954 Report a problem
        7/8/2022Pending sale$300,000$224/sqft
        Source: Canopy MLS as distributed by MLS GRID #3874954 Report a problem
        6/26/2022Listed for sale$300,000+79.6%$224/sqft
        Source: Canopy MLS as distributed by MLS GRID #3874954 Report a problem
        4/19/2019Sold$167,000$125/sqft
        Source: Canopy MLS as distributed by MLS GRID #3483268 Report a problem

        Public tax history

        YearProperty taxesTax assessment
        2025$1,816 -69.8%$10,380 -40.3%
        2024$6,012 $17,400
        2023$6,012 +162.7%$17,400 +157.4%
        2022$2,288 $6,760
        2021$2,288 +5.9%$6,760 +5.9%
        2020$2,161 +26.1%$6,384 +26%
        2019$1,714 -32.8%$5,068 -33.3%
        2018$2,551 +290.3%$7,602
        2017$653 --
        2016$653 --
        2015$653 --
        2014-- --
        2011-- $120,700 +7.3%
        2010-- $112,500
        2009-- $112,500
        2007-- $112,500
        Find assessor info on the county website

        Monthly payment

        Est. payment

        Payment breakdown

        Explore the cost of this home by adjusting the details. Changes won't be saved.
        All calculations are estimates and provided by Zillow, Inc. for informational purposes only. Actual amounts may vary.
        HOA fees may include property taxes on listings classified as Co-Ops. Contact the listing agent and/or owner for fee details.
        Mortgage interest rates are dependent on a number of factors, including credit score, down payment, and repayment length. Interest rate data provided by Zillow Group Marketplace, Inc. as of 1/1/1970 from various mortgage lenders with which we have lead or other similar arrangements; the Estimated Payment is an average of those rates.
        See how much you could borrow to make a competitive offer.

        Climate risks

        Neighborhood: Indian Land

        Getting around

        14 / 100
        Car-Dependent
        22 / 100
        Somewhat Bikeable

        Nearby schools

        GreatSchools rating
        Schools provided by the listing agent
        • Elementary: Indian Land
        • Middle: Indian Land
        • High: Indian Land

        Source: Canopy MLS as distributed by MLS GRID. This data may not be complete. We recommend contacting the local school district to confirm school assignments for this home.

        A local agent can set up tours, give advice and negotiate with sellers.

        Browse local experts

        Similar homes