Welcome to your newly renovated 3-bedroom, 2-bathroom sanctuary! This single-owner home boasts gleaming hardwood floors throughout, creating a warm and inviting atmosphere. The upgraded kitchen features soft-close drawers, new appliances, and sleek countertops, perfect for culinary adventures. Both bathrooms have been tastefully remodeled, offering a touch of luxury.
You'll enjoy peace of mind with recent upgrades including a 2-year-old roof, an AC unit featuring a germicidal UV light system, storm doors, hurricane windows, and new gutters with leaf guards for hassle-free maintenance.
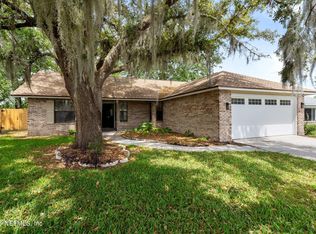
Step outside to relax in the spacious screened-in patio on the front porch, providing a serene outdoor retreat. With no HOA or CDD fees to worry about, this home offers comfort in every detail.
Located near schools and shopping, this home offers the perfect combination of comfort and convenience. Don't miss the opportunity to make this charming residence your own, schedule a showing today.
Closed
$302,000
7363 SWEET PEA Trail, Jacksonville, FL 32244
3beds
1,828sqft
Single Family Residence
Built in 1987
-- sqft lot
$301,400 Zestimate®
$165/sqft
$2,242 Estimated rent
Home value
$301,400
$283,000 - $319,000
$2,242/mo
Zestimate® history
Owner options
List your home for rent
$2,242/mo
Rent Zestimate®
Find your next renter with Zillow Rental Manager. Plus, with online applications, you can quickly screen prospective tenants – for free.
$2,242/mo
Rent Zestimate®
Refinance and save
$2,103/mo
Est. payment
Refinancing to a lower rate could help reduce your monthly payments and save thousands over the life of the loan.
$2,103/mo
Est. payment
Explore your selling options
Work with a Zillow partner agent
Leverage their expertise and Zillow's premium Showcase listings to get your home seen by more buyers.
Get startedList with your own agent
Get your home in front of millions of buyers by listing it on Zillow.
Learn how to do itSell it yourself
Take full control of how buyers see your home on Zillow by listing For Sale by Owner (FSBO).
List your homeWhat's special
Zillow last checked:
Listing updated:
Listed by:
CASEY MARIE BRAND 904-554-9872,
WATSON REALTY CORP 904-264-9526
Bought with:
Carole Linda Bayer, 3334092
COLDWELL BANKER VANGUARD REALTY
Source: realMLS,MLS#: 2020356
Facts & features
Interior
Bedrooms & bathrooms
- Bedrooms: 3
- Bathrooms: 2
- Full bathrooms: 2
Primary bedroom
- Level: First
Primary bathroom
- Level: First
Bathroom 1
- Level: First
Bathroom 1
- Level: First
Bathroom 2
- Level: First
Dining room
- Level: First
Family room
- Level: First
Kitchen
- Level: First
Laundry
- Level: First
Heating
- Central
Cooling
- Central Air
Appliances
- Included: Convection Oven, Dishwasher, Disposal, Electric Oven, Electric Water Heater, Ice Maker, Microwave, Refrigerator
- Laundry: Electric Dryer Hookup, Washer Hookup
Features
- Ceiling Fan(s), Entrance Foyer, Open Floorplan, Primary Bathroom - Shower No Tub, Primary Bathroom - Tub with Shower, Master Downstairs, Smart Thermostat, Split Bedrooms, Walk-In Closet(s)
- Flooring: Carpet, Tile, Wood
- Number of fireplaces: 2
- Fireplace features: Electric, Free Standing, Wood Burning
Interior area
- Total interior livable area: 1,828 sqft
Property
Parking
- Total spaces: 2
- Parking features: Attached
- Attached garage spaces: 2
Features
- Levels: One
- Stories: 1
- Patio & porch: Covered, Front Porch, Patio, Screened
- Pool features: None
- Fencing: Fenced,Back Yard
Details
- Parcel number: 0164685060
- Zoning description: Residential
Construction
Type & style
- Home type: SingleFamily
- Architectural style: Contemporary
- Property subtype: Single Family Residence
Materials
- Concrete, Vinyl Siding
- Roof: Shingle
Condition
- Updated/Remodeled
- New construction: No
- Year built: 1987
Utilities & green energy
- Sewer: Public Sewer
- Water: Public
- Utilities for property: Cable Connected, Electricity Available, Electricity Connected, Sewer Connected, Water Available, Water Connected
Community & HOA
Community
- Security: Carbon Monoxide Detector(s), Fire Alarm, Smoke Detector(s)
- Subdivision: Amandas Crossing
HOA
- Has HOA: No
Location
- Region: Jacksonville
Financial & listing details
- Price per square foot: $165/sqft
- Tax assessed value: $241,529
- Annual tax amount: $1,294
- Date on market: 4/17/2024
- Listing terms: Cash,Conventional,FHA,VA Loan
- Road surface type: Asphalt, Paved
Price history
| Date | Event | Price |
|---|---|---|
| 12/2/2024 | Sold | $302,000-5.6%$165/sqft |
Source:  realMLS #2020356 Report a problem realMLS #2020356 Report a problem | ||
| 10/28/2024 | Pending sale | $320,000$175/sqft |
Source: realMLS #2020356 Report a problem | ||
| 10/2/2024 | Price change | $320,000-3%$175/sqft |
Source: realMLS #2020356 Report a problem | ||
| 8/12/2024 | Price change | $329,900-2.1%$180/sqft |
Source: realMLS #2020356 Report a problem | ||
| 6/13/2024 | Price change | $337,000-0.9%$184/sqft |
Source: realMLS #2020356 Report a problem | ||
| 4/17/2024 | Listed for sale | $340,000$186/sqft |
Source: realMLS #2020356 Report a problem | ||
Public tax history
| Year | Property taxes | Tax assessment |
|---|---|---|
| 2024 | $1,342 +3.7% | $104,400 +3% |
| 2023 | $1,295 +10.4% | $101,360 +3% |
| 2022 | $1,173 +1.7% | $98,408 +3% |
| 2021 | $1,154 +1.4% | $95,542 +1.4% |
| 2020 | $1,138 +1.8% | $94,223 +2.3% |
| 2019 | $1,118 +1.9% | $92,105 +1.9% |
| 2018 | $1,097 | $90,388 +2.1% |
| 2017 | -- | $88,529 +2.1% |
| 2016 | $1,076 +1.2% | $86,709 +0.7% |
| 2015 | $1,063 -0.8% | $86,107 +0.8% |
| 2014 | $1,072 | $85,424 +1.5% |
| 2013 | -- | $84,162 -0.9% |
| 2012 | -- | $84,887 -21.1% |
| 2011 | -- | $107,531 +1.5% |
| 2010 | -- | $105,942 +2.7% |
| 2009 | -- | $103,157 +5.7% |
| 2006 | -- | $97,613 +3% |
| 2005 | $1,296 | $94,770 +3% |
| 2004 | -- | $92,010 +1.9% |
| 2003 | $1,266 | $90,294 +2.4% |
| 2002 | -- | $88,178 +1.6% |
| 2001 | -- | $86,789 +2% |
| 2000 | -- | $85,123 +2.7% |
| 1999 | -- | $82,885 |
Find assessor info on the county website
Neighborhood: Argyle Forest
Nearby homes
- $340,0003 bd2 ba1.5k sqft7369 Sweet Pea Trl, Jacksonville, FL 32244Sold
- $257,7003 bd2 ba1.3k sqft7355 Sweet Pea Trl, Jacksonville, FL 32244Off Market

- $277,3003 bd2 ba1.6k sqft7347 Sweet Pea Trl, Jacksonville, FL 32244Off Market
- $290,9003 bd2 ba2k sqft7375 Sweet Pea Trl, Jacksonville, FL 32244Off Market
- $278,4003 bd2 ba1.7k sqft7350 Sweet Pea Trl, Jacksonville, FL 32244Off Market
- $249,4003 bd2 ba1.2k sqft7415 Amandas Crossing Dr N, Jacksonville, FL 32244Off Market
- $224,2003 bd2 ba1.1k sqft7358 Sweet Pea Trl, Jacksonville, FL 32244Off Market
- $300,1003 bd2 ba2k sqft7342 Sweet Pea Trl, Jacksonville, FL 32244Off Market
Nearby schools
GreatSchools rating
- 6/10Chimney Lakes Elementary SchoolGrades: PK-5Distance: 2.2 mi
- 2/10Chaffee Trail Middle SchoolGrades: 6-8Distance: 7.4 mi
- 2/10Westside High SchoolGrades: 9-12Distance: 2.9 mi
Schools provided by the listing agent
- Elementary: Chimney Lakes
- Middle: Charger Academy
- High: Westside High School
Source: realMLS. This data may not be complete. We recommend contacting the local school district to confirm school assignments for this home.
Get a cash offer in 3 minutes
Find out how much your home could sell for in as little as 3 minutes with a no-obligation cash offer.
Estimated market value
$301,400
Get a cash offer in 3 minutes
Find out how much your home could sell for in as little as 3 minutes with a no-obligation cash offer.
Estimated market value
$301,400
- Florida
- Duval County
- Jacksonville
- 32244
- Argyle Forest
- 7363 SWEET PEA Trail
Nearby cities
Nearby neighborhoods
Nearby zip codes
Other Jacksonville Topics
