Welcome to Parkway Estates - Where Comfort Meets Lifestyle! This exceptional 3 bedroom, 2 bath home sits on an incredible oversized lot and offers a versatile, thoughtfully designed layout perfect for everyday living and entertaining. A remote upstairs bedroom and full bath - located off the indoor laundry room provides an ideal retreat for guests, multigenerational living or a quiet home office. The galley-style kitchen opens seamlessly to the family room and includes a 5-burner gas cooktop, microwave, dishwasher, disposal and extended dining bar - perfect for gathering and connection. Enjoy the comfortable formal living room with brick fireplace and formal dining area built for entertaining - complete with stunning built-in hutch. The separate family room overlooks the expansive sunroom flooded with natural light and outfitted with ceiling fans - offering year-round enjoyment and flexible living space. Step outside to an entertainer's dream backyard, showcasing a sparkling built-in swimming pool with tranquil waterfall. Additional highlights include a newer water heater, newer A/C, newer composition roof (2020) and owned solar for energy efficiency. Commuter friendly location with nearby access to shopping, transportation, dining and more! A true gathering place...This. Is. Home.
Closed
$499,000
7363 W Pkwy, Sacramento, CA 95823
3beds
1,815sqft
Single Family Residence
Built in 1956
0.3 Acres Lot
$496,900 Zestimate®
$275/sqft
$2,383 Estimated rent
Home value
$496,900
$452,000 - $547,000
$2,383/mo
Zestimate® history
Owner options
List your home for rent
$2,383/mo
Rent Zestimate®
Find your next renter with Zillow Rental Manager. Plus, with online applications, you can quickly screen prospective tenants – for free.
$2,383/mo
Rent Zestimate®
Refinance and save
$3,213/mo
Est. payment
Refinancing to a lower rate could help reduce your monthly payments and save thousands over the life of the loan.
$3,213/mo
Est. payment
Explore your selling options
Work with a Zillow partner agent
Leverage their expertise and Zillow's premium Showcase listings to get your home seen by more buyers.
Get startedList with your own agent
Get your home in front of millions of buyers by listing it on Zillow.
Learn how to do itSell it yourself
Take full control of how buyers see your home on Zillow by listing For Sale by Owner (FSBO).
List your homeWhat's special
Brick fireplaceOversized lotVersatile thoughtfully designed layoutSeparate family roomExtended dining barStunning built-in hutchGalley-style kitchen
Zillow last checked:
Listing updated:
Listed by:
Jon Nastro DRE #00969663 916-405-5757,
Keller Williams Realty,
Gina LaPlaca DRE #01259236 916-548-1628,
Keller Williams Realty
Bought with:
Lisa Doleschal, DRE #02152081
eXp Realty of California Inc.
Source: MetroList Services of CA,MLS#: 226031057Originating MLS: MetroList Services, Inc.
Facts & features
Interior
Bedrooms & bathrooms
- Bedrooms: 3
- Bathrooms: 2
- Full bathrooms: 2
Rooms
- Room types: Dining Room, Family Room, Living Room
Dining room
- Features: Dining/Living Combo, Formal Area
Kitchen
- Features: Slab Counter
Heating
- Central
Cooling
- Central Air
Appliances
- Included: Free-Standing Refrigerator, Gas Cooktop, Dishwasher, Disposal, Microwave, Plumbed For Ice Maker, Dryer, Washer
- Laundry: Inside Room
Features
- Flooring: Carpet
- Number of fireplaces: 1
- Fireplace features: Brick, Wood Burning, Gas
Interior area
- Total interior livable area: 1,815 sqft
Property
Parking
- Total spaces: 2
- Parking features: Attached, Garage Door Opener, Level Driveway/Sidewalks
- Attached garage spaces: 2
Features
- Has private pool: Yes
- Pool features: In Ground, Gunite
Lot
- Size: 0.3 Acres
- Features: Sprinklers In Front
Details
- Parcel number: 05000820130000
- Zoning description: RD-5
- Special conditions: Standard
Construction
Type & style
- Home type: SingleFamily
- Architectural style: Ranch,Traditional
- Property subtype: Single Family Residence
Materials
- Brick, Wood
- Foundation: Concrete
- Roof: Composition
Condition
- Year built: 1956
Details
- Builder name: Randy Parks
Utilities & green energy
- Sewer: Public Sewer
- Water: Meter on Site
- Utilities for property: Cable Available, Sewer In & Connected, Solar, Natural Gas Connected
Green energy
- Energy generation: Solar
Community & HOA
Location
- Region: Sacramento
Financial & listing details
- Price per square foot: $275/sqft
- Date on market: 3/19/2026
- Road surface type: Paved
Price history
| Date | Event | Price |
|---|---|---|
| 5/8/2026 | Sold | $499,000+1.7%$275/sqft |
Source: MetroList Services of CA #226031057 Report a problem | ||
| 4/17/2026 | Pending sale | $490,888$270/sqft |
Source: MetroList Services of CA #226031057 Report a problem | ||
| 4/12/2026 | Price change | $490,888-1.8%$270/sqft |
Source: MetroList Services of CA #226031057 Report a problem | ||
| 4/1/2026 | Price change | $499,950-4.8%$275/sqft |
Source: MetroList Services of CA #226031057 Report a problem | ||
| 3/19/2026 | Listed for sale | $525,000$289/sqft |
Source: MetroList Services of CA #226031057 Report a problem | ||
Public tax history
Tax history is unavailable.
Neighborhood: Parkway
Nearby homes
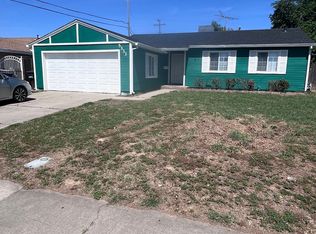
- $419,5003 bd2 ba1.1k sqft5333 North Pkwy, Sacramento, CA 95823Off Market
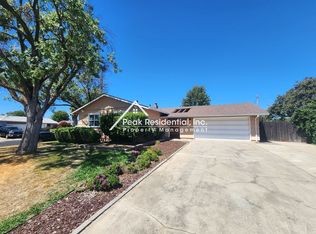
- $399,2003 bd2 ba1k sqft4901 North Pkwy, Sacramento, CA 95823Off Market
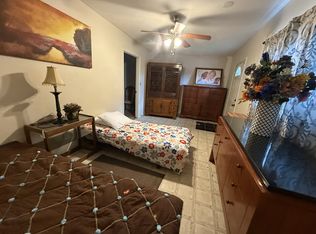
- $1,4405 bd2 ba161 sqft7401 West Pkwy, Sacramento, CA 95823For Rent
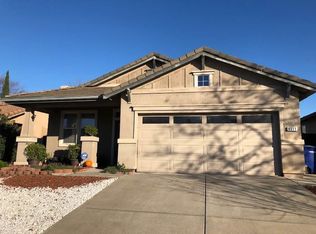
- $449,3003 bd2 ba1.5k sqft6511 Sunnyfield Way, Sacramento, CA 95823Off Market
- $472,5004 bd2 ba1.7k sqft6519 Sunnyfield Way, Sacramento, CA 95823Off Market
- $--2 bd2 ba-- sqft7246 East Pkwy #F320A52C6, Sacramento, CA 95823Off Market
- $--1 bd1 ba-- sqft7246 East Pkwy #776F18CCB, Sacramento, CA 95823Off Market
- $---- bd1 ba532 sqft7236 East Pkwy UNIT F-13, Sacramento, CA 95823Off Market
- $422,6003 bd3 ba1.5k sqft7885 Donlado Walk, Sacramento, CA 95823Off Market
Nearby schools
GreatSchools rating
- 4/10Charles E. Mack Elementary SchoolGrades: K-6Distance: 0.5 mi
- 4/10Samuel Jackman Middle SchoolGrades: 7-8Distance: 0.4 mi
- 4/10Valley High SchoolGrades: 9-12Distance: 1.6 mi
Get a cash offer in 3 minutes
Find out how much your home could sell for in as little as 3 minutes with a no-obligation cash offer.
Estimated market value
$496,900
Get a cash offer in 3 minutes
Find out how much your home could sell for in as little as 3 minutes with a no-obligation cash offer.
Estimated market value
$496,900
Nearby cities
Nearby neighborhoods
Nearby zip codes
Other Sacramento Topics
