From the moment you step inside, you'll be captivated by the unique features that make this home truly special. The baseboard in the entryway & the mantle in the basement fireplace are adorned w/ stunning marble salvaged from the historic Dixie Terminal Building - a piece of Cincinnati's history right in your own home! Vintage glam interior w/ many well preserved fixtures & accents. THREE wood-burning fireplaces, all connected to propane for your convenience. Formal dining room, & updated eat-in kitchen w/ granite counters & stainless appliances. Mudroom off of oversized 3 car garage. Lower level boasts an additional kitchen & laundry, bathroom w/jacuzzi, working built-in safe. Gorgeous flag lot complete w/ cascading waterfall, gazebo that has electrical hookups, & custom playhouse w/ heat & electricity that could be utilized for art or yoga studio. Come see for yourself all the highlights that make this home so special! Roof 2021 Water Heater 2016 Exterior painted 2021
Sold for $400,000
$400,000
7364 Appleridge Ct, Cincinnati, OH 45247
3beds
3,901sqft
Single Family Residence
Built in 1977
1.58 Acres Lot
$424,300 Zestimate®
$103/sqft
$3,563 Estimated rent
Home value
$424,300
$395,000 - $454,000
$3,563/mo
Zestimate® history
Owner options
List your home for rent
$3,563/mo
Rent Zestimate®
Find your next renter with Zillow Rental Manager. Plus, with online applications, you can quickly screen prospective tenants – for free.
$3,563/mo
Rent Zestimate®
Refinance and save
$2,752/mo
Est. payment
Refinancing to a lower rate could help reduce your monthly payments and save thousands over the life of the loan.
$2,752/mo
Est. payment
Explore your selling options
Work with a Zillow partner agent
Leverage their expertise and Zillow's premium Showcase listings to get your home seen by more buyers.
Get startedList with your own agent
Get your home in front of millions of buyers by listing it on Zillow.
Learn how to do itSell it yourself
Take full control of how buyers see your home on Zillow by listing For Sale by Owner (FSBO).
List your homeWhat's special
Historic dixie terminal buildingUpdated eat-in kitchenFormal dining roomGranite countersBasement fireplaceElectrical hookupsGorgeous flag lot
Zillow last checked:
Listing updated:
Listed by:
James C Harris 513-509-1888,
Keller Williams Seven Hills Re 513-371-5070,
Peter D Chabris,
Keller Williams Seven Hills Re
Bought with:
Jonathan M Hardy, 2016000849
Keller Williams Seven Hills Re
Source: Cincy MLS,MLS#: 1785938 Originating MLS: Cincinnati Area Multiple Listing Service
Originating MLS: Cincinnati Area Multiple Listing Service
Facts & features
Interior
Bedrooms & bathrooms
- Bedrooms: 3
- Bathrooms: 3
- Full bathrooms: 3
Primary bedroom
- Features: Bath Adjoins, Wall-to-Wall Carpet
- Level: First
- Area: 204
- Dimensions: 17 x 12
Bedroom 2
- Level: First
- Area: 130
- Dimensions: 10 x 13
Bedroom 3
- Level: First
- Area: 126
- Dimensions: 14 x 9
Bedroom 4
- Area: 0
- Dimensions: 0 x 0
Bedroom 5
- Area: 0
- Dimensions: 0 x 0
Primary bathroom
- Features: Tile Floor
Bathroom 1
- Level: First
Bathroom 2
- Level: First
Bathroom 3
- Level: Basement
Dining room
- Features: French Doors, WW Carpet
- Level: First
- Area: 132
- Dimensions: 12 x 11
Family room
- Features: Wall-to-Wall Carpet
- Area: 572
- Dimensions: 26 x 22
Kitchen
- Features: Eat-in Kitchen, Gourmet, Pantry, Tile Floor, Wood Cabinets
- Area: 143
- Dimensions: 11 x 13
Living room
- Features: Wall-to-Wall Carpet
- Area: 299
- Dimensions: 23 x 13
Office
- Features: Wall-to-Wall Carpet
- Level: Basement
- Area: 180
- Dimensions: 15 x 12
Heating
- Baseboard, Electric
Cooling
- Ceiling Fan(s), Central Air
Appliances
- Included: Dishwasher, Electric Cooktop, Microwave, Oven/Range, Refrigerator, No Water Heater
Features
- Crown Molding, Natural Woodwork, Recessed Lighting
- Doors: French Doors
- Windows: Bay/Bow, Insulated Windows, Picture, Vinyl
- Basement: Full,Finished,Walk-Out Access,WW Carpet
- Number of fireplaces: 3
- Fireplace features: Gas, Marble, Wood Burning
Interior area
- Total structure area: 3,901
- Total interior livable area: 3,901 sqft
Property
Parking
- Total spaces: 3
- Parking features: Asphalt
- Attached garage spaces: 3
Features
- Levels: One
- Stories: 1
- Patio & porch: Covered Deck/Patio, Patio, Porch
Lot
- Size: 1.58 Acres
- Dimensions: 15 x 349.85
- Features: Fountain
Details
- Additional structures: Gazebo, Other
- Parcel number: 51002120095
- Zoning description: Residential
Construction
Type & style
- Home type: SingleFamily
- Architectural style: Ranch
- Property subtype: Single Family Residence
Materials
- Brick
- Foundation: Concrete Perimeter
- Roof: Shingle
Condition
- New construction: No
- Year built: 1977
Utilities & green energy
- Gas: Propane
- Sewer: Septic Tank
- Water: Public
Community & HOA
HOA
- Has HOA: No
Location
- Region: Cincinnati
Financial & listing details
- Price per square foot: $103/sqft
- Tax assessed value: $285,700
- Annual tax amount: $4,564
- Date on market: 10/6/2023
- Listing terms: No Special Financing,FHA
- Road surface type: Paved
Price history
| Date | Event | Price |
|---|---|---|
| 11/14/2023 | Sold | $400,000-4.6%$103/sqft |
Source:  Cincy MLS #1785938 Report a problem Cincy MLS #1785938 Report a problem | ||
| 10/16/2023 | Pending sale | $419,500$108/sqft |
Source: Cincy MLS #1785938 Report a problem | ||
| 10/6/2023 | Listed for sale | $419,500$108/sqft |
Source: Cincy MLS #1785938 Report a problem | ||
Public tax history
| Year | Property taxes | Tax assessment |
|---|---|---|
| 2025 | $5,772 +7.7% | $99,995 |
| 2024 | $5,360 +9.6% | $99,995 |
| 2023 | $4,890 +6.1% | $99,995 +27.2% |
| 2022 | $4,609 -0.2% | $78,596 |
| 2021 | $4,619 | $78,596 |
| 2020 | $4,619 +18.3% | $78,596 +12% |
| 2019 | $3,904 +5.6% | $70,175 |
| 2018 | $3,696 | $70,175 |
| 2017 | $3,696 +15.9% | $70,175 +15.9% |
| 2016 | $3,189 | $60,547 |
| 2015 | $3,189 -0.2% | $60,547 |
| 2014 | $3,195 +7.5% | $60,547 +2% |
| 2013 | $2,971 -0.3% | $59,357 |
| 2012 | $2,979 +10.8% | $59,357 |
| 2011 | $2,690 -6.9% | $59,357 -9.7% |
| 2010 | $2,888 +5.7% | $65,766 |
| 2009 | $2,731 +2.4% | $65,766 |
| 2008 | $2,668 +4.7% | $65,766 -1% |
| 2007 | $2,548 -3.7% | $66,430 |
| 2006 | $2,647 -0.1% | $66,430 |
| 2005 | $2,650 +10.6% | $66,430 +22.2% |
| 2003 | $2,396 -0.7% | $54,355 |
| 2002 | $2,413 +3.1% | $54,355 +6.7% |
| 2001 | $2,340 +3.3% | $50,925 |
| 2000 | $2,265 | $50,925 |
Find assessor info on the county website
Neighborhood: White Oak
Nearby homes
- $355,0004 bd4 ba3.1k sqft7350 Appleridge Ct, Cincinnati, OH 45247Sold
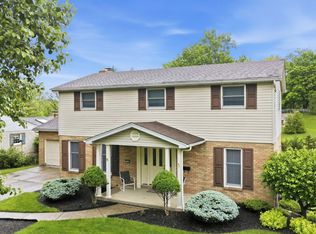
- $310,8004 bd2 ba2k sqft7342 Appleridge Ct, Cincinnati, OH 45247Off Market
- $317,0003 bd2 ba2k sqft7358 Appleridge Ct, Cincinnati, OH 45247Off Market
- $344,8004 bd3 ba2k sqft7370 Appleridge Ct, Cincinnati, OH 45247Off Market
- $345,3004 bd2 ba1.9k sqft7334 Appleridge Ct, Cincinnati, OH 45247Off Market
- $358,4004 bd2 ba2.2k sqft4030 Appletree Ct, Cincinnati, OH 45247Off Market
- $356,1004 bd2 ba2.3k sqft7326 Appleridge Ct, Cincinnati, OH 45247Off Market
- $341,9003 bd2 ba1.7k sqft7378 Appleridge Ct, Cincinnati, OH 45247Off Market
Nearby schools
GreatSchools rating
- 6/10Monfort Heights Elementary SchoolGrades: K-5Distance: 2 mi
- 6/10White Oak Middle SchoolGrades: 6-8Distance: 1.8 mi
- 5/10Colerain High SchoolGrades: 9-12Distance: 1.1 mi
Get a cash offer in 3 minutes
Find out how much your home could sell for in as little as 3 minutes with a no-obligation cash offer.
Estimated market value
$424,300
Get a cash offer in 3 minutes
Find out how much your home could sell for in as little as 3 minutes with a no-obligation cash offer.
Estimated market value
$424,300
- Ohio
- Hamilton County
- Cincinnati
- 45247
- White Oak
- 7364 Appleridge Ct
