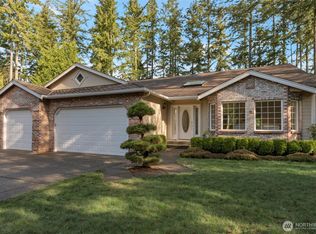
Tucked away in the sought-after McCormick Woods community, this stunning 6-bedroom home has incredible space, privacy, and upgrades throughout! You will absolutely love the formal living and family rooms, as well as the oversized kitchen with an induction cooktop, and the Brazilian cherrywood floors add a warmth to the beautiful downstairs floorplan. There's a bedroom and full bathroom on the mainfloor, which are perfect for long term guests, and 5 more bedrooms upstairs! Work from home in the downstairs home office, or relax with a movie or ballgame in the huge upstairs media room! Step out to the large deck, overlooking the private greenbelt and pond, or walk the nearby trails that are just footsteps from home. Additional upgrades include a new roof, fresh paint, whole-home surge protection, and more! This move-in ready home is an absolute must see! Arrange your showing today!
Sold
Zillow last checked:
Listing updated:
Bought with:
Matthew Matayoshi, 120195
Keller Williams South Sound
Source: NWMLS as distributed by MLS GRID,MLS#: 2523706
Price history
| Date | Event | Price |
|---|---|---|
| 9/8/2026 | Sold | $860,000-1.7%$230/sqft |
Source:  NWMLS as distributed by MLS GRID #2523706 Report a problem NWMLS as distributed by MLS GRID #2523706 Report a problem | ||
| 8/14/2026 | Pending sale | $874,900$234/sqft |
Source: NWMLS as distributed by MLS GRID #2523706 Report a problem | ||
| 7/31/2026 | Price change | $874,900-2.8%$234/sqft |
Source: NWMLS as distributed by MLS GRID #2523706 Report a problem | ||
| 7/6/2026 | Price change | $899,900-5.3%$241/sqft |
Source: NWMLS as distributed by MLS GRID #2523706 Report a problem | ||
| 5/22/2026 | Listed for sale | $950,000+14.5%$254/sqft |
Source: NWMLS as distributed by MLS GRID #2523706 Report a problem | ||
| 4/7/2022 | Sold | $830,000-2.4%$222/sqft |
Source: Public Record Report a problem | ||
| 3/9/2022 | Pending sale | $849,999$227/sqft |
Source: NWMLS as distributed by MLS GRID #1893824 Report a problem | ||
| 3/5/2022 | Price change | $849,999-5.6%$227/sqft |
Source: NWMLS as distributed by MLS GRID #1893824 Report a problem | ||
| 2/25/2022 | Listed for sale | $899,999+53.3%$241/sqft |
Source: NWMLS as distributed by MLS GRID #1893824 Report a problem | ||
| 3/6/2020 | Sold | $587,000-1.3%$157/sqft |
Source: NWMLS as distributed by MLS GRID #1558076 Report a problem | ||
| 1/30/2020 | Pending sale | $595,000$159/sqft |
Source: RE/MAX Integrity #1558076 Report a problem | ||
| 1/25/2020 | Listed for sale | $595,000+3.5%$159/sqft |
Source: RE/MAX Integrity #1558076 Report a problem | ||
| 6/24/2019 | Sold | $575,000-4.2%$154/sqft |
Source: NWMLS as distributed by MLS GRID #1455229 Report a problem | ||
| 6/5/2019 | Pending sale | $599,999$161/sqft |
Source: Menees Realty Group #1455229 Report a problem | ||
| 5/15/2019 | Listed for sale | $599,999+18.8%$161/sqft |
Source: Menees Realty Group #1455229 Report a problem | ||
| 8/4/2017 | Sold | $505,000-10.5%$135/sqft |
Source: NWMLS as distributed by MLS GRID #1175080 Report a problem | ||
| 10/1/2016 | Listing removed | $564,000$151/sqft |
Source: RE/MAX PROFESSIONALS #922778 Report a problem | ||
| 7/26/2016 | Price change | $564,000-2.6%$151/sqft |
Source: RE/MAX PROFESSIONALS #922778 Report a problem | ||
| 5/31/2016 | Price change | $579,000-3.5%$155/sqft |
Source: RE/MAX PROFESSIONALS #922778 Report a problem | ||
| 4/18/2016 | Listed for sale | $600,000+6.2%$161/sqft |
Source: RE/MAX Professionals #922778 Report a problem | ||
| 11/27/2015 | Listing removed | $565,000$151/sqft |
Source: Windermere Real Estate/West Sound, Inc. #626048 Report a problem | ||
| 5/16/2015 | Listed for sale | $565,000-0.9%$151/sqft |
Source: Windermere Real Estate/West Sound, Inc. #626048 Report a problem | ||
| 8/22/2014 | Price change | $569,900-1.7%$152/sqft |
Source: Windermere Real Estate/West Sound, Inc. #626048 Report a problem | ||
| 6/7/2014 | Price change | $579,900-1.4%$155/sqft |
Source: Windermere Real Estate/West Sound, Inc. #626048 Report a problem | ||
| 4/27/2014 | Listed for sale | $588,000+9.8%$157/sqft |
Source: Windermere Real Estate/West Sound, Inc. #626048 Report a problem | ||
| 11/15/2005 | Sold | $535,280+992.4%$143/sqft |
Source: Public Record Report a problem | ||
| 6/15/1999 | Sold | $49,000+3.2%$13/sqft |
Source: Public Record Report a problem | ||
| 6/15/1994 | Sold | $47,500$13/sqft |
Source: Public Record Report a problem | ||


Get a cash offer in 3 minutes
Find out how much your home could sell for in as little as 3 minutes with a no-obligation cash offer.
Estimated market value
$859,800
